
881 Lauderdale Drive, Lexington, KY 40515
Local realty services provided by:CENTURY 21 Simpson & Associates
881 Lauderdale Drive,Lexington, KY 40515
$374,900
- 4 Beds
- 3 Baths
- 2,408 sq. ft.
- Single family
- Active
Upcoming open houses
- Sun, Aug 0902:00 pm - 04:00 pm
Listed by: taylor fleming
Office: era select real estate
MLS#:26020914
Source:KY_LBAR
Price summary
- Price:$374,900
- Price per sq. ft.:$155.69
- Monthly HOA dues:$41.67
About this home
Beautifully maintained ranch with a fully finished walkout basement! The bright, open floor plan features vaulted ceilings, abundant natural light, and spacious living areas perfect for everyday living and entertaining. The lower level adds even more living space with a large family room, oversized bedroom, full bath, kitchenette, and laundry room with washer and dryer that convey. Ideal for guests, multi-generational living, or a private home office. Enjoy the newly refinished deck overlooking the spacious backyard with mature trees and a scenic creek, offering a peaceful place to relax or entertain. Fresh interior paint and landscaping enhancements make this home truly move-in ready. Conveniently located just minutes from Veterans Park, The Summit at Fritz Farm, Brannon Crossing, and with easy access to New Circle Road and I-75.
Contact an agent
Home facts
- Year built:2004
- Subdivision & Development:Pinnacle
- Listing ID #:26020914
- Added:1 day(s) ago
- Updated:August 04, 2026 at 11:41 PM
Rooms and interior
- Bedrooms:4
- Total bathrooms:3
- Full bathrooms:3
- Rooms Total:14
- Flooring:Hardwood, Tile
- Basement:Yes
- Basement Description:Finished, Full
- Living area:2,408 sq. ft.
Heating and cooling
- Cooling:Electric
- Heating:Electric, Heat Pump
Structure and exterior
- Year built:2004
- Building area:2,408 sq. ft.
- Lot area:0.14 Acres
- Construction Materials:Brick Veneer
Schools
- High school:Tates Creek
- Middle school:Southern
- Elementary school:Veterans
Utilities
- Water:Public
- Sewer:Public Sewer
Finances and disclosures
- Price:$374,900
- Price per sq. ft.:$155.69
Features and amenities
- Laundry features:Electric Dryer Hookup, Gas Dryer Hookup, Main Level, Washer Hookup
- Amenities:Blinds, Ceiling Fan(s), Screens
Parking
- Parking description:Driveway, Garage Door Opener, Garage Faces Front, Off Street
- Garage:Yes
- Garage spaces:2

New listings near 881 Lauderdale Drive
- New
 $210,000Active2 beds 2 baths1,043 sq. ft.
3633 Squires Woods Way, Lexington, KY 40515
MLS# 26020945Listed by: STEWART & CO REALTY LLC - New
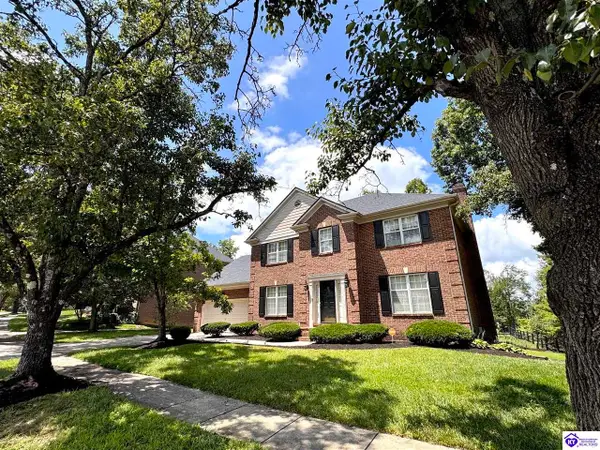 $495,000Active4 beds 3 baths2,978 sq. ft.
813 Andover Village Drive, Lexington, KY 40509
MLS# HK2603250Listed by: RE/MAX EXECUTIVE GROUP, INC. - New
 $439,000Active2 beds 2 baths1,906 sq. ft.
4021 Castlebridge Lane, Lexington, KY 40509
MLS# 26020908Listed by: UNITED REAL ESTATE BLUEGRASS - New
 $185,000Active2 beds 2 baths1,049 sq. ft.
3681 Arbor Drive, Lexington, KY 40517
MLS# 26020919Listed by: BILLER HOMES - New
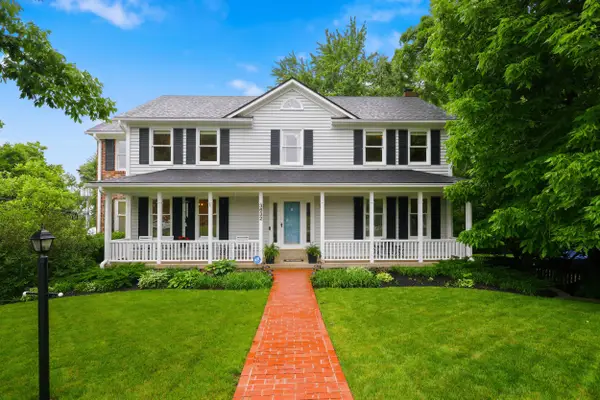 $650,000Active4 beds 4 baths3,609 sq. ft.
3632 Timberwood Lane, Lexington, KY 40515
MLS# 26020924Listed by: THE BROKERAGE - New
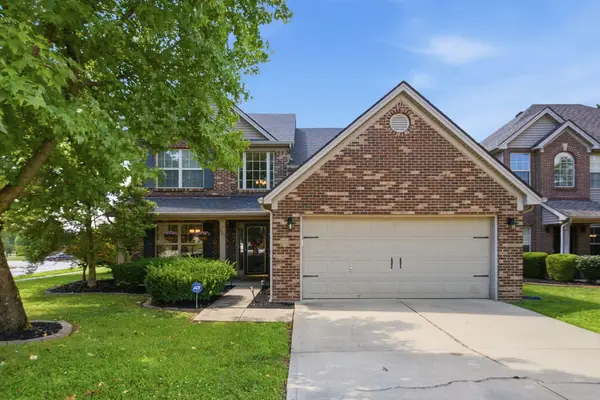 $375,000Active4 beds 3 baths2,176 sq. ft.
801 White Wood Flat, Lexington, KY 40511
MLS# 26020895Listed by: ERA SELECT REAL ESTATE - New
 $510,000Active4 beds 4 baths2,405 sq. ft.
508 Hawks Nest Point, Lexington, KY 40515
MLS# 26020873Listed by: KENTUCKY REAL ESTATE GROUP - New
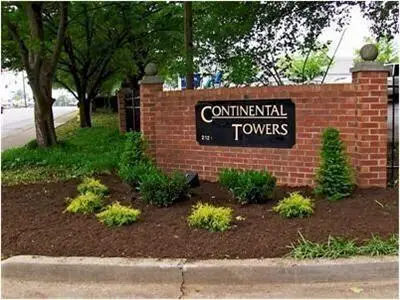 $145,000Active1 beds 1 baths696 sq. ft.
2121 Nicholasville Road #503, Lexington, KY 40503
MLS# 26020869Listed by: THE BROKERAGE - Open Sun, 2 to 4pmNew
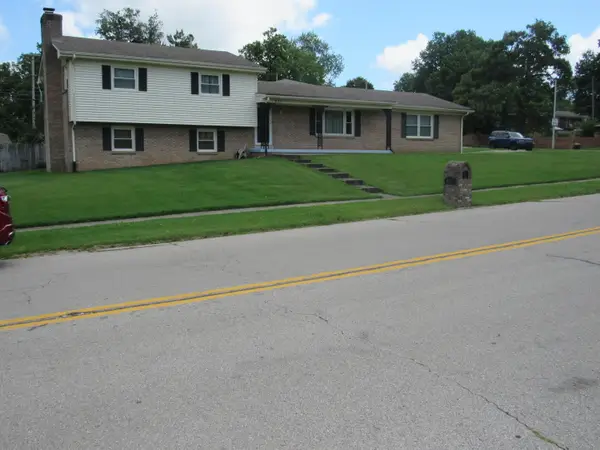 $390,000Active3 beds 3 baths2,651 sq. ft.
637 Cromwell Way, Lexington, KY 40503
MLS# 26020863Listed by: WEICHERT REALTORS - ABG PROPERTIES


Protect your home and budget from life's surprises with an Assurant Home Warranty, backed by a partner that supports you through every step of homeownership. Explore Plans.
©2026 Century 21 Real Estate LLC. All rights reserved. CENTURY 21®, the CENTURY 21 Logo and C21® are service marks owned by Century 21 Real Estate LLC. Century 21 Real Estate LLC fully supports the principles of the Fair Housing Act and the Equal Opportunity Act. Each office is independently owned and operated. Listing information is deemed reliable but not guaranteed accurate.