2050 Conley Road, London, KY 40744
Local realty services provided by:CENTURY 21 Advantage Realty
2050 Conley Road,London, KY 40744
$349,000
- 3 Beds
- 2 Baths
- 2,044 sq. ft.
- Single family
- Pending
Listed by: april wilson
Office: weichert realtors - ford brothers
MLS#:26030564
Source:KY_LBAR
Price summary
- Price:$349,000
- Price per sq. ft.:$170.74
About this home
A peaceful country setting, serene farmland views, room for all your hobbies and a place to truly make your own. Surrounded by stunning farmland, this charming, well maintained, custom brick ranch offers 6-inch exterior walls for energy efficiency. Shingle replacement in 2022, new water heater and updated landscaping makes this home perfect to move right in to. Sitting on approximately one acre, where you can enjoy watching the sunrise on the back patio. Inside, tall front windows fill the home with natural light, highlighting hardwood floors. The spacious kitchen offers generous countertops and prep space with beautiful cherry cabinetry. The large dedicated laundry room is a desired amenity for extra storage. Walk-in closets and split floor plan along with a cozy living room a fireplace highlights this great home. Enjoy the full walk-out basement that provides a blank canvas for making your own. Basement has concrete poured walls and a storm shelter, plus back up propane heat already in place. Outside, you have an oversized RV/workshop with 12ft garage door, another single car unattached garage as well as a two-car attached garage.
This home offers all the storage and amenities in a wonderfully convenient location....
Contact an agent
Home facts
- Year built:1989
- Subdivision & Development:Rural
- Listing ID #:26030564
- Added:1 day(s) ago
- Updated:November 07, 2026 at 08:44 PM
Rooms and interior
- Bedrooms:3
- Total bathrooms:2
- Full bathrooms:2
- Rooms Total:4
- Flooring:Carpet, Hardwood, Tile
- Basement:Yes
- Basement Description:Full, Unfinished
- Living area:2,044 sq. ft.
Heating and cooling
- Cooling:Electric, Heat Pump
- Heating:Electric, Heat Pump, Propane, Propane Tank Leased
Structure and exterior
- Year built:1989
- Building area:2,044 sq. ft.
- Lot area:1 Acres
- Construction Materials:Brick Veneer
Schools
- High school:North Laurel
- Middle school:North Laurel
- Elementary school:Bush
Utilities
- Water:Public
- Sewer:Septic Tank
Finances and disclosures
- Price:$349,000
- Price per sq. ft.:$170.74
Features and amenities
- Laundry features:Electric Dryer Hookup, Main Level, Washer Hookup
- Amenities:Blinds, Ceiling Fan(s), Insulated Windows
Parking
- Parking description:Driveway, Garage Door Opener, Garage Faces Side
- Garage:Yes
- Garage spaces:4

New listings near 2050 Conley Road
- Open Sun, 2 to 4pmNew
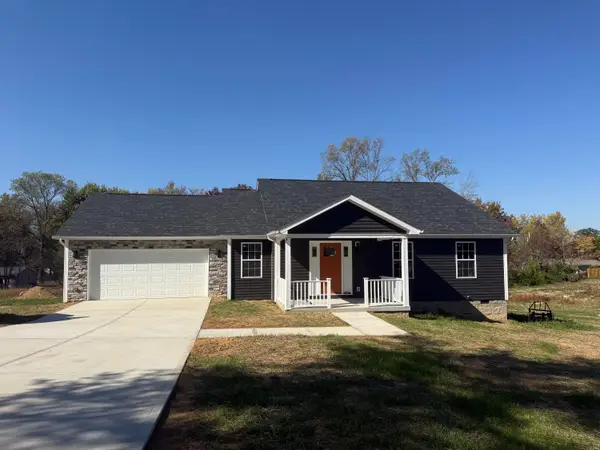
 $304,900Active3 beds 2 baths1,650 sq. ft.
72 Hedrick Cemetery Road, London, KY 40744
MLS# 26030714Listed by: CENTURY 21 ADVANTAGE REALTY - New
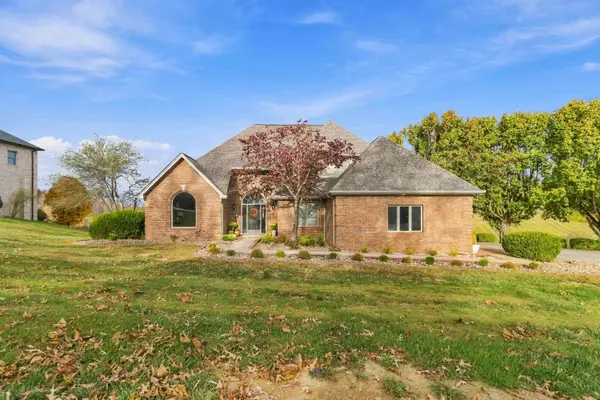 $724,900Active5 beds 4 baths4,626 sq. ft.
346 Beechwood Drive, London, KY 40744
MLS# 26030716Listed by: USA REALTY - Open Sun, 2 to 4pmNew
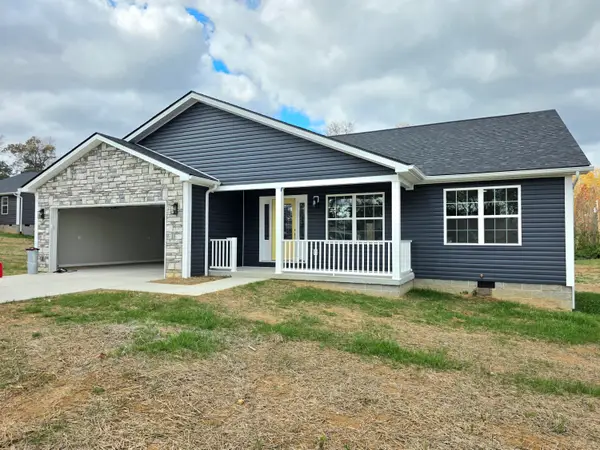 $304,900Active3 beds 2 baths1,650 sq. ft.
44 Hedrick Cemetery Road, London, KY 40744
MLS# 26030711Listed by: CENTURY 21 ADVANTAGE REALTY - New
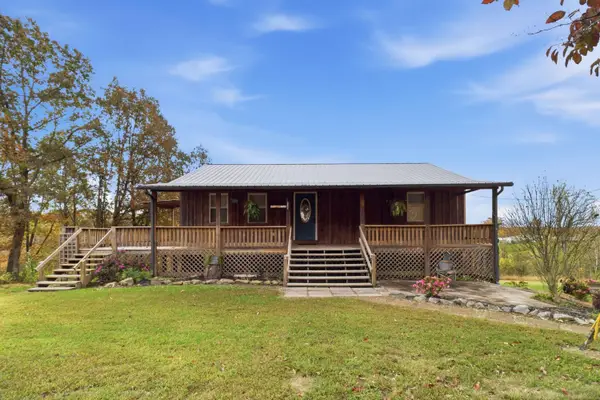 $249,900Active4 beds 2 baths2,240 sq. ft.
3339 Hawk Creek Road, London, KY 40741
MLS# 26030626Listed by: USA REALTY - New
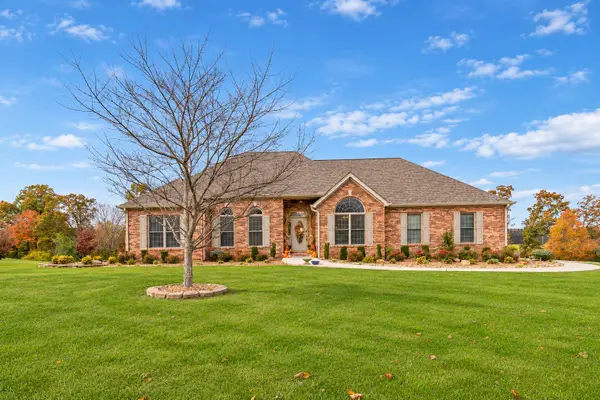 $699,000Active5 beds 3 baths3,978 sq. ft.
1330 Mcgill Wyan Road, London, KY 40744
MLS# 26030617Listed by: CENTURY 21 ADVANTAGE REALTY - New
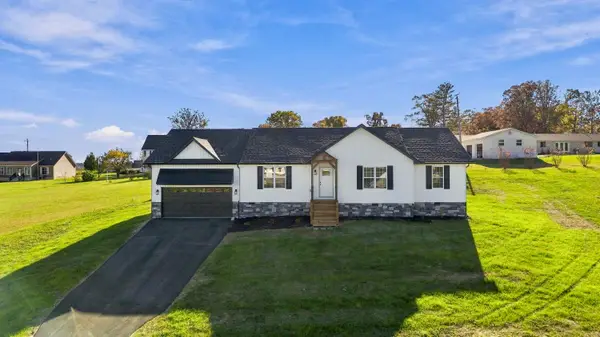 $299,900Active3 beds 2 baths2,010 sq. ft.
37 Nate Lane, London, KY 40744
MLS# 26030596Listed by: CENTURY 21 ADVANTAGE REALTY - New
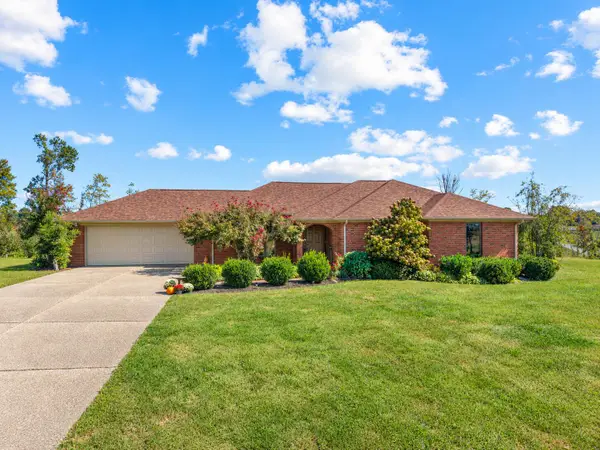 $489,000Active3 beds 3 baths2,200 sq. ft.
12 Emerald Estates, London, KY 40744
MLS# 26030580Listed by: NEXTHOME ADVENTURE - New
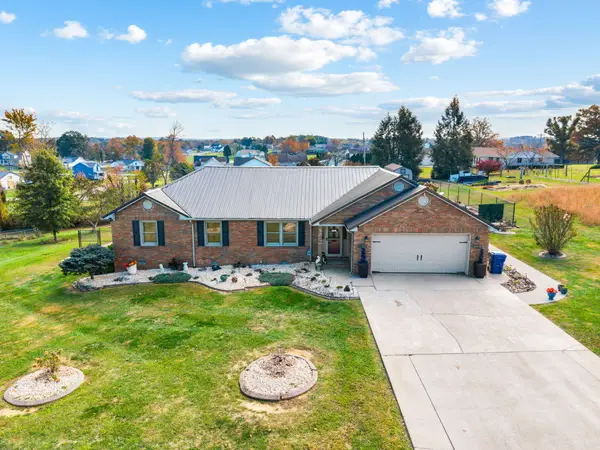 $369,000Active3 beds 2 baths3,043 sq. ft.
61 Emerald Drive, London, KY 40744
MLS# 26030513Listed by: CENTURY 21 ADVANTAGE REALTY - New
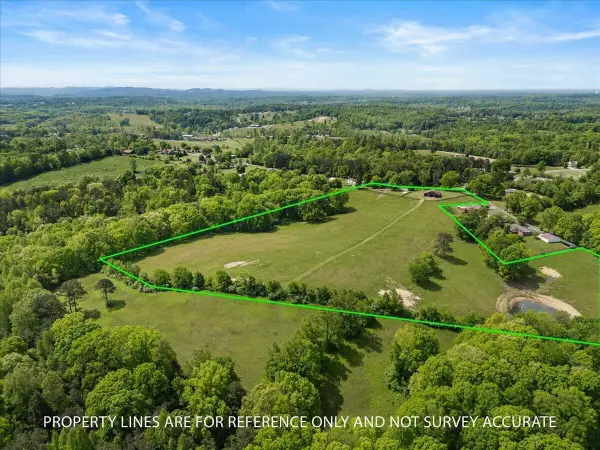 $270,000Active21 Acres
460 Topton Road #Tract 1, London, KY 40744
MLS# 26030476Listed by: RELIANCE ONE REALTY


Protect your home and budget from life's surprises with an Assurant Home Warranty, backed by a partner that supports you through every step of homeownership. Explore Plans.
©2026 Century 21 Real Estate LLC. All rights reserved. CENTURY 21®, the CENTURY 21 Logo and C21® are service marks owned by Century 21 Real Estate LLC. Century 21 Real Estate LLC fully supports the principles of the Fair Housing Act and the Equal Opportunity Act. Each office is independently owned and operated. Listing information is deemed reliable but not guaranteed accurate.