61 Emerald Drive, London, KY 40744
Local realty services provided by:CENTURY 21 Advantage Realty
61 Emerald Drive,London, KY 40744
$369,000
- 3 Beds
- 2 Baths
- 3,043 sq. ft.
- Single family
- Active
Listed by:
 Tonya Farmer(606) 813 - 4833CENTURY 21 Advantage Realty
Office: century 21 advantage realty
MLS#:26030513
Source:KY_LBAR
Price summary
- Price:$369,000
- Price per sq. ft.:$121.26
About this home
Welcome to a home where everyday life has room to grow. More than a house, this is a place to settle in and make life your own. This well-maintained brick ranch home offers over 3000 sq. ft. of living space designed for comfortable living, gathering, and making memories. With three bedrooms, two full baths, generous closets, and a spacious utility room, there is room for everyone and everything that comes with a busy household. Inside you'll find beautiful hardwood floors, neutral paint colors, oak cabinetry, granite countertops, and classic wood plantation shutters paired with additional window treatments. Beadboard ceilings add character, while a new sunroom with a ventless gas fireplace creates a welcoming space for morning coffee, afternoon reading, or time together at the end of the day. Both bathrooms feature walk-in showers with accessibility in mind. Outside the updated landscaping and fully fenced backyard provide space for children to play, pets to roam, and family and friends to gather. Enjoy the backyard with a porch, a two-car garage, and two storage sheds with electricity, ready for hobbies, projects, or extra workspace. Additional features include a security system that conveys, refrigerator, stove, microwave, washer, and dryer. With a practical layout, inviting finishes, and spaces for work and play, this home offers the kind of everyday comfort that makes settling in feel easy....
Contact an agent
Home facts
- Year built:1995
- Subdivision & Development:Emerald Valley Estates
- Listing ID #:26030513
- Added:2 day(s) ago
- Updated:November 08, 2026 at 04:20 PM
Rooms and interior
- Bedrooms:3
- Total bathrooms:2
- Full bathrooms:2
- Rooms Total:11
- Flooring:Carpet, Hardwood, Tile
- Basement:Yes
- Basement Description:Crawl Space
- Living area:3,043 sq. ft.
Heating and cooling
- Cooling:Heat Pump
- Heating:Forced Air, Heat Pump, Propane
- Central air:Yes
Structure and exterior
- Year built:1995
- Building area:3,043 sq. ft.
- Lot area:0.56 Acres
- Construction Materials:Brick, Vinyl Siding
Schools
- High school:South Laurel
- Middle school:South Laurel
- Elementary school:Wyan-Pine Grove
Utilities
- Water:Public
- Sewer:Private Sewer
Finances and disclosures
- Price:$369,000
- Price per sq. ft.:$121.26
Features and amenities
- Laundry features:Electric Dryer Hookup, Main Level, Washer Hookup
- Amenities:Blinds, Ceiling Fan(s), Insulated Windows, Screens, Window Treatments
Parking
- Parking description:Driveway, Garage Door Opener, Garage Faces Front
- Garage:Yes
- Garage spaces:2
New listings near 61 Emerald Drive
- Open Sun, 2 to 4pmNew
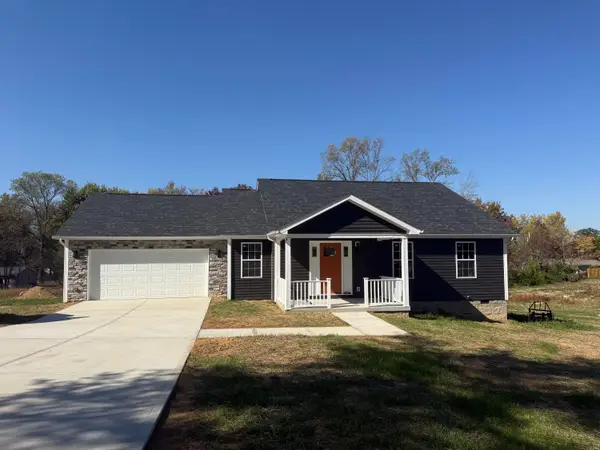
 $304,900Active3 beds 2 baths1,650 sq. ft.
72 Hedrick Cemetery Road, London, KY 40744
MLS# 26030714Listed by: CENTURY 21 ADVANTAGE REALTY - New
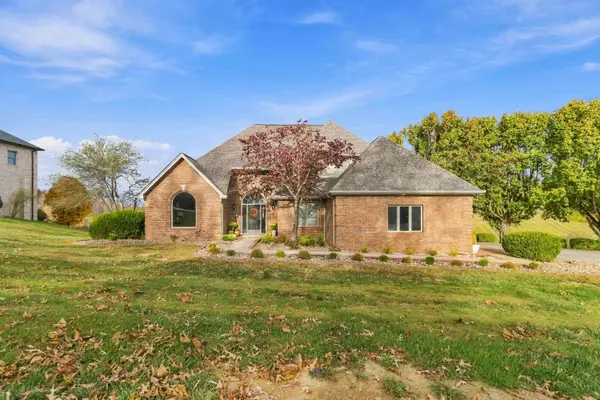 $724,900Active5 beds 4 baths4,626 sq. ft.
346 Beechwood Drive, London, KY 40744
MLS# 26030716Listed by: USA REALTY - Open Sun, 2 to 4pmNew
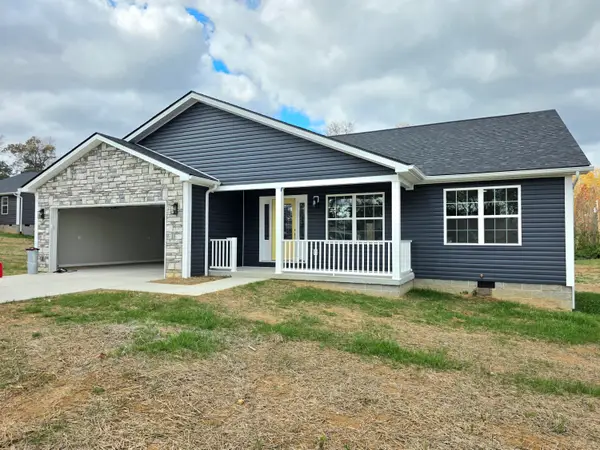 $304,900Active3 beds 2 baths1,650 sq. ft.
44 Hedrick Cemetery Road, London, KY 40744
MLS# 26030711Listed by: CENTURY 21 ADVANTAGE REALTY - New
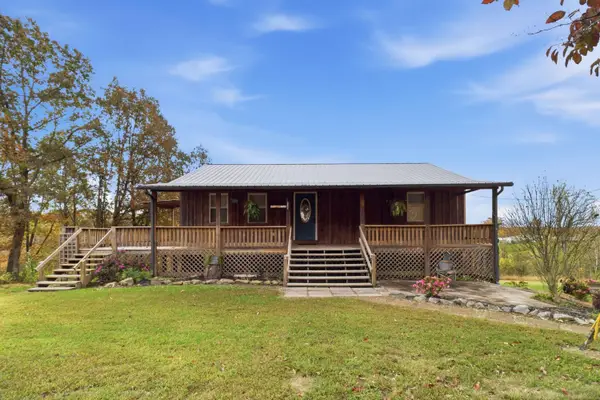 $249,900Active4 beds 2 baths2,240 sq. ft.
3339 Hawk Creek Road, London, KY 40741
MLS# 26030626Listed by: USA REALTY - New
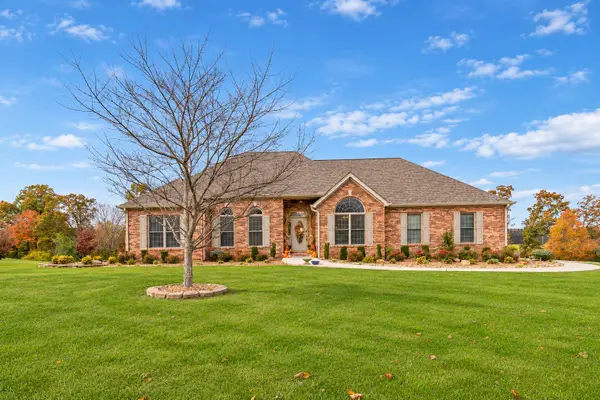 $699,000Active5 beds 3 baths3,978 sq. ft.
1330 Mcgill Wyan Road, London, KY 40744
MLS# 26030617Listed by: CENTURY 21 ADVANTAGE REALTY - New
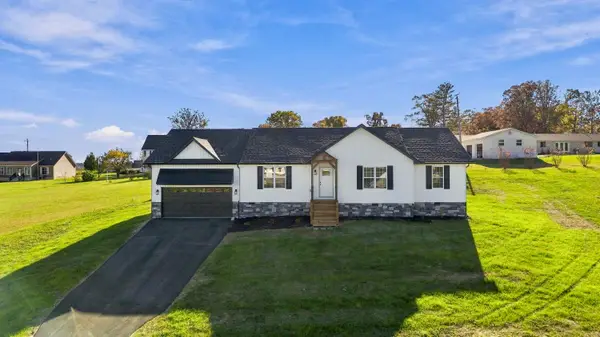 $299,900Active3 beds 2 baths2,010 sq. ft.
37 Nate Lane, London, KY 40744
MLS# 26030596Listed by: CENTURY 21 ADVANTAGE REALTY - New
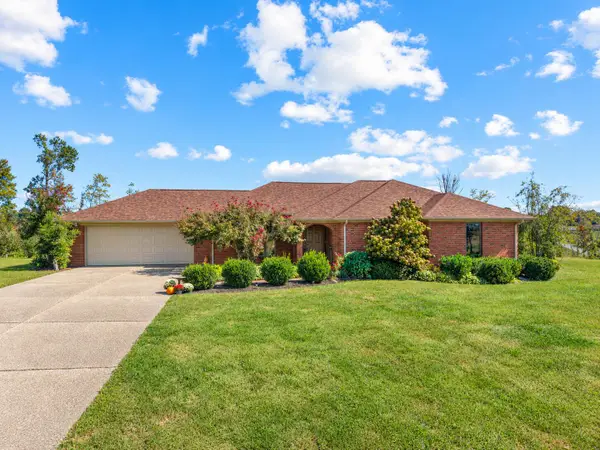 $489,000Active3 beds 3 baths2,200 sq. ft.
12 Emerald Estates, London, KY 40744
MLS# 26030580Listed by: NEXTHOME ADVENTURE 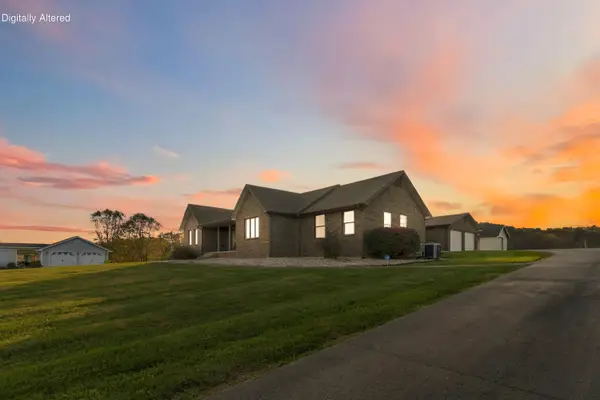 $349,000Pending3 beds 2 baths2,044 sq. ft.
2050 Conley Road, London, KY 40744
MLS# 26030564Listed by: WEICHERT REALTORS - FORD BROTHERS- New
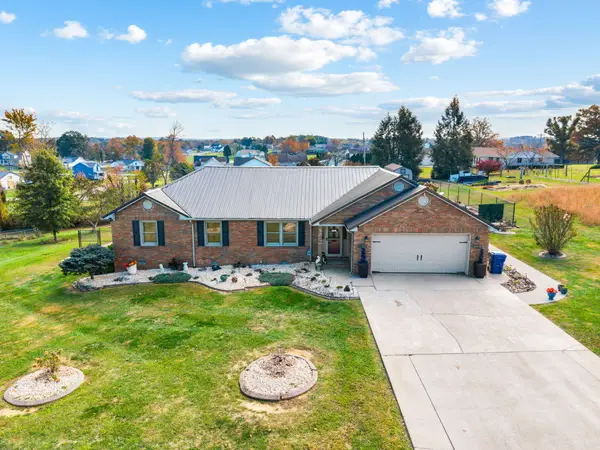 $369,000Active3 beds 2 baths3,043 sq. ft.
61 Emerald Drive, London, KY 40744
MLS# 26030513Listed by: CENTURY 21 ADVANTAGE REALTY - New
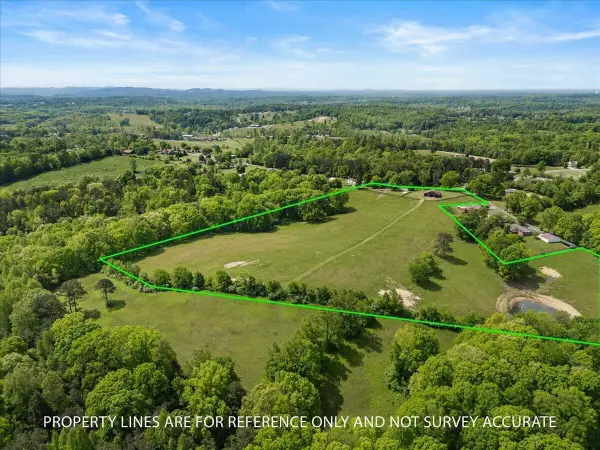 $270,000Active21 Acres
460 Topton Road #Tract 1, London, KY 40744
MLS# 26030476Listed by: RELIANCE ONE REALTY


Protect your home and budget from life's surprises with an Assurant Home Warranty, backed by a partner that supports you through every step of homeownership. Explore Plans.
©2026 Century 21 Real Estate LLC. All rights reserved. CENTURY 21®, the CENTURY 21 Logo and C21® are service marks owned by Century 21 Real Estate LLC. Century 21 Real Estate LLC fully supports the principles of the Fair Housing Act and the Equal Opportunity Act. Each office is independently owned and operated. Listing information is deemed reliable but not guaranteed accurate.