37 Nate Lane, London, KY 40744
Local realty services provided by:CENTURY 21 Advantage Realty
37 Nate Lane,London, KY 40744
$299,900
- 3 Beds
- 2 Baths
- 2,010 sq. ft.
- Single family
- Active
Listed by:
 Jesse Sizemore(606) 309 - 9898CENTURY 21 Advantage Realty
Office: century 21 advantage realty
MLS#:26030596
Source:KY_LBAR
Price summary
- Price:$299,900
- Price per sq. ft.:$149.2
About this home
Welcome home to this gorgeous new construction built this year in 2026, offering over 2,000 square feet of thoughtfully designed living space situated on a spacious .52-acre lot in a great location! Featuring 3 bedrooms that include walk in closets, and 2 full bathrooms, this home offers a desirable open-concept floor plan perfect for both everyday living and entertaining all of your friends and family. The kitchen comes equipped with stainless steel appliances and flows seamlessly into the main living areas. Enjoy LVP flooring throughout the home, spacious bedrooms with walk-in closets, and beautifully finished custom tub and tile showers. The primary bathroom offers a relaxing soaker tub, creating the perfect place to unwind, along with a custom tiled walk in shower. Completing the package is a convenient 2-car garage and plenty of room to store those outdoor tools and accessories. With gorgeous modern finishes, a brand-new construction, and a fantastic location that is just minutes to town and I-75, this home is a must-see!...
Contact an agent
Home facts
- Year built:2026
- Subdivision & Development:Patton Meadows
- Listing ID #:26030596
- Added:2 day(s) ago
- Updated:November 08, 2026 at 04:20 PM
Rooms and interior
- Bedrooms:3
- Total bathrooms:2
- Full bathrooms:2
- Rooms Total:8
- Basement:Yes
- Basement Description:Crawl Space
- Living area:2,010 sq. ft.
Heating and cooling
- Cooling:Electric
- Heating:Electric
Structure and exterior
- Year built:2026
- Building area:2,010 sq. ft.
- Lot area:0.52 Acres
- Construction Materials:Vinyl Siding
Schools
- High school:South Laurel
- Middle school:South Laurel
- Elementary school:Wyan-Pine Grove
Utilities
- Water:Public
- Sewer:Septic Tank
Finances and disclosures
- Price:$299,900
- Price per sq. ft.:$149.2
Features and amenities
- Laundry features:Electric Dryer Hookup, Washer Hookup
- Amenities:Insulated Windows, Screens
Parking
- Parking description:Driveway, Garage Door Opener, Garage Faces Front
- Garage:Yes
- Garage spaces:2
New listings near 37 Nate Lane
- Open Sun, 2 to 4pmNew
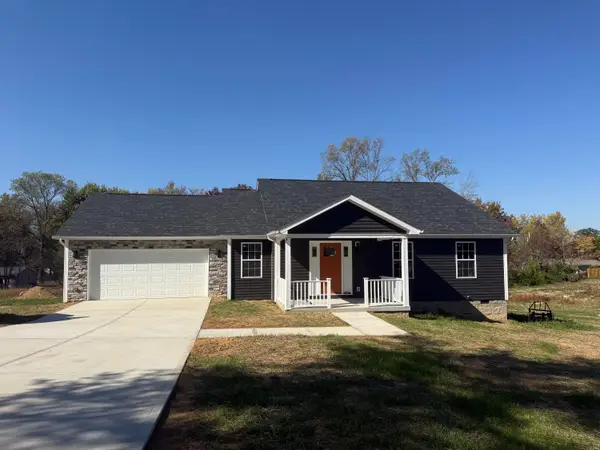
 $304,900Active3 beds 2 baths1,650 sq. ft.
72 Hedrick Cemetery Road, London, KY 40744
MLS# 26030714Listed by: CENTURY 21 ADVANTAGE REALTY - New
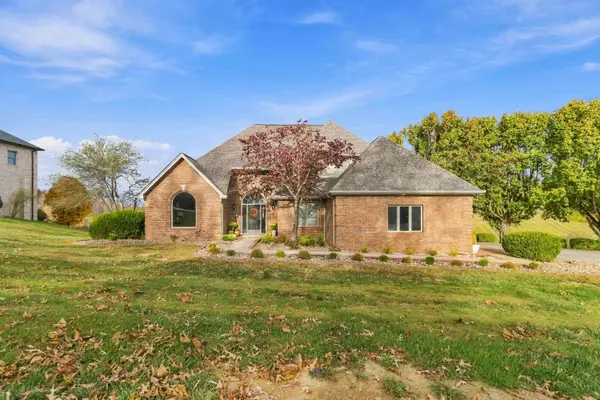 $724,900Active5 beds 4 baths4,626 sq. ft.
346 Beechwood Drive, London, KY 40744
MLS# 26030716Listed by: USA REALTY - Open Sun, 2 to 4pmNew
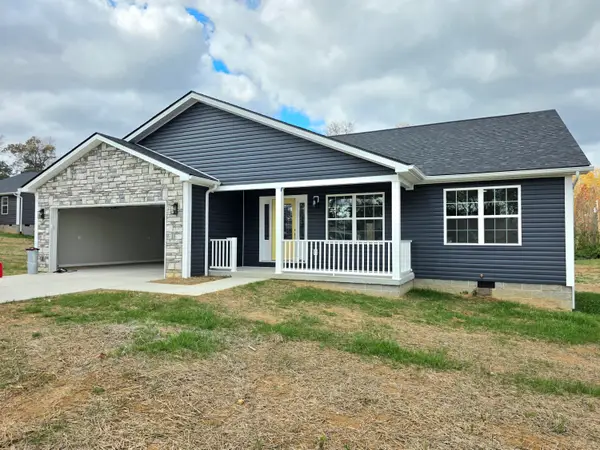 $304,900Active3 beds 2 baths1,650 sq. ft.
44 Hedrick Cemetery Road, London, KY 40744
MLS# 26030711Listed by: CENTURY 21 ADVANTAGE REALTY - New
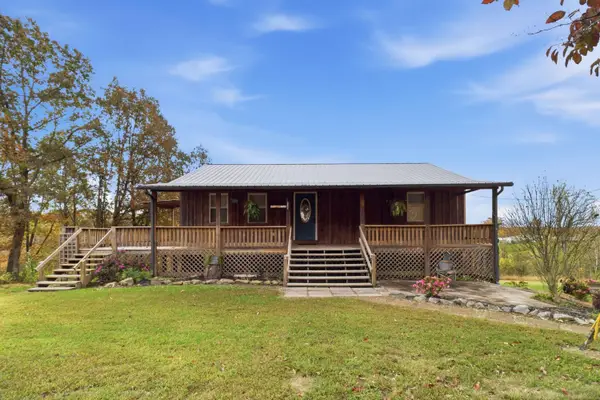 $249,900Active4 beds 2 baths2,240 sq. ft.
3339 Hawk Creek Road, London, KY 40741
MLS# 26030626Listed by: USA REALTY - New
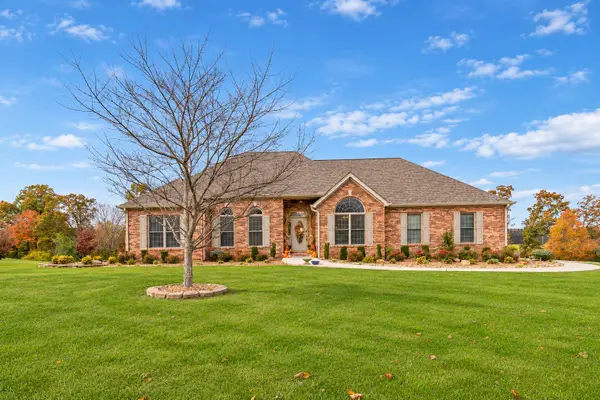 $699,000Active5 beds 3 baths3,978 sq. ft.
1330 Mcgill Wyan Road, London, KY 40744
MLS# 26030617Listed by: CENTURY 21 ADVANTAGE REALTY - New
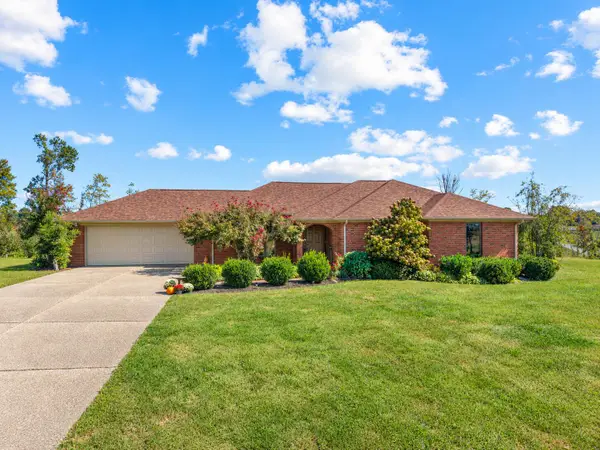 $489,000Active3 beds 3 baths2,200 sq. ft.
12 Emerald Estates, London, KY 40744
MLS# 26030580Listed by: NEXTHOME ADVENTURE 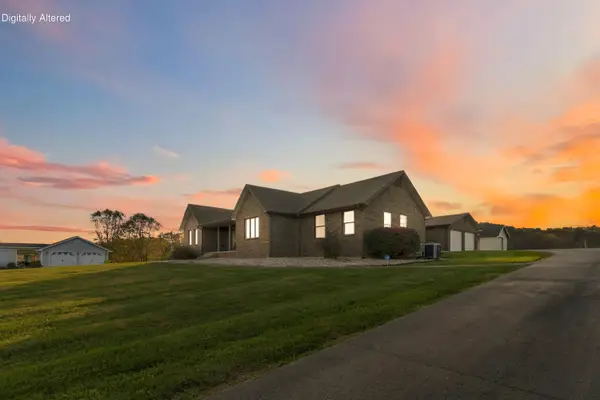 $349,000Pending3 beds 2 baths2,044 sq. ft.
2050 Conley Road, London, KY 40744
MLS# 26030564Listed by: WEICHERT REALTORS - FORD BROTHERS- New
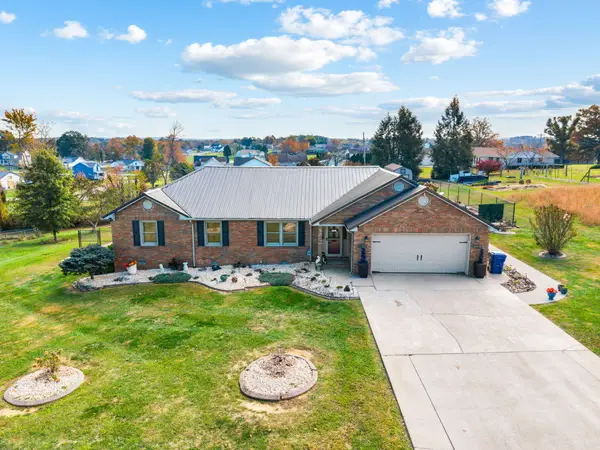 $369,000Active3 beds 2 baths3,043 sq. ft.
61 Emerald Drive, London, KY 40744
MLS# 26030513Listed by: CENTURY 21 ADVANTAGE REALTY - New
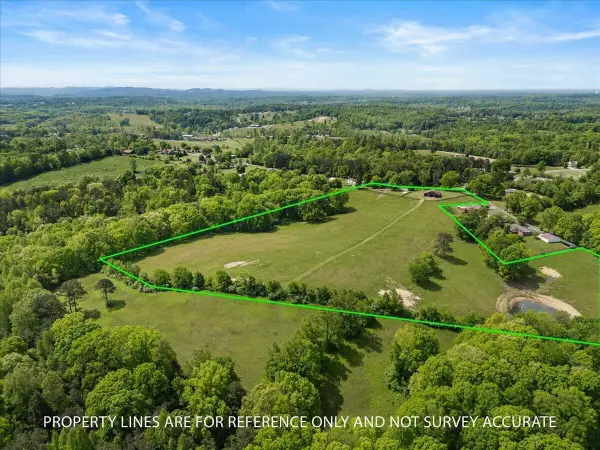 $270,000Active21 Acres
460 Topton Road #Tract 1, London, KY 40744
MLS# 26030476Listed by: RELIANCE ONE REALTY


Protect your home and budget from life's surprises with an Assurant Home Warranty, backed by a partner that supports you through every step of homeownership. Explore Plans.
©2026 Century 21 Real Estate LLC. All rights reserved. CENTURY 21®, the CENTURY 21 Logo and C21® are service marks owned by Century 21 Real Estate LLC. Century 21 Real Estate LLC fully supports the principles of the Fair Housing Act and the Equal Opportunity Act. Each office is independently owned and operated. Listing information is deemed reliable but not guaranteed accurate.