346 Beechwood Drive, London, KY 40744
Local realty services provided by:CENTURY 21 Virginia Wilder Real Estate
346 Beechwood Drive,London, KY 40744
$724,900
- 5 Beds
- 4 Baths
- 4,626 sq. ft.
- Single family
- Active
Listed by: sean disney
Office: usa realty
MLS#:26030716
Source:KY_LBAR
Price summary
- Price:$724,900
- Price per sq. ft.:$156.7
- Monthly HOA dues:$33.33
About this home
Distinctive design. Rich textures. Effortless sophistication. Beautifully reimagined within London's sought-after Crooked Creek golf community, this exceptional residence brings a fresh expression of luxury to an established setting. Offering five bedrooms, three and a half bathrooms, and an additional flex space currently styled as a sixth bedroom, this 1.5-story home with a full finished basement combines generous proportions with a beautifully curated aesthetic.
At the heart of the transformation, a striking kitchen makes an unmistakable statement with brand-new custom cabinetry, exquisite quartz countertops, and new high-end stainless steel appliances. Equally suited to intimate evenings and lively entertaining, this space balances refined finishes with everyday functionality. A double-sided fireplace connects the kitchen and living room with a shared architectural focal point, bringing warmth, atmosphere, and enduring character to both spaces.
Refinished hardwood floors introduce natural richness, while new carpet, fresh paint throughout, and updated lighting and fixtures create a cohesive backdrop for the owners' distinctive design vision. Extensive improvements and thoughtfully selected finishes lend the interiors a polished sensibility that feels both elevated and inviting.
The versatile layout offers room to accommodate guests, establish a private home office, or pursue creative interests. A full finished basement extends the living experience with generous space for gathering, recreation, hobbies, and relaxation.
Outdoors, refreshed landscaping frames the home with renewed curb appeal, while two levels of outdoor living showcase exceptional views. A full-length composite rear deck provides an expansive setting for dining and entertaining, complemented by a covered patio below that offers an inviting, sheltered retreat. From quiet morning coffee to dinner beneath the evening sky, both spaces invite you to linger, unwind, and take in the beautiful surroundings.
Convenient to London's shopping, dining, and major travel routes, this gorgeous property delivers a compelling combination of substantial living space, sophisticated updates, exceptional views, and golf-community appeal. A home with presence, personality, and a transformation best experienced in person—schedule your private showing today....
Contact an agent
Home facts
- Year built:1994
- Subdivision & Development:Crooked Creek Golf Community
- Listing ID #:26030716
- Added:1 day(s) ago
- Updated:November 08, 2026 at 04:20 PM
Rooms and interior
- Bedrooms:5
- Total bathrooms:4
- Full bathrooms:4
- Rooms Total:17
- Flooring:Carpet, Hardwood, Tile, Vinyl
- Basement:Yes
- Basement Description:Finished
- Living area:4,626 sq. ft.
Heating and cooling
- Cooling:Electric, Heat Pump
- Heating:Forced Air, Natural Gas
- Central air:Yes
Structure and exterior
- Year built:1994
- Building area:4,626 sq. ft.
- Lot area:0.61 Acres
- Lot Features:On Golf Course
- Architectural Style:Contemporary
- Construction Materials:Brick Veneer
Schools
- High school:North Laurel
- Middle school:North Laurel
- Elementary school:Bush
Utilities
- Water:Public
- Sewer:Septic Tank
Finances and disclosures
- Price:$724,900
- Price per sq. ft.:$156.7
Features and amenities
- Laundry features:Electric Dryer Hookup, Main Level, Washer Hookup
- Amenities:Blinds, Ceiling Fan(s), Insulated Windows, Screens, Skylight(s), Window Treatments
Parking
- Parking description:Garage Door Opener, Garage Faces Side
- Garage:Yes
- Garage spaces:3

New listings near 346 Beechwood Drive
- Open Sun, 2 to 4pmNew
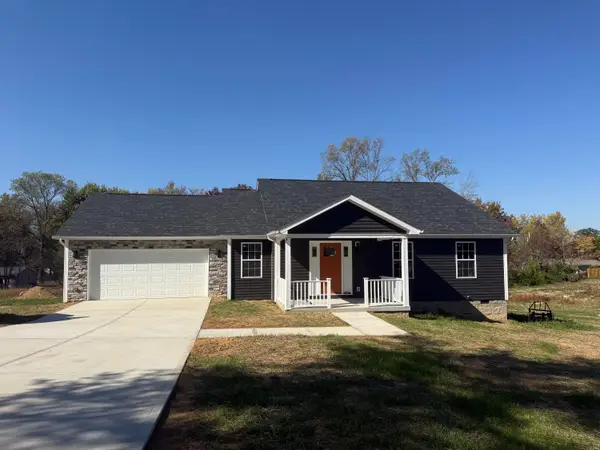
 $304,900Active3 beds 2 baths1,650 sq. ft.
72 Hedrick Cemetery Road, London, KY 40744
MLS# 26030714Listed by: CENTURY 21 ADVANTAGE REALTY - Open Sun, 2 to 4pmNew
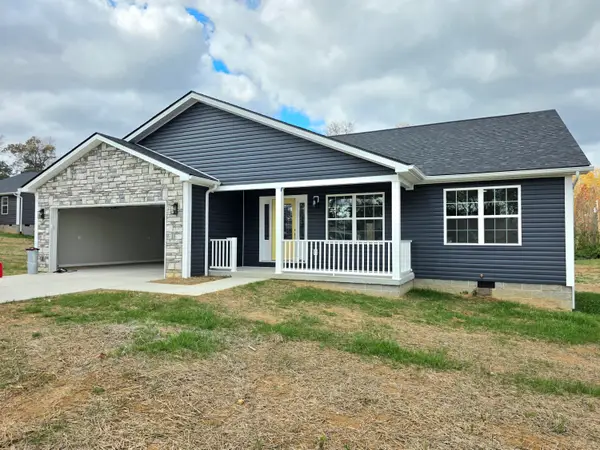 $304,900Active3 beds 2 baths1,650 sq. ft.
44 Hedrick Cemetery Road, London, KY 40744
MLS# 26030711Listed by: CENTURY 21 ADVANTAGE REALTY - New
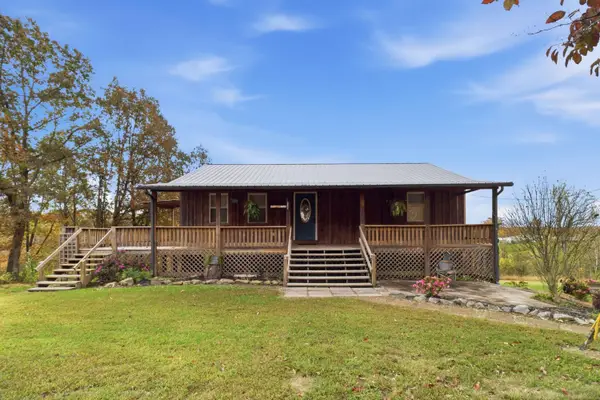 $249,900Active4 beds 2 baths2,240 sq. ft.
3339 Hawk Creek Road, London, KY 40741
MLS# 26030626Listed by: USA REALTY - New
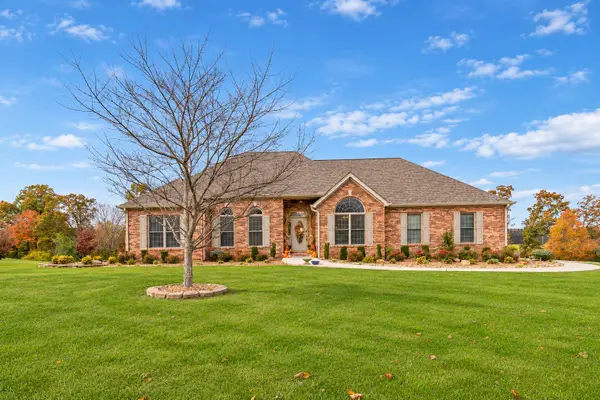 $699,000Active5 beds 3 baths3,978 sq. ft.
1330 Mcgill Wyan Road, London, KY 40744
MLS# 26030617Listed by: CENTURY 21 ADVANTAGE REALTY - New
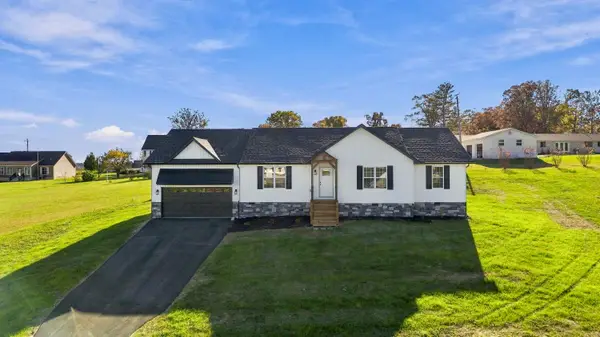 $299,900Active3 beds 2 baths2,010 sq. ft.
37 Nate Lane, London, KY 40744
MLS# 26030596Listed by: CENTURY 21 ADVANTAGE REALTY - New
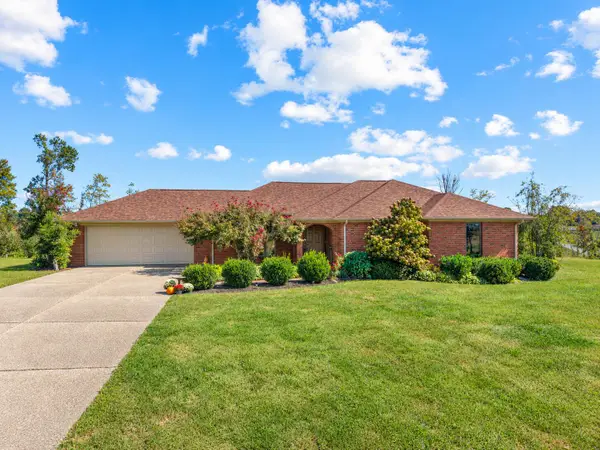 $489,000Active3 beds 3 baths2,200 sq. ft.
12 Emerald Estates, London, KY 40744
MLS# 26030580Listed by: NEXTHOME ADVENTURE 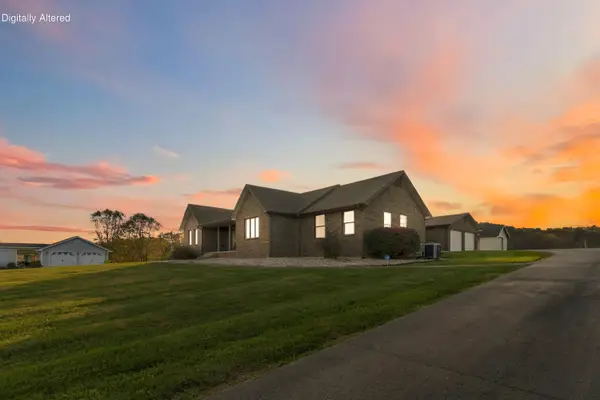 $349,000Pending3 beds 2 baths2,044 sq. ft.
2050 Conley Road, London, KY 40744
MLS# 26030564Listed by: WEICHERT REALTORS - FORD BROTHERS- New
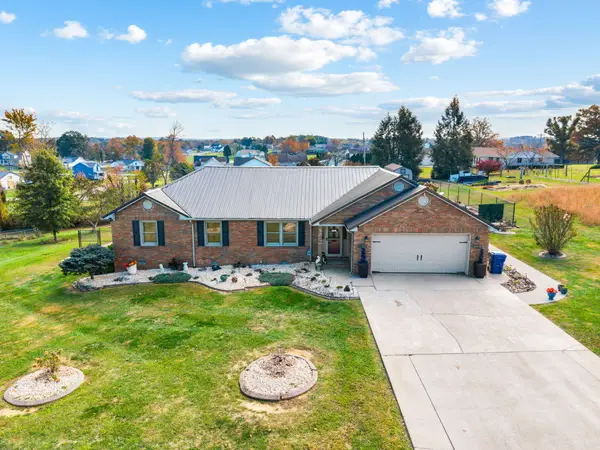 $369,000Active3 beds 2 baths3,043 sq. ft.
61 Emerald Drive, London, KY 40744
MLS# 26030513Listed by: CENTURY 21 ADVANTAGE REALTY - New
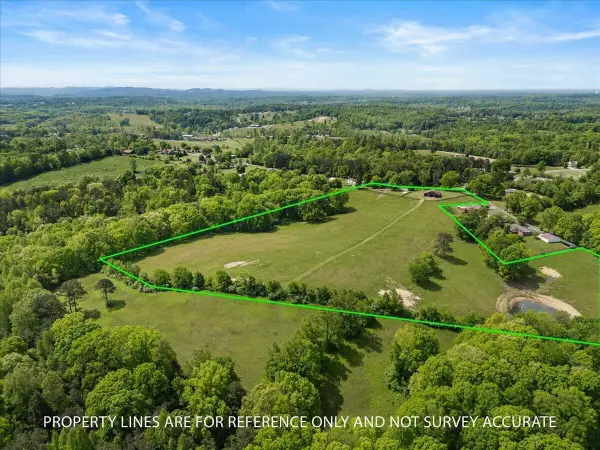 $270,000Active21 Acres
460 Topton Road #Tract 1, London, KY 40744
MLS# 26030476Listed by: RELIANCE ONE REALTY


Protect your home and budget from life's surprises with an Assurant Home Warranty, backed by a partner that supports you through every step of homeownership. Explore Plans.
©2026 Century 21 Real Estate LLC. All rights reserved. CENTURY 21®, the CENTURY 21 Logo and C21® are service marks owned by Century 21 Real Estate LLC. Century 21 Real Estate LLC fully supports the principles of the Fair Housing Act and the Equal Opportunity Act. Each office is independently owned and operated. Listing information is deemed reliable but not guaranteed accurate.