3339 Hawk Creek Road, London, KY 40741
Local realty services provided by:CENTURY 21 Simpson & Associates
3339 Hawk Creek Road,London, KY 40741
$249,900
- 4 Beds
- 2 Baths
- 2,240 sq. ft.
- Single family
- Active
Listed by: sean disney
Office: usa realty
MLS#:26030626
Source:KY_LBAR
Price summary
- Price:$249,900
- Price per sq. ft.:$111.56
About this home
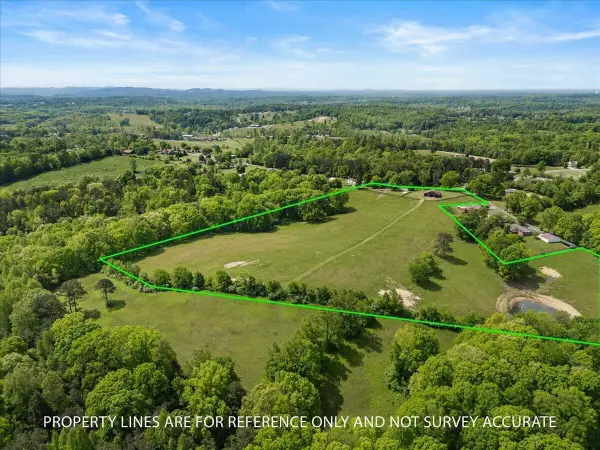
Rustic charm, room to roam, and lake days close to home! Situated on 4.13 acres in London, Kentucky, just minutes from Woods Creek Lake boat ramp, this inviting country retreat offers an exceptional combination of space, character, and affordability. Whether you envision a full-time country home, a weekend getaway, or a place to pursue your mini farm dreams, this property is full of possibilities.
Featuring 2,240 total square feet, the home offers four bedrooms and two full bathrooms, including one with a custom tile shower. A formal living room provides a welcoming gathering space, while the expansive eat-in kitchen offers plenty of room for everyday meals and entertaining. Downstairs, a basement family room creates additional space to relax, and a versatile flex room—previously used as a fifth bedroom—offers options for an office, hobby room, or guest space. The home is already equipped with a stair lift for added convenience traveling to and from the basement.
Step outside and enjoy the setting from the wraparound front porch or unwind on the spacious covered back porch. From morning coffee to evenings spent with friends, these outdoor living areas invite you to slow down and savor country life.
A 26'x24' two-bay garage with an additional 10'x24' storage room, all constructed of solid hemlock, provides generous space for vehicles, tools, outdoor equipment, or workshop pursuits. The home's hemlock and vinyl exterior complements its rustic character, while a metal roof adds practical appeal.
Explore the potential for a mini farm or hobby farm, a hunter's retreat, an Airbnb getaway, or the country cottage dream home you've always wanted. With acreage, generous living space, and Woods Creek Lake access so close by, this is a compelling opportunity to make your country-living dreams a reality!...
Contact an agent
Home facts
- Year built:1986
- Subdivision & Development:Rural
- Listing ID #:26030626
- Added:1 day(s) ago
- Updated:November 08, 2026 at 04:20 PM
Rooms and interior
- Bedrooms:4
- Total bathrooms:2
- Full bathrooms:2
- Rooms Total:11
- Flooring:Carpet, Ceramic Tile, Laminate, Vinyl, Wood
- Basement:Yes
- Basement Description:Finished, Full
- Living area:2,240 sq. ft.
Heating and cooling
- Cooling:Electric
- Heating:Electric, Forced Air
- Central air:Yes
Structure and exterior
- Year built:1986
- Building area:2,240 sq. ft.
- Lot area:4.13 Acres
- Construction Materials:Vinyl Siding, Wood Siding
Schools
- High school:North Laurel
- Middle school:North Laurel
- Elementary school:Colony
Utilities
- Water:Public
- Sewer:Septic Tank
Finances and disclosures
- Price:$249,900
- Price per sq. ft.:$111.56
Features and amenities
- Laundry features:Electric Dryer Hookup, Washer Hookup
- Amenities:Blinds, Ceiling Fan(s), Window Treatments
Parking
- Parking description:Garage Door Opener
- Garage:Yes
- Garage spaces:2

New listings near 3339 Hawk Creek Road
- Open Sun, 2 to 4pmNew
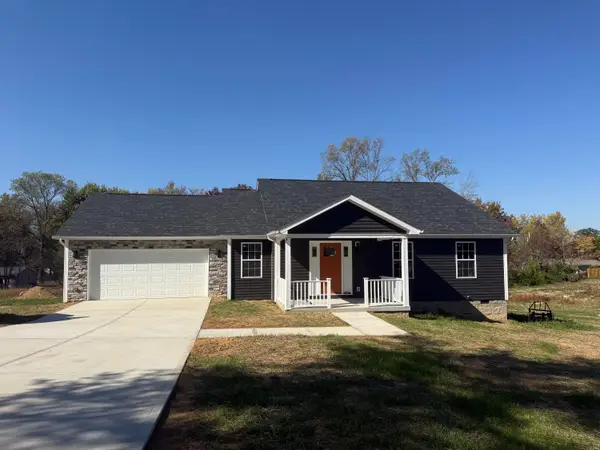
 $304,900Active3 beds 2 baths1,650 sq. ft.
72 Hedrick Cemetery Road, London, KY 40744
MLS# 26030714Listed by: CENTURY 21 ADVANTAGE REALTY - New
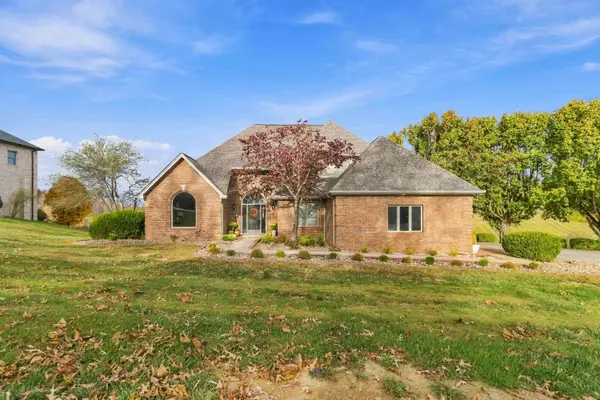 $724,900Active5 beds 4 baths4,626 sq. ft.
346 Beechwood Drive, London, KY 40744
MLS# 26030716Listed by: USA REALTY - Open Sun, 2 to 4pmNew
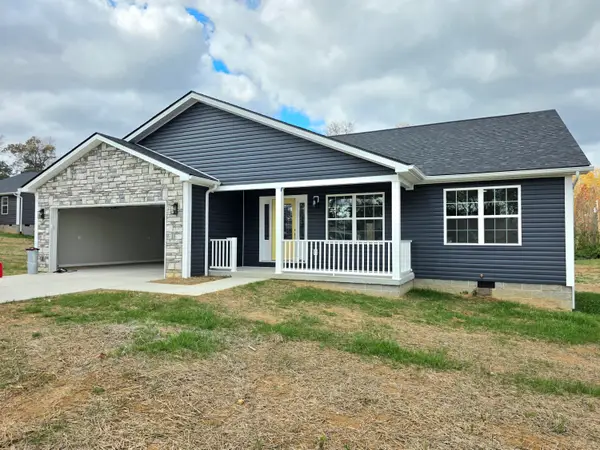 $304,900Active3 beds 2 baths1,650 sq. ft.
44 Hedrick Cemetery Road, London, KY 40744
MLS# 26030711Listed by: CENTURY 21 ADVANTAGE REALTY - New
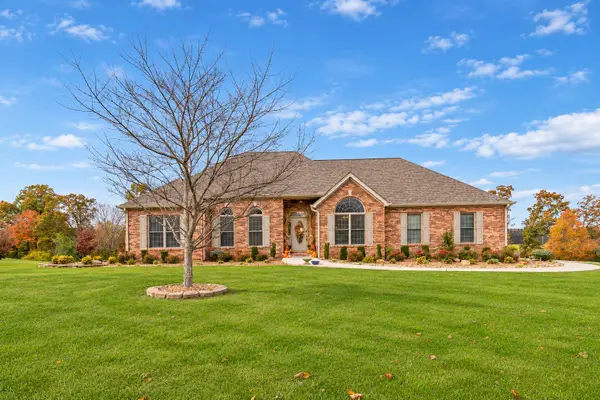 $699,000Active5 beds 3 baths3,978 sq. ft.
1330 Mcgill Wyan Road, London, KY 40744
MLS# 26030617Listed by: CENTURY 21 ADVANTAGE REALTY - New
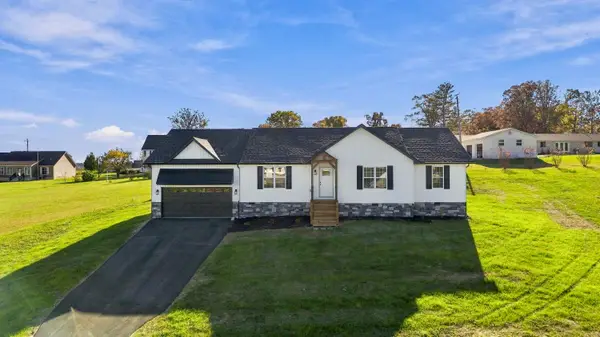 $299,900Active3 beds 2 baths2,010 sq. ft.
37 Nate Lane, London, KY 40744
MLS# 26030596Listed by: CENTURY 21 ADVANTAGE REALTY - New
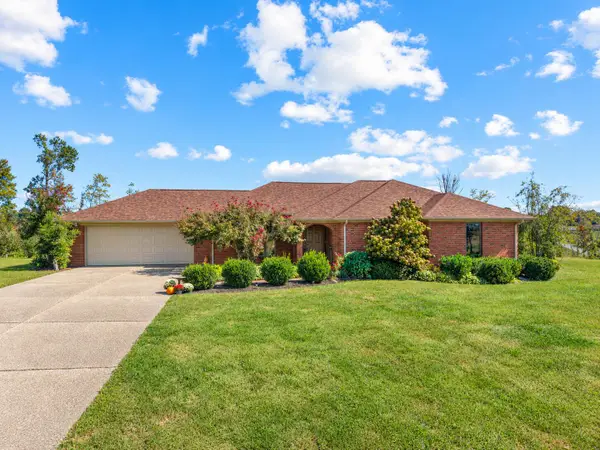 $489,000Active3 beds 3 baths2,200 sq. ft.
12 Emerald Estates, London, KY 40744
MLS# 26030580Listed by: NEXTHOME ADVENTURE 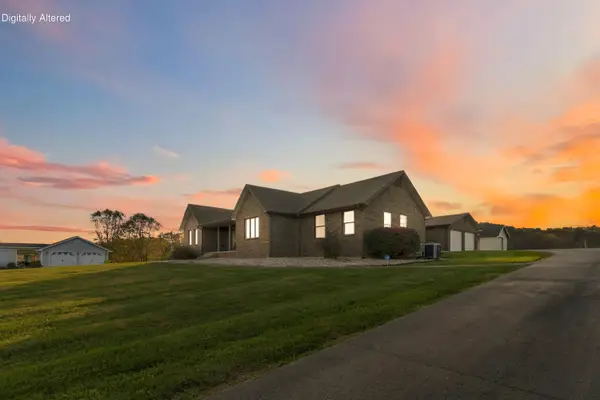 $349,000Pending3 beds 2 baths2,044 sq. ft.
2050 Conley Road, London, KY 40744
MLS# 26030564Listed by: WEICHERT REALTORS - FORD BROTHERS- New
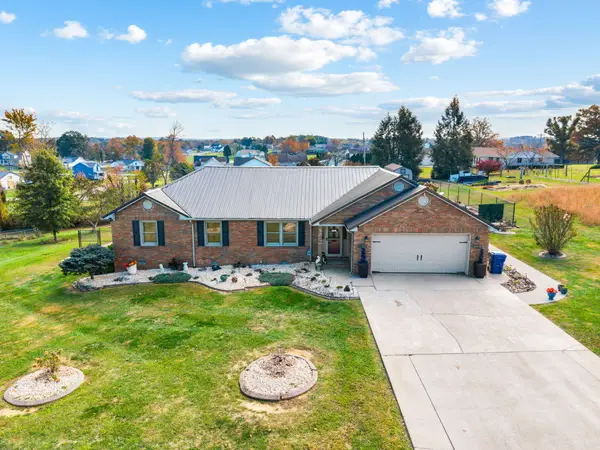 $369,000Active3 beds 2 baths3,043 sq. ft.
61 Emerald Drive, London, KY 40744
MLS# 26030513Listed by: CENTURY 21 ADVANTAGE REALTY - New
 $270,000Active21 Acres
460 Topton Road #Tract 1, London, KY 40744
MLS# 26030476Listed by: RELIANCE ONE REALTY


Protect your home and budget from life's surprises with an Assurant Home Warranty, backed by a partner that supports you through every step of homeownership. Explore Plans.
©2026 Century 21 Real Estate LLC. All rights reserved. CENTURY 21®, the CENTURY 21 Logo and C21® are service marks owned by Century 21 Real Estate LLC. Century 21 Real Estate LLC fully supports the principles of the Fair Housing Act and the Equal Opportunity Act. Each office is independently owned and operated. Listing information is deemed reliable but not guaranteed accurate.