3028 Riverside Springs Drive, London, KY 40741
Local realty services provided by:CENTURY 21 DeAnna Realty
Listed by: michelle jones
Office: re/max legacy group-hazard
MLS#:129061
Source:KY_EKAR
Price summary
- Price:$255,000
- Price per sq. ft.:$163.46
About this home
Located within minutes of the London city limits you will love the location and the charm of this beautiful ranch home. Featuring 3 bedrooms and 2 full bathrooms with an inviting open floorplan - great for entertaining. The back offers a private back deck & fire pit area. Don't miss your chance to call this beauty yours!
Contact an agent
Home facts
- Year built:2000
- Subdivision & Development:RESIDENTIAL
- Listing ID #:129061
- Added:56 day(s) ago
- Updated:September 27, 2026 at 03:02 PM
Rooms and interior
- Bedrooms:3
- Total bathrooms:2
- Full bathrooms:2
- Rooms Total:6
- Flooring:Hardwood, Tile
- Living area:1,560 sq. ft.
Heating and cooling
- Cooling:Central
- Heating:Heat Pump
Structure and exterior
- Roof:Shingle
- Year built:2000
- Building area:1,560 sq. ft.
- Lot area:0.34 Acres
- Architectural Style:Ranch
- Construction Materials:Vinyl Siding
- Exterior Features:Concrete Drive
Schools
- High school:Other
Utilities
- Water:Public
- Sewer:Septic System
Finances and disclosures
- Price:$255,000
- Price per sq. ft.:$163.46
Features and amenities
- Appliances:Stove
- Amenities:1st Floor Bedroom, Cable/DSL Available, Garden Tub, Walk In Closet
New listings near 3028 Riverside Springs Drive
- New
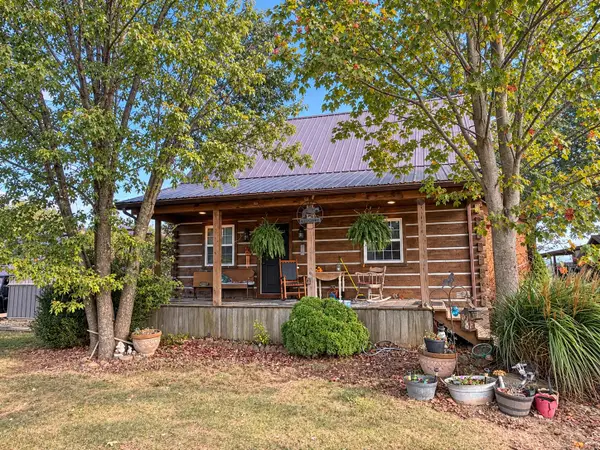 $198,000Active2 beds 1 baths1,056 sq. ft.
325 Blanton Lane, London, KY 40741
MLS# 26026651Listed by: HUDDLESTON REAL ESTATE - New
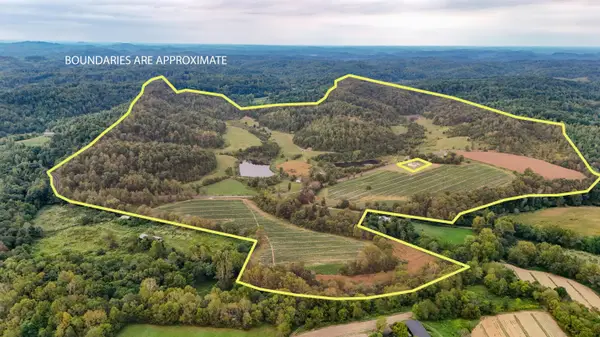 $1,250,000Active4 beds 1 baths1,232 sq. ft.
11785 Mcwhorter Road, London, KY 40741
MLS# 26026541Listed by: WEICHERT REALTORS - FORD BROTHERS - New
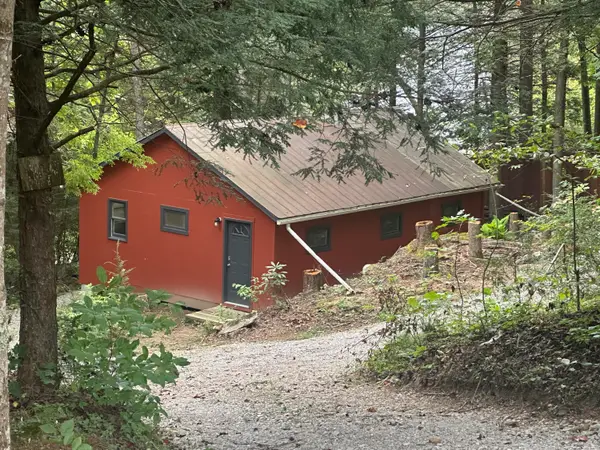
 $95,000Active3 beds 1 baths660 sq. ft.
352 R Shell Circle, London, KY 40741
MLS# 26026462Listed by: CENTURY 21 ADVANTAGE REALTY - New
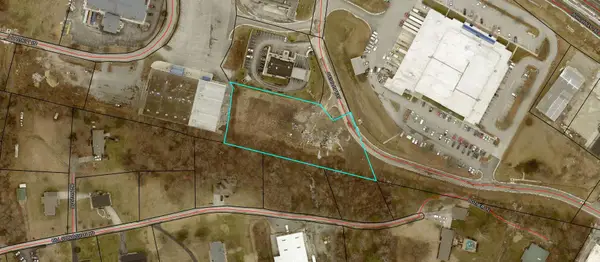 $1,800,000Active1.5 Acres
999 Wendon Way, London, KY 40741
MLS# 26026445Listed by: CENTURY 21 ADVANTAGE REALTY - New
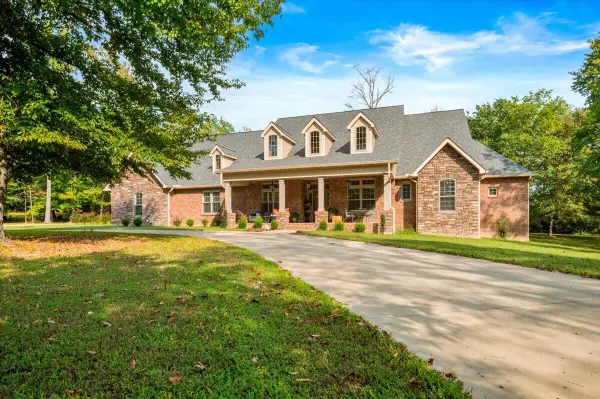 $890,000Active4 beds 5 baths4,013 sq. ft.
306 Combs Circle, London, KY 40744
MLS# 26026420Listed by: CENTURY 21 ADVANTAGE REALTY - New
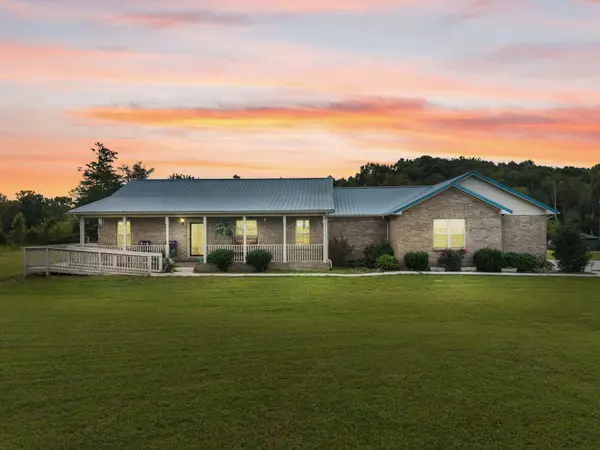 $400,000Active3 beds 2 baths2,310 sq. ft.
215 Arielle Drive, London, KY 40744
MLS# 26026390Listed by: NEXTHOME ADVENTURE - New
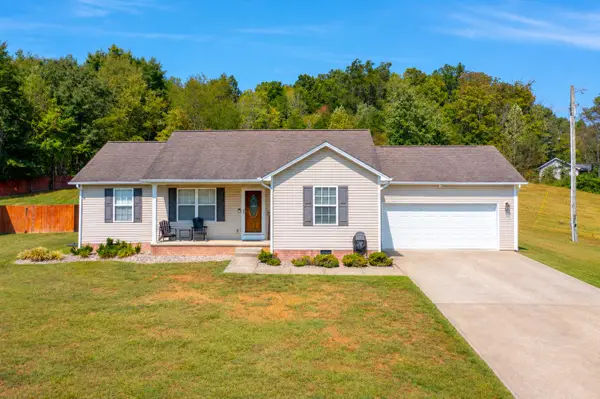 $224,900Active3 beds 2 baths1,179 sq. ft.
1352 E Pittsburg Church Road, London, KY 40741
MLS# 26026373Listed by: SESTER & CO REALTY - New
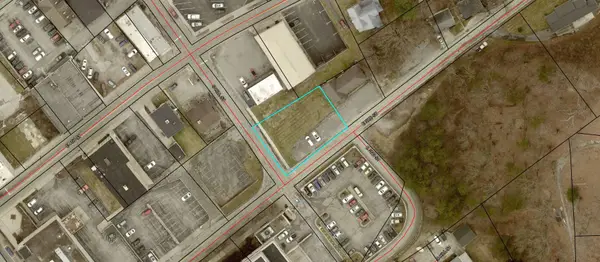 $29,000Active0.2 Acres
216 E 4th Street, London, KY 40741
MLS# 26026326Listed by: CENTURY 21 ADVANTAGE REALTY - New
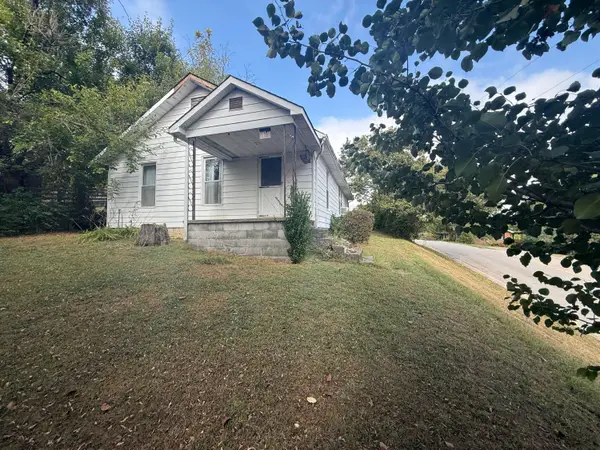 $300,000Active2 beds 1 baths1,072 sq. ft.
101 Balsinger Street, London, KY 40741
MLS# 26026229Listed by: WEICHERT REALTORS - FORD BROTHERS 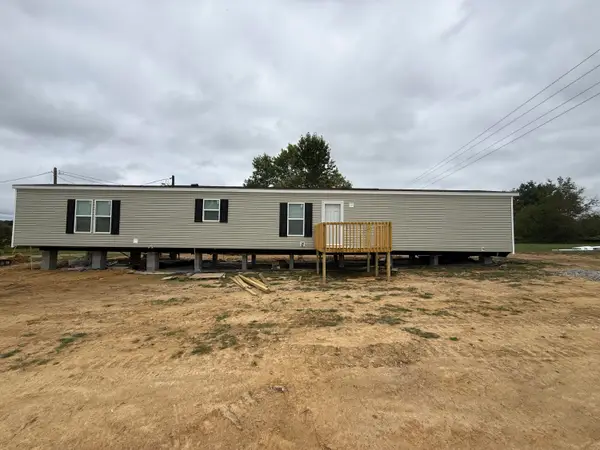 $150,000Pending3 beds 2 baths1,280 sq. ft.
25 Interstate Drive, London, KY 40744
MLS# 26026210Listed by: WEICHERT REALTORS - FORD BROTHERS


Protect your home and budget from life's surprises with an Assurant Home Warranty, backed by a partner that supports you through every step of homeownership. Explore Plans.
©2026 Century 21 Real Estate LLC. All rights reserved. CENTURY 21®, the CENTURY 21 Logo and C21® are service marks owned by Century 21 Real Estate LLC. Century 21 Real Estate LLC fully supports the principles of the Fair Housing Act and the Equal Opportunity Act. Each office is independently owned and operated. Listing information is deemed reliable but not guaranteed accurate.