
2101 Redleaf Dr, Louisville, KY 40242
Local realty services provided by:CENTURY 21 Simpson & Associates
2101 Redleaf Dr,Louisville, KY 40242
$365,000
- 4 Beds
- 3 Baths
- 1,658 sq. ft.
- Single family
- Active
Listed by: steve canfield
Office: canfield realty group, llc.
MLS#:1734097
Source:KY_MSMLS
Price summary
- Price:$365,000
- Price per sq. ft.:$220.14
About this home
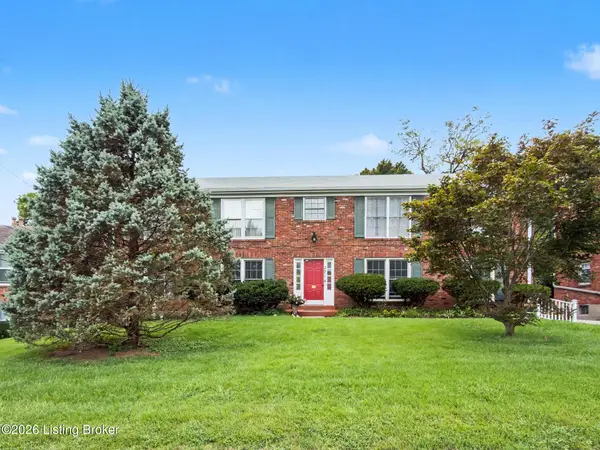
This beautifully redesigned & fully renovated 4-bedroom, 2.5 bath ranch sits on a quiet, tree-lined street in a low-traffic East End neighborhood. Contemporary, open-concept floor plan with large windows create a bright, expansive living space that's perfect for everyday family life as well as entertaining. Walls were removed to create a seamless flow between the living room, kitchen, dining area & large family room. This home also features a fireplace, large two car garage with covered porch, master suite with walk-in shower & walk-in closet, new kitchen with quartz countertops, new luxury vinyl plank flooring throughout, new recessed & accent lighting. Additional updates include new Roof, new HVAC, windows, electrical wiring, electrical service panel, plumbing and HW heater. A short stroll to a private neighborhood park (Briarwood) with a creek, picnic pavilion and playground and located minutes from shopping, dining, and expressways, this home offers the perfect combination of contemporary style, comfort, and convenience.
NOTE: Th driveway has been recently paved, and the yard has bn seeded and covered with straw. Listing photos have been digitally edited to show the completion of these and other finishes....
Contact an agent
Home facts
- Year built:1956
- Subdivision & Development:BRIARWOOD
- Listing ID #:1734097
- Added:1 day(s) ago
- Updated:November 08, 2026 at 02:18 PM
Rooms and interior
- Bedrooms:4
- Total bathrooms:3
- Full bathrooms:2
- Half bathrooms:1
- Rooms Total:10
- Basement:Yes
- Living area:1,658 sq. ft.
Heating and cooling
- Cooling:Central Air
- Heating:FORCED AIR, Natural gas
- Central air:Yes
Structure and exterior
- Year built:1956
- Building area:1,658 sq. ft.
- Lot area:0.25 Acres
- Lot Features:Level
- Architectural Style:Ranch
- Exterior Features:Porch
- Foundation Description:Crawl Space
Utilities
- Sewer:Public Sewer
Finances and disclosures
- Price:$365,000
- Price per sq. ft.:$220.14
Parking
- Parking description:Detached
- Garage:Yes
- Garage spaces:2
New listings near 2101 Redleaf Dr
- Coming Soon
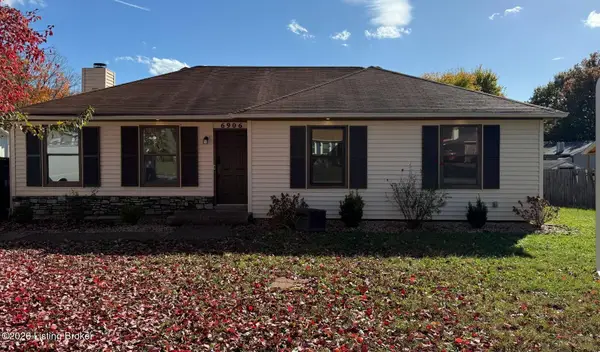 $279,999Coming Soon3 beds 2 baths1,334 sq. ft.
6906 Bartlett Rd, Louisville, KY 40218
MLS# 1734091Listed by: COLDWELL BANKER SOUTHERN REALTY - Coming Soon
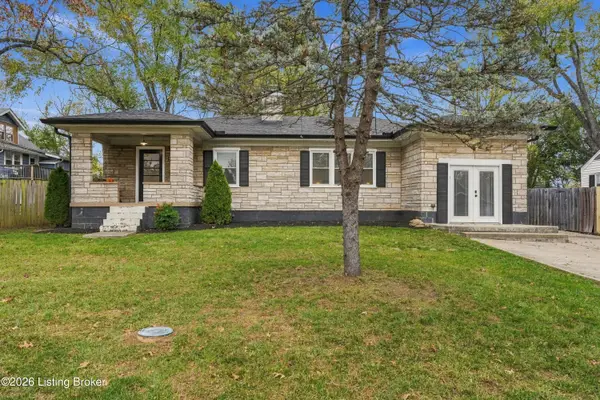 $265,000Coming Soon3 beds 2 baths1,400 sq. ft.
105 Highland Ave, Louisville, KY 40245
MLS# 1734085Listed by: UNITED REAL ESTATE LOUISVILLE - Coming Soon
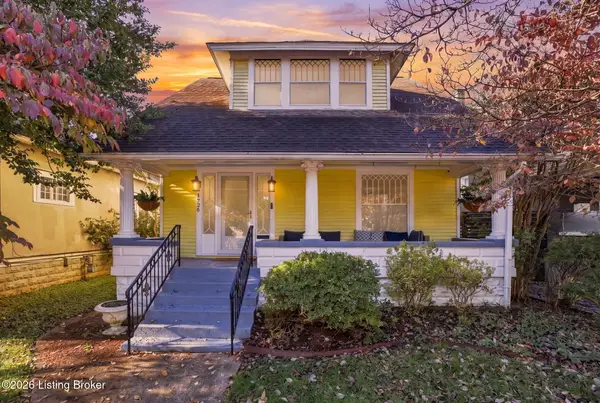 $575,000Coming Soon4 beds 3 baths2,512 sq. ft.
1726 Fernwood Ave, Louisville, KY 40205
MLS# 1734002Listed by: HOMEPAGE REALTY - Coming Soon
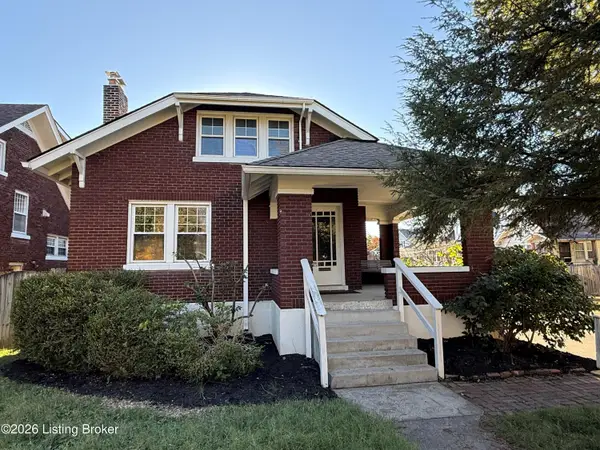 $425,000Coming Soon5 beds 2 baths1,711 sq. ft.
1738 Fernwood Ave, Louisville, KY 40205
MLS# 1733918Listed by: SEMONIN REALTORS - Coming Soon
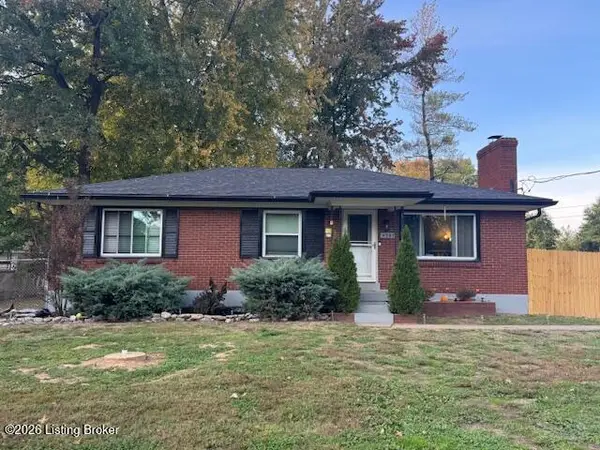 $260,000Coming Soon3 beds 1 baths1,161 sq. ft.
4307 Lambert Rd, Louisville, KY 40219
MLS# 1733799Listed by: GENESIS REALTY LLC - Coming Soon
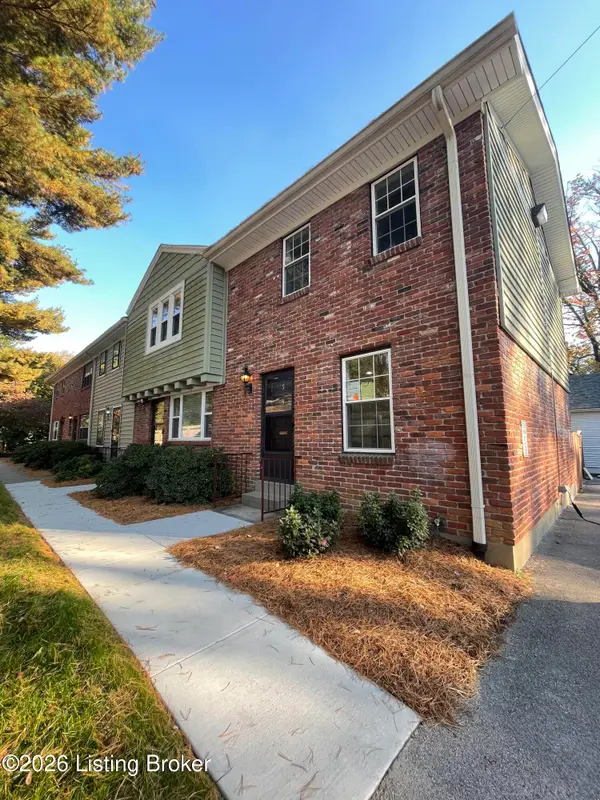 $239,500Coming Soon2 beds 2 baths780 sq. ft.
202 S Galt Ave #APT 5, Louisville, KY 40206
MLS# 1733595Listed by: SIMPLER.REALESTATE - Coming Soon
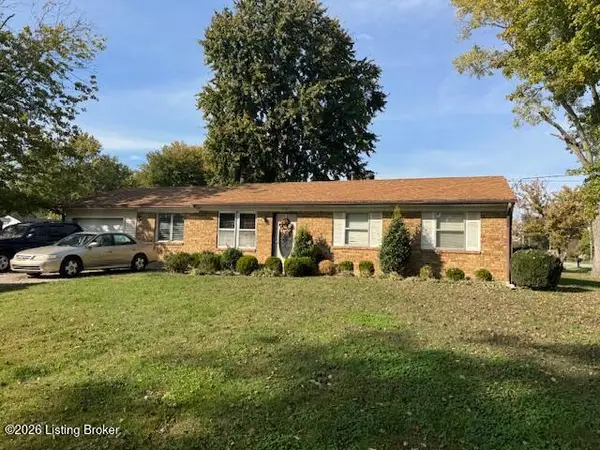 $195,900Coming Soon3 beds 1 baths1,135 sq. ft.
4701 Conder Ave, Louisville, KY 40272
MLS# 1733047Listed by: GENESIS REALTY LLC - Coming Soon
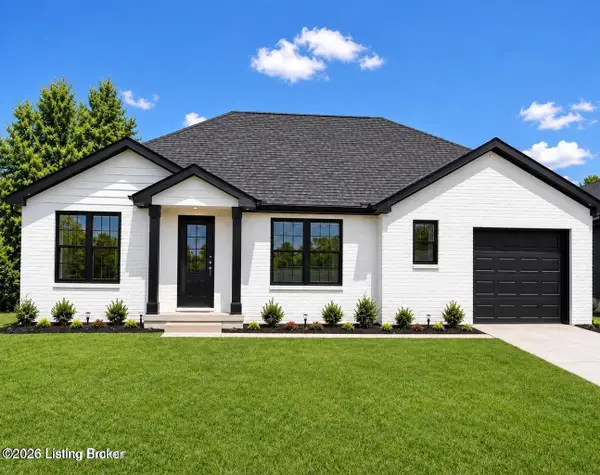 $330,000Coming Soon3 beds 2 baths1,380 sq. ft.
4422 Sanders Ln, Louisville, KY 40216
MLS# 1732289Listed by: BROKERAGE: ROYAL REAL ESTATE FIRM - New
 $158,000Active2 beds 1 baths890 sq. ft.
2714 Riedling Dr #APT 4, Louisville, KY 40206
MLS# 1734096Listed by: SIMPLER.REALESTATE


Protect your home and budget from life's surprises with an Assurant Home Warranty, backed by a partner that supports you through every step of homeownership. Explore Plans.
©2026 Century 21 Real Estate LLC. All rights reserved. CENTURY 21®, the CENTURY 21 Logo and C21® are service marks owned by Century 21 Real Estate LLC. Century 21 Real Estate LLC fully supports the principles of the Fair Housing Act and the Equal Opportunity Act. Each office is independently owned and operated. Listing information is deemed reliable but not guaranteed accurate.