
9002 Shevie Dr, Louisville, KY 40272
Local realty services provided by:CENTURY 21 Simpson & Associates
9002 Shevie Dr,Louisville, KY 40272
$295,000
- 4 Beds
- 3 Baths
- 2,934 sq. ft.
- Single family
- Active
Listed by: jay arora, kortni smith
Office: 85w real estate
MLS#:1734052
Source:KY_MSMLS
Price summary
- Price:$295,000
- Price per sq. ft.:$163.89
About this home
Completely remodeled, nearly 3,000 square feet of finished living space, and a HUGE primary suite for under $300,000? Welcome to 9002 Shevie Dr! This beautifully renovated 4 bedroom, 2.5 bathroom home offers the perfect combination of modern updates, incredible space, and everyday functionality. Step inside to discover fresh finishes, updated flooring, and a stunning remodeled kitchen featuring gorgeous quartz countertops, brand new cabinetry, and stylish fixtures. The main level offers three spacious bedrooms, inviting living areas, and beautifully updated bathrooms, while the second floor is dedicated to an oversized primary suite that truly steals the show! With an expansive bedroom, private full bathroom, and plenty of room to create your own personal retreat, this space is a standout feature. Need even more room? The finished basement offers an incredible additional living area, perfect for a home theater, game room, entertaining, or whatever fits your lifestyle! Updated mechanicals provide added peace of mind, while the attached garage, generous backyard, and quiet cul-de-sac location complete the package. With extensive renovations, flexible living spaces, and room to spread out, this home delivers the space and updates buyers are looking for. Schedule your private showing today!...
Contact an agent
Home facts
- Year built:1969
- Subdivision & Development:TIMOTHY HILLS
- Listing ID #:1734052
- Added:1 day(s) ago
- Updated:November 08, 2026 at 04:20 PM
Rooms and interior
- Bedrooms:4
- Total bathrooms:3
- Full bathrooms:2
- Half bathrooms:1
- Rooms Total:11
- Basement:Yes
- Basement Description:Finished
- Living area:2,934 sq. ft.
Heating and cooling
- Heating:Natural gas
Structure and exterior
- Year built:1969
- Building area:2,934 sq. ft.
- Lot area:0.21 Acres
- Architectural Style:Traditional
- Construction Materials:Vinyl siding
Utilities
- Sewer:Public Sewer
Finances and disclosures
- Price:$295,000
- Price per sq. ft.:$163.89
Parking
- Parking description:Attached, Driveway
- Garage:Yes
- Garage spaces:3
New listings near 9002 Shevie Dr
- Coming Soon
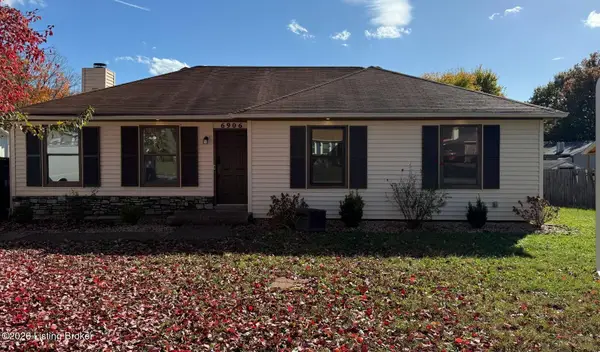 $279,999Coming Soon3 beds 2 baths1,334 sq. ft.
6906 Bartlett Rd, Louisville, KY 40218
MLS# 1734091Listed by: COLDWELL BANKER SOUTHERN REALTY - Coming Soon
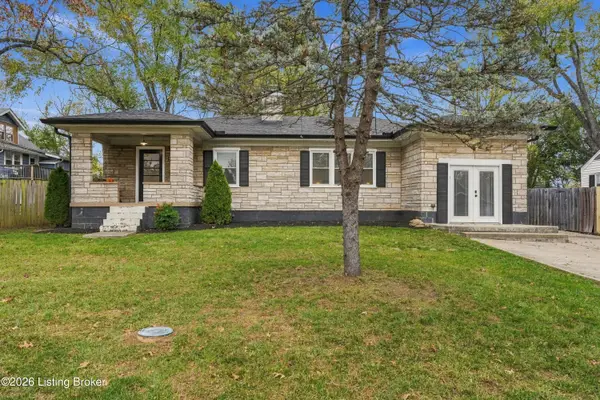 $265,000Coming Soon3 beds 2 baths1,400 sq. ft.
105 Highland Ave, Louisville, KY 40245
MLS# 1734085Listed by: UNITED REAL ESTATE LOUISVILLE - Coming Soon
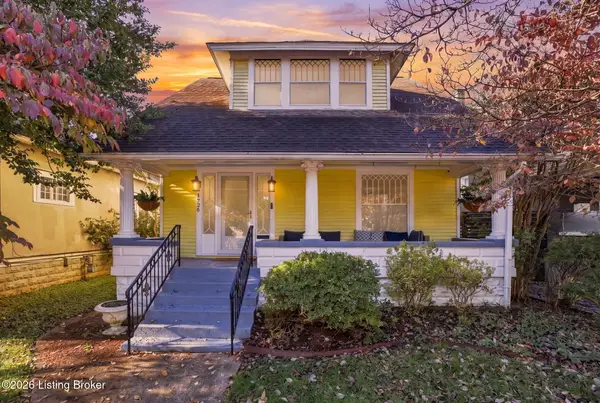 $575,000Coming Soon4 beds 3 baths2,512 sq. ft.
1726 Fernwood Ave, Louisville, KY 40205
MLS# 1734002Listed by: HOMEPAGE REALTY - Coming Soon
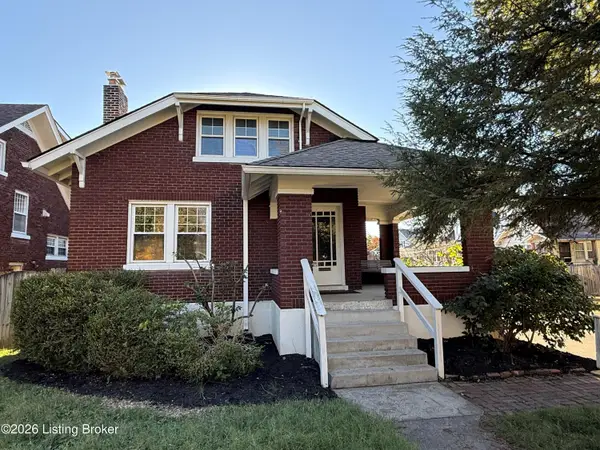 $425,000Coming Soon5 beds 2 baths1,711 sq. ft.
1738 Fernwood Ave, Louisville, KY 40205
MLS# 1733918Listed by: SEMONIN REALTORS - Coming Soon
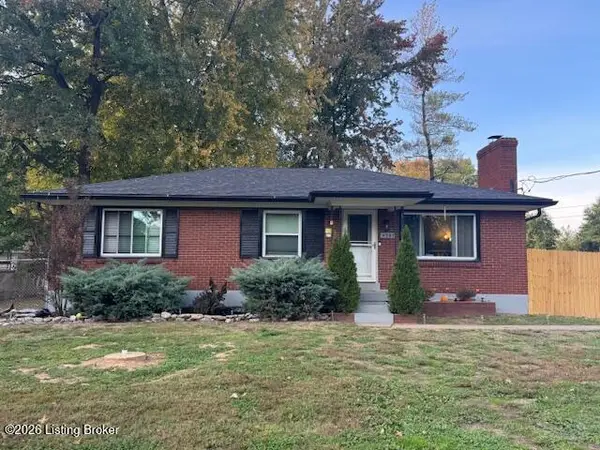 $260,000Coming Soon3 beds 1 baths1,161 sq. ft.
4307 Lambert Rd, Louisville, KY 40219
MLS# 1733799Listed by: GENESIS REALTY LLC - Coming Soon
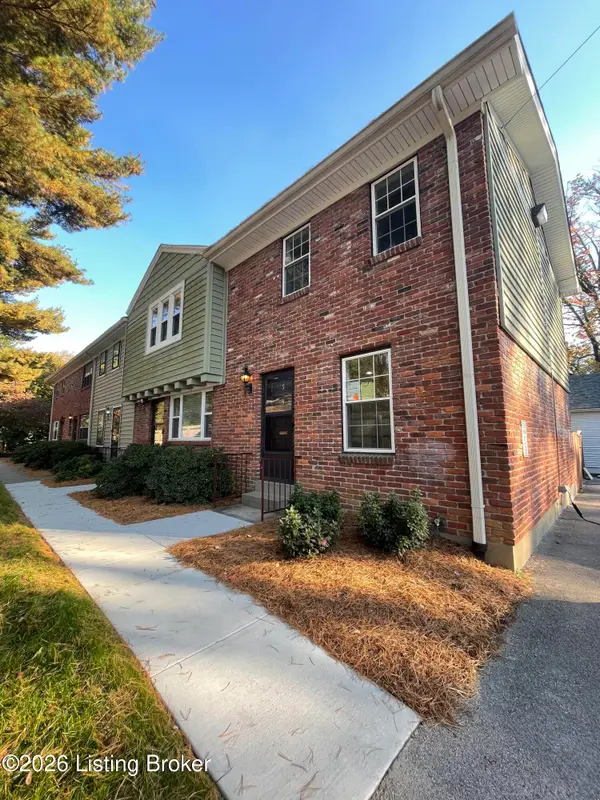 $239,500Coming Soon2 beds 2 baths780 sq. ft.
202 S Galt Ave #APT 5, Louisville, KY 40206
MLS# 1733595Listed by: SIMPLER.REALESTATE - Coming Soon
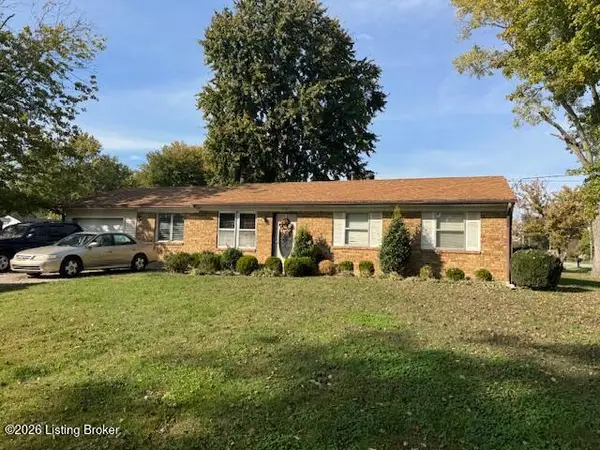 $195,900Coming Soon3 beds 1 baths1,135 sq. ft.
4701 Conder Ave, Louisville, KY 40272
MLS# 1733047Listed by: GENESIS REALTY LLC - Coming Soon
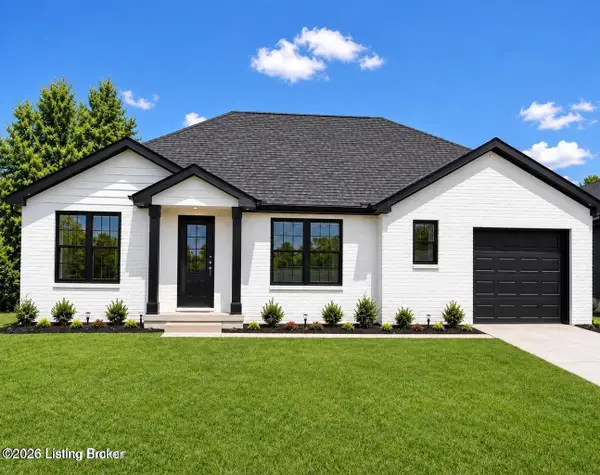 $330,000Coming Soon3 beds 2 baths1,380 sq. ft.
4422 Sanders Ln, Louisville, KY 40216
MLS# 1732289Listed by: BROKERAGE: ROYAL REAL ESTATE FIRM - New
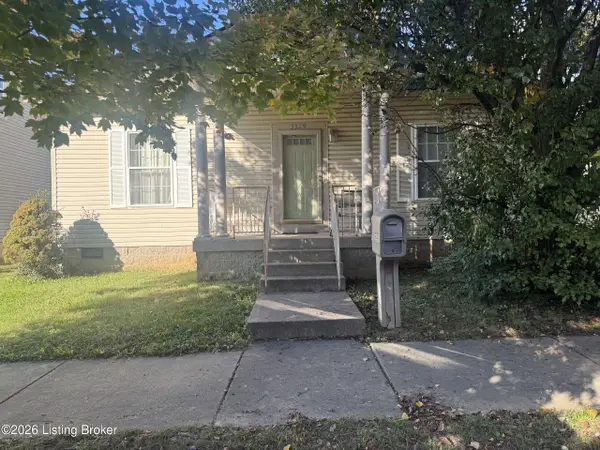 $179,900Active3 beds 2 baths1,267 sq. ft.
3329 Duvalle Dr, Louisville, KY 40211
MLS# 1734099Listed by: RE/MAX FIVE STAR PROPERTIES - New
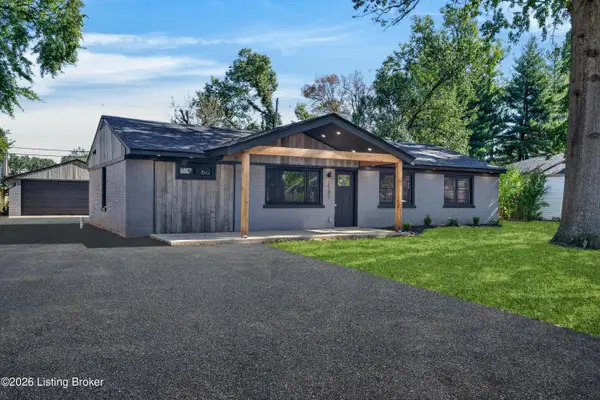 $365,000Active4 beds 3 baths1,658 sq. ft.
2101 Redleaf Dr, Louisville, KY 40242
MLS# 1734097Listed by: CANFIELD REALTY GROUP, LLC


Protect your home and budget from life's surprises with an Assurant Home Warranty, backed by a partner that supports you through every step of homeownership. Explore Plans.
©2026 Century 21 Real Estate LLC. All rights reserved. CENTURY 21®, the CENTURY 21 Logo and C21® are service marks owned by Century 21 Real Estate LLC. Century 21 Real Estate LLC fully supports the principles of the Fair Housing Act and the Equal Opportunity Act. Each office is independently owned and operated. Listing information is deemed reliable but not guaranteed accurate.