
137 Oakmont Drive, Nicholasville, KY 40356
Local realty services provided by:CENTURY 21 Virginia Wilder Real Estate
137 Oakmont Drive,Nicholasville, KY 40356
$265,000
- 3 Beds
- 1 Baths
- 1,250 sq. ft.
- Single family
- Pending
Listed by: bryan little
Office: keller williams commonwealth
MLS#:26015360
Source:KY_LBAR
Price summary
- Price:$265,000
- Price per sq. ft.:$212
About this home
Completely remodeled 3 bedroom, 1 bathroom home featuring extensive updates throughout. Improvements include a new HVAC system, new water heater, updated plumbing, new light fixtures, new flooring, and fresh interior paint. The fully renovated kitchen offers tile flooring, new cabinetry, granite countertops, and new appliances to be installed prior to closing. Additional updates include new trim, exterior doors, and faux wood blinds that will be installed. Move-in ready with modern finishes and major system upgrades already completed. Seller will credit Buyer $4,000 towards closing costs at closing.
Contact an agent
Home facts
- Year built:1982
- Subdivision & Development:Lone Oak
- Listing ID #:26015360
- Added:55 day(s) ago
- Updated:August 24, 2026 at 01:47 AM
Rooms and interior
- Bedrooms:3
- Total bathrooms:1
- Full bathrooms:1
- Rooms Total:6
- Flooring:Carpet, Tile, Vinyl
- Basement:Yes
- Basement Description:Crawl Space
- Living area:1,250 sq. ft.
Heating and cooling
- Cooling:Electric
- Heating:Forced Air, Natural Gas
Structure and exterior
- Year built:1982
- Building area:1,250 sq. ft.
- Lot area:0.2 Acres
- Construction Materials:Brick Veneer
Schools
- High school:West Jess HS
- Middle school:West Jessamine Middle School
- Elementary school:Rosenwald
Utilities
- Water:Public
- Sewer:Public Sewer
Finances and disclosures
- Price:$265,000
- Price per sq. ft.:$212
Features and amenities
- Amenities:Blinds, Ceiling Fan(s)
Parking
- Parking description:Driveway

New listings near 137 Oakmont Drive
- New
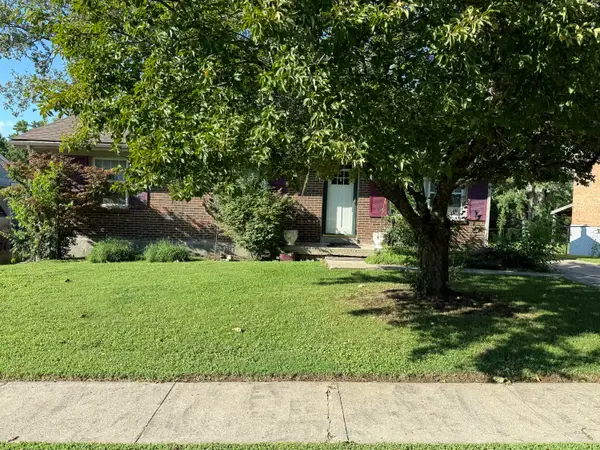 $132,000Active3 beds 1 baths1,075 sq. ft.
511 Pinewood Drive, Nicholasville, KY 40356
MLS# 26023002Listed by: CORNERSTONE REALTY & AUCTION - New
 $320,000Active3 beds 3 baths1,728 sq. ft.
312 Frederick Rd, Nicholasville, KY 40356
MLS# 1727102Listed by: EXP REALTY LLC - New
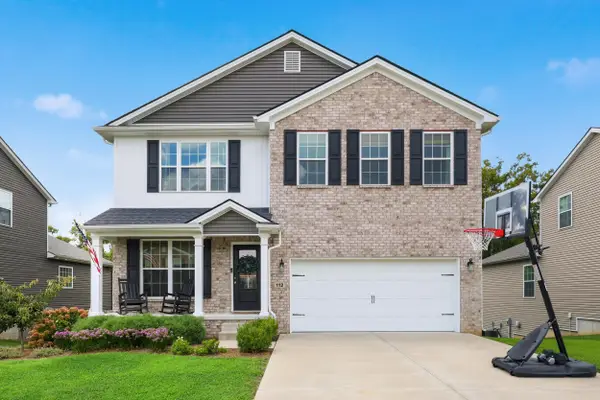 $480,000Active4 beds 3 baths2,719 sq. ft.
112 Forester Court, Nicholasville, KY 40356
MLS# 26022925Listed by: PLUM TREE REALTY - New
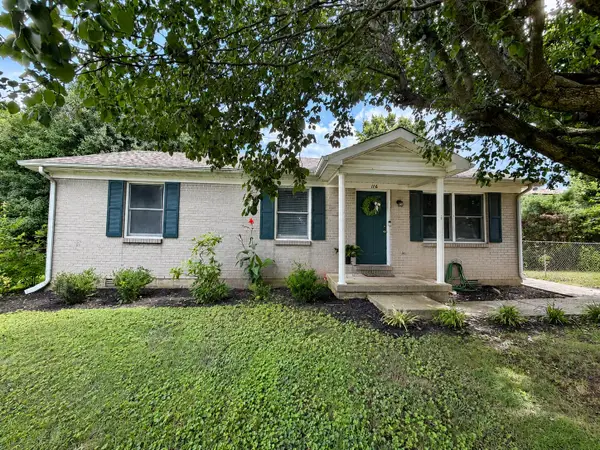 $224,000Active3 beds 1 baths1,025 sq. ft.
116 Alpine Way, Nicholasville, KY 40356
MLS# 26022257Listed by: THE LOCAL AGENTS - New
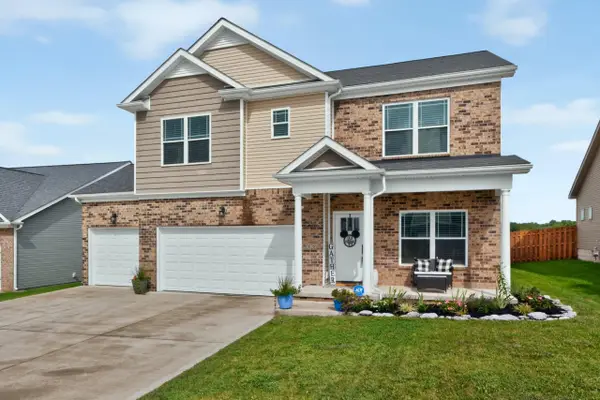 $445,000Active4 beds 3 baths2,203 sq. ft.
1028 Williams Road, Nicholasville, KY 40356
MLS# 26022774Listed by: LIFSTYL REAL ESTATE - New
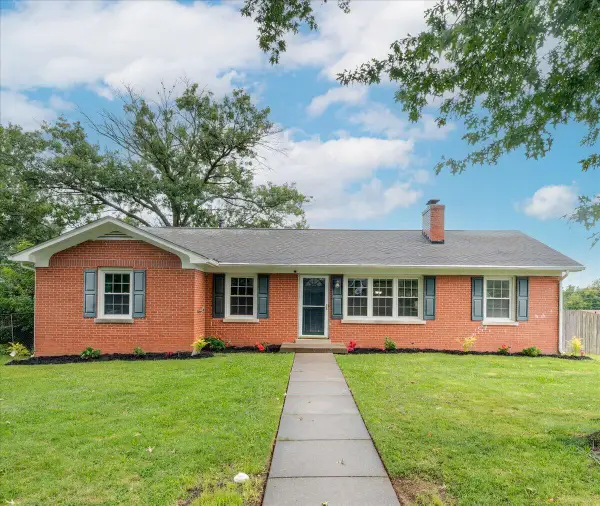 $387,500Active5 beds 2 baths3,052 sq. ft.
501 Nottaway Drive, Nicholasville, KY 40356
MLS# 26022248Listed by: THE FIRM REAL ESTATE AGENCY - New
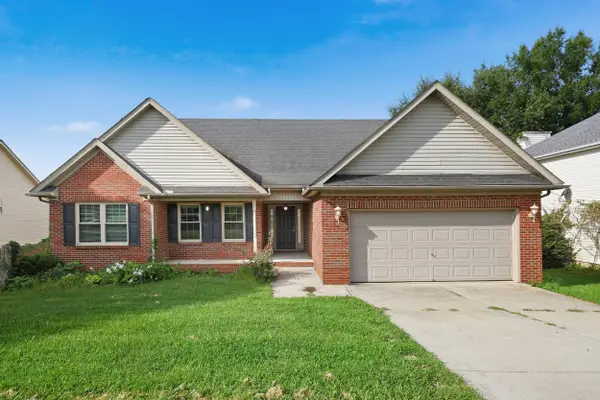 $333,900Active3 beds 2 baths1,685 sq. ft.
324 Mason Springs Drive, Nicholasville, KY 40356
MLS# 26022727Listed by: GUIDE REALTY, INC. - New
 $349,990Active4 beds 3 baths1,628 sq. ft.
129 Shelby Way, Nicholasville, KY 40356
MLS# 26022745Listed by: DANNY AYRES REALTY & AUCTION - New
 $269,900Active3 beds 2 baths1,275 sq. ft.
217 Christopher Drive, Nicholasville, KY 40356
MLS# 26022688Listed by: CHRISTIES INTERNATIONAL REAL ESTATE BLUEGRASS - New
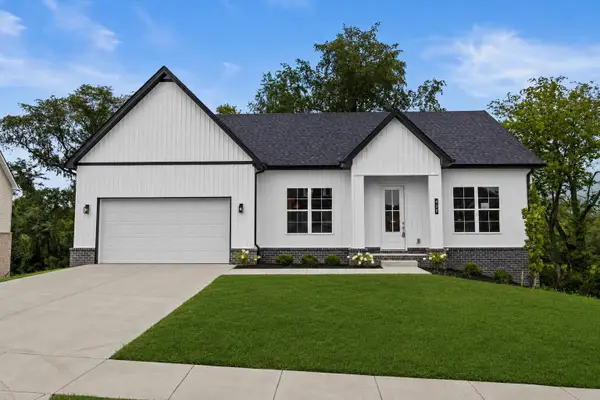 $475,000Active3 beds 3 baths2,640 sq. ft.
420 Krauss Drive, Nicholasville, KY 40356
MLS# 26022689Listed by: LIFSTYL REAL ESTATE


Protect your home and budget from life's surprises with an Assurant Home Warranty, backed by a partner that supports you through every step of homeownership. Explore Plans.
©2026 Century 21 Real Estate LLC. All rights reserved. CENTURY 21®, the CENTURY 21 Logo and C21® are service marks owned by Century 21 Real Estate LLC. Century 21 Real Estate LLC fully supports the principles of the Fair Housing Act and the Equal Opportunity Act. Each office is independently owned and operated. Listing information is deemed reliable but not guaranteed accurate.