1313 Travis Drive, Richmond, KY 40475
Local realty services provided by:CENTURY 21 Simpson & Associates
1313 Travis Drive,Richmond, KY 40475
$450,000
- 4 Beds
- 4 Baths
- 2,581 sq. ft.
- Single family
- Pending
Listed by: robin s jones
Office: keller williams legacy group
MLS#:26024935
Source:KY_LBAR
Price summary
- Price:$450,000
- Price per sq. ft.:$174.35
About this home
Immaculate, beautifully maintained, and ready to impress! Situated on just over 1 acre and backing to peaceful farmland, this spacious 4BR home offers an incredibly versatile floor plan with multiple living spaces and room for everyone. The interior has been lovingly cared for and thoughtfully refreshed with updated flooring, fresh paint, and 7 replacement windows installed in 2023. The kitchen features granite countertops and updated stainless appliances and flows easily into the large dining and living spaces. A light-filled sunroom overlooking the backyard offers the perfect flex space for a den, exercise room, home office, or quiet retreat. The finished lower level adds even more usable living space with a family room, additional bedroom and bath—ideal for guests, teens, or recreation space. Outside, the 1.01-acre lot provides plenty of breathing room with beautiful farmland views, a patio and firepit area perfect for relaxing or entertaining, plus both an attached garage and detached 25x30 garage/workshop for exceptional parking, storage, or hobby space. New shingles installed in 2021, adding to the list of thoughtful improvements. Exceptionally clean, meticulously maintained, and offering that hard-to-find combination of acreage, privacy, flexible living space, updates, and incredible garage capacity—this one has been cared for in all the right ways, and it shows!...
Contact an agent
Home facts
- Year built:1990
- Subdivision & Development:Deer Creek
- Listing ID #:26024935
- Added:1 day(s) ago
- Updated:September 12, 2026 at 10:34 AM
Rooms and interior
- Bedrooms:4
- Total bathrooms:4
- Full bathrooms:3
- Half bathrooms:1
- Rooms Total:12
- Flooring:Hardwood, Tile
- Basement:Yes
- Basement Description:Crawl Space, Finished, Partial
- Living area:2,581 sq. ft.
Heating and cooling
- Cooling:Heat Pump
- Heating:Heat Pump
Structure and exterior
- Year built:1990
- Building area:2,581 sq. ft.
- Lot area:1.01 Acres
- Construction Materials:Brick Veneer, Vinyl Siding
Schools
- High school:Madison Central
- Middle school:Madison Mid
- Elementary school:Kit Carson
Utilities
- Water:Public
- Sewer:Septic Tank
Finances and disclosures
- Price:$450,000
- Price per sq. ft.:$174.35
Features and amenities
- Laundry features:Electric Dryer Hookup, Main Level, Washer Hookup
- Amenities:Blinds, Ceiling Fan(s), Insulated Windows
Parking
- Parking description:Driveway, Garage Faces Front
- Garage:Yes
- Garage spaces:4

New listings near 1313 Travis Drive
- New
 $299,000Active3 beds 3 baths1,722 sq. ft.
154 Primrose Circle, Richmond, KY 40475
MLS# 26025039Listed by: RE/MAX ELITE REALTY - New
 $369,900Active4 beds 3 baths2,516 sq. ft.
122 Meadowlark Drive, Richmond, KY 40475
MLS# 26025003Listed by: BLUEHORSE REALTY - New
 $225,000Active3 beds 1 baths1,040 sq. ft.
200 Brooks Road, Richmond, KY 40475
MLS# 26024970Listed by: LIFSTYL REAL ESTATE - Open Sat, 11am to 1pmNew
 $245,000Active3 beds 2 baths2,148 sq. ft.
109 Jonathan Drive, Richmond, KY 40475
MLS# 26024979Listed by: THE REAL ESTATE CO. - Open Sun, 2 to 4pmNew
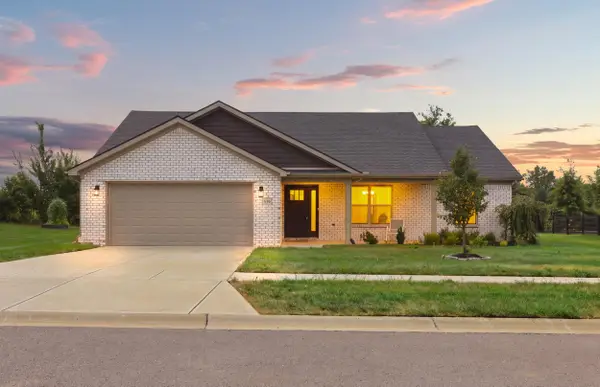 $349,999Active3 beds 2 baths1,434 sq. ft.
539 Chickasaw Drive, Richmond, KY 40475
MLS# 26024886Listed by: RECTOR HAYDEN REALTORS - New

 $649,900Active-- beds -- baths
9999 Doylesville Road, Richmond, KY 40475
MLS# 26024847Listed by: CENTURY 21 PINNACLE - New
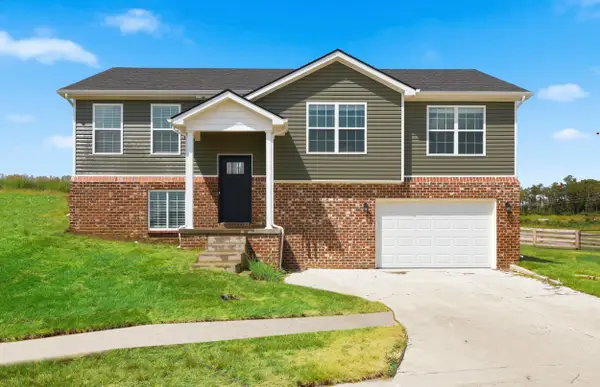 $344,900Active4 beds 3 baths1,822 sq. ft.
945 Olympic Court, Richmond, KY 40475
MLS# 26024841Listed by: THE REAL ESTATE CO. - Open Sat, 2 to 4pmNew
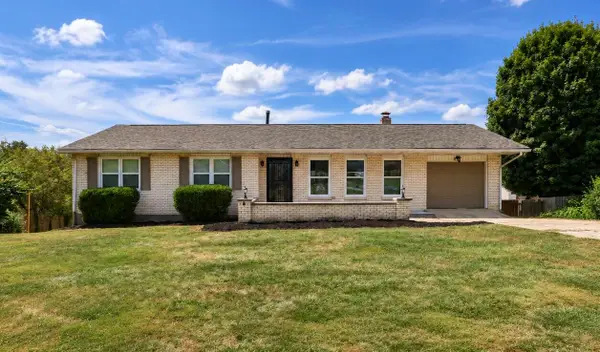 $350,000Active4 beds 3 baths3,080 sq. ft.
518 Daniel Drive, Richmond, KY 40475
MLS# 26024826Listed by: KELLER WILLIAMS BLUEGRASS REALTY - New
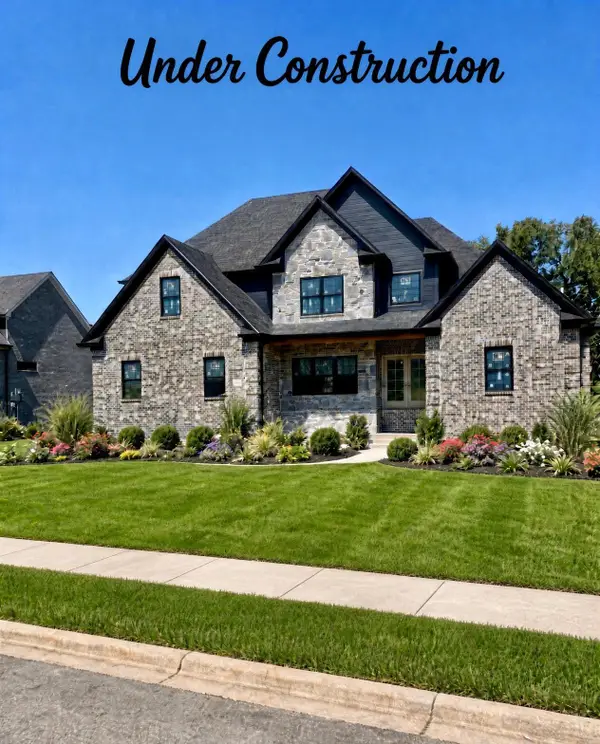 $849,900Active4 beds 4 baths3,113 sq. ft.
813 Quail Hollow Drive, Richmond, KY 40475
MLS# 26024828Listed by: KENTUCKY RESIDENTIAL REAL ESTATE, LLC


Protect your home and budget from life's surprises with an Assurant Home Warranty, backed by a partner that supports you through every step of homeownership. Explore Plans.
©2026 Century 21 Real Estate LLC. All rights reserved. CENTURY 21®, the CENTURY 21 Logo and C21® are service marks owned by Century 21 Real Estate LLC. Century 21 Real Estate LLC fully supports the principles of the Fair Housing Act and the Equal Opportunity Act. Each office is independently owned and operated. Listing information is deemed reliable but not guaranteed accurate.