
1456 Avenue Des Marquis, Covington, LA 70433
Local realty services provided by:CENTURY 21 Buelow-Miller Realty
Listed by: niki tripi
Office: coldwell banker tec metairie
MLS#:200OSE
Source:LA_CLBOR
Price summary
- Price:$555,000
- Price per sq. ft.:$137.34
- Monthly HOA dues:$37.5
About this home
Discover the allure of living in Covington's desirable Versailles community! This 5-bedroom, 3-bath home offers 3,137 sq. ft. of living space with a versatile floor plan featuring 2 living areas, each with a gas fireplace. The downstairs primary suite includes an ensuite bath with dual vanities & a large walk-in closet, while an additional downstairs bedroom & full bath provide flexibility. Upstairs offers 3 bedrooms, a full bath & a balcony overlooking the front yard. The kitchen includes granite countertops, double wall ovens, gas cooktop, microwave, dishwasher, breakfast area & bar seating. Interior highlights include wood, carpet & tile flooring, updated lighting, a newer kitchen sink, select fixtures, smart thermostats, abundant closet & attic storage, plus a laundry room with gas & electric hookups and utility sink. Major improvements include a brand-new roof, brand-new upstairs HVAC system, new downstairs interior HVAC unit & two water heaters replaced in 2023. Transferable warranties are available for the windows, water heaters, both HVAC systems & roof. Outdoors, you'll find a large backyard with covered patio, storage shed, 2-car garage & ample driveway parking. Flood Zone X with community pool, playground & annual POA dues of $450. Move-in ready with room to make it your own! Schedule your private showing & see all that Versailles has to offer!...
Contact an agent
Home facts
- Year built:2009
- Subdivision & Development:Versailles
- Listing ID #:200OSE
- Added:1 day(s) ago
- Updated:November 07, 2026 at 03:10 AM
Rooms and interior
- Bedrooms:5
- Total bathrooms:3
- Full bathrooms:3
- Rooms Total:8
- Flooring:Carpet, Ceramic Tile, Wood
- Dining Description:BreakFast Bar, Countertops - Solid Surface, Eat-In-Kitchen
- Bathrooms Description:Jetted Tub, Separate Shower
- Kitchen Description:Dishwasher, Double Oven, Electric Oven, Exhaust Fan, Gas Cooktop, Granite Counters, Microwave, Pantry, appl_Built-In Electric Oven, appl_Gas Stove Connection, appl_Gas Water Heater, appl_Stainless Steel Appliance(s)
- Living area:3,137 sq. ft.
Heating and cooling
- Cooling:Ceiling Fan(s), Central Air
- Heating:Central, Forced Air, Natural Gas
Structure and exterior
- Year built:2009
- Building area:3,137 sq. ft.
- Lot area:0.32 Acres
- Lot Features:Back Yard, Landscaped, Private, Rear Yard Vehicle Access, Shade Tree(s)
- Construction Materials:Brick, Concrete, Vinyl Siding
- Exterior Features:Balcony, Covered, Lighting, Patio: Concrete, Patio: Pavers, Permeable Paving, Rain Gutters
- Foundation Description:Slab
Utilities
- Water:Public, Water Available
- Sewer:Public Sewer, Sewer Available
Finances and disclosures
- Price:$555,000
- Price per sq. ft.:$137.34
Features and amenities
- Appliances:Built-In Electric Oven, Dishwasher, Double Oven, Gas Cooktop, Gas Stove Connection, Gas Water Heater, Microwave, Self Cleaning Oven, Stainless Steel Appliance(s)
- Laundry features:Electric Dryer Hookup, Gas Dryer Hookup, Inside, Lower Level, Washer Hookup
- Amenities:Bay Window(s), Bidet, Bookcases, Breakfast Bar, Built-in Features, Crown Molding, Double Pane Windows, Double Vanity, Eat-In Kitchen, En Suite, High Ceilings, Jetted Tub, Kitchen Island, Multi-Head Shower, Pantry, Primary Downstairs, Separate Shower, Solid Surface Counters, Tray Ceiling(s), Varied Ceiling Heights, Walk-In Closet(s), Water Closet, Window Treatments
Parking
- Parking description:Attached Garage, Concrete, Driveway, Garage Door Opener, Garage Faces Front, Off Street
- Garage spaces:2
New listings near 1456 Avenue Des Marquis
- New
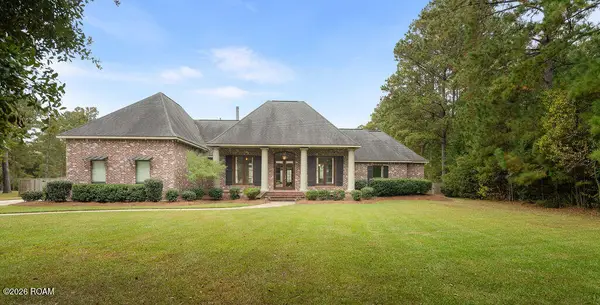 $630,000Active4 beds 4 baths3,150 sq. ft.
719 Odessa Lane, Covington, LA 70435
MLS# 200OZDListed by: BERKSHIRE HATHAWAY HS - MANDEVILLE - New
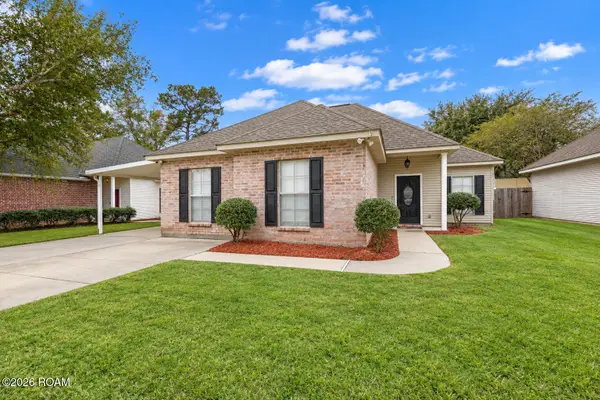 $255,000Active3 beds 2 baths1,434 sq. ft.
70021 7th Street, Covington, LA 70433
MLS# 200OYCListed by: COMPASS COVINGTON (COMP27)  $375,000Active0 Acres
(lot 123) 1383 River Club Drive, Covington, LA 70433
MLS# 2496180Listed by: BENNETT & COMPANY, LLC- New
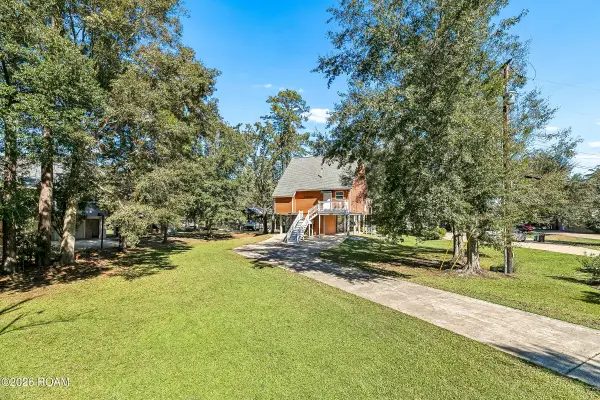 $319,000Active2 beds 3 baths1,367 sq. ft.
69007 Riverbend Road, Covington, LA 70433
MLS# 200OQXListed by: REALTY ONE GROUP IMMOBILIA - New
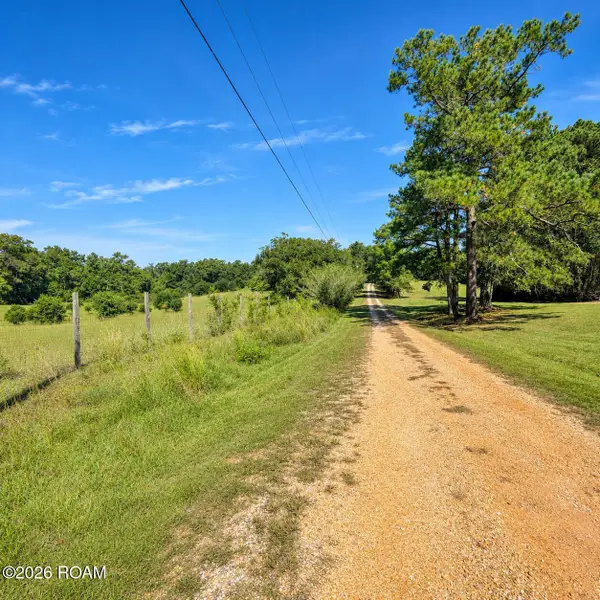 $60,000Active3.85 Acres
0 Joseph Revere Road, Covington, LA 70435
MLS# 200OKOListed by: 1 PERCENT LISTS GULF SOUTH - New
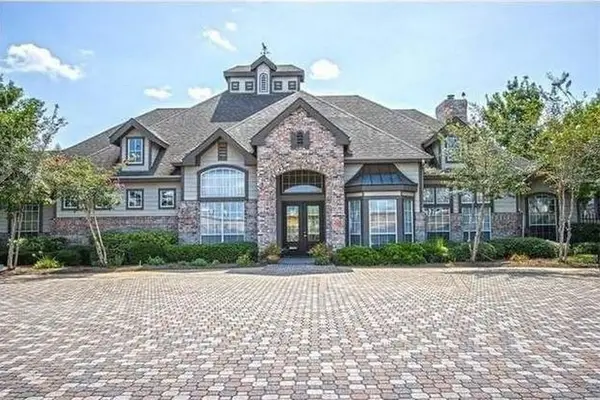 $110,000Active2 beds 2 baths1,051 sq. ft.
350 Emerald Forest Boulevard, Covington, LA 70433
MLS# 200ODYListed by: 1 PERCENT LISTS - New
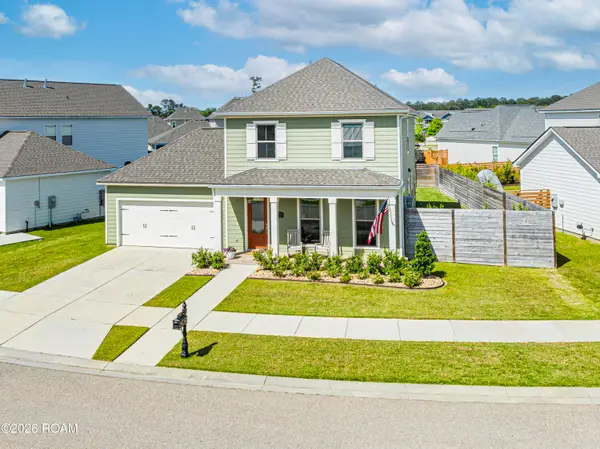 $419,900Active3 beds 3 baths1,920 sq. ft.
2033 Prestwood Lane, Covington, LA 70433
MLS# 200MSEListed by: ABEK REAL ESTATE - New
 $716,500Active4 beds 3 baths2,349 sq. ft.
341 Arlington Avenue, Covington, LA 70433
MLS# 200MRQListed by: BERKSHIRE HATHAWAY HS - MANDEVILLE - New
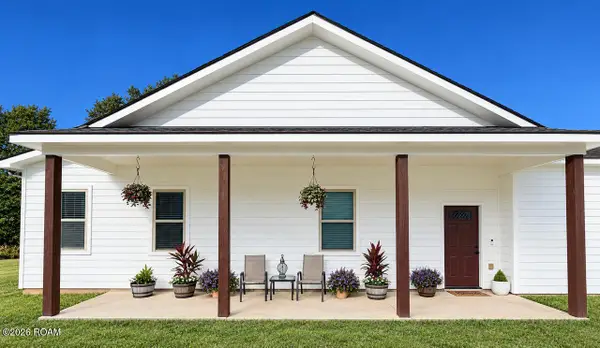 $665,000Active4 beds 3 baths2,512 sq. ft.
77561 Highway 1081, Covington, LA 70435
MLS# 200MPHListed by: HOMESMART REALTY SOUTH - COVINGTON


Protect your home and budget from life's surprises with an Assurant Home Warranty, backed by a partner that supports you through every step of homeownership. Explore Plans.
©2026 Century 21 Real Estate LLC. All rights reserved. CENTURY 21®, the CENTURY 21 Logo and C21® are service marks owned by Century 21 Real Estate LLC. Century 21 Real Estate LLC fully supports the principles of the Fair Housing Act and the Equal Opportunity Act. Each office is independently owned and operated. Listing information is deemed reliable but not guaranteed accurate.