
719 Odessa Lane, Covington, LA 70435
Local realty services provided by:CENTURY 21 Buelow-Miller Realty
Listed by: liesha p foster
Office: berkshire hathaway hs - mandeville
MLS#:200OZD
Source:LA_CLBOR
Price summary
- Price:$630,000
- Price per sq. ft.:$200
- Monthly HOA dues:$66.67
About this home
Located at the end of a quiet cul-de-sac, this home offers a flexible floor plan, pond views, and a backyard saltwater pool. Inside, wood flooring, exposed brick accents, and a two-sided gas fireplace add warmth and character. The kitchen includes granite countertops, a gas cooktop, double ovens, built-in oversized refrigerator, wine cooler, and walk-in pantry. The primary suite offers a spacious walk-in shower, walk in closet with custom shelving, and the added convenience of direct access to the laundry room. Two additional bedrooms share a Jack-and-Jill bathroom, while a dedicated office provides the flexibility to serve as a fourth bedroom. Upstairs, a bonus room with a half bath offers additional space for entertaining, playroom, or theater. Outside, enjoy the saltwater pool, backyard shed, pond views, and adjacent green space.
Contact an agent
Home facts
- Year built:2008
- Subdivision & Development:Abita Lakes
- Listing ID #:200OZD
- Added:1 day(s) ago
- Updated:November 07, 2026 at 10:23 AM
Rooms and interior
- Bedrooms:4
- Total bathrooms:4
- Full bathrooms:2
- Half bathrooms:2
- Rooms Total:12
- Flooring:Carpet, Tile, Wood
- Kitchen Description:Dishwasher, Exhaust Fan, Gas Cooktop, Granite Counters, Oven, Pantry, appl_Wine Refrigerator
- Living area:3,150 sq. ft.
Heating and cooling
- Cooling:Central Air
- Heating:Central
Structure and exterior
- Year built:2008
- Building area:3,150 sq. ft.
- Lot area:0.75 Acres
- Lot Features:Cul-De-Sac
- Construction Materials:Brick
- Exterior Features:Covered, Patio: Concrete, Patio: Oversized, Patio: Pavers, Storage
- Foundation Description:Slab
Utilities
- Water:Public
- Sewer:Community Sewer
Finances and disclosures
- Price:$630,000
- Price per sq. ft.:$200
Features and amenities
- Appliances:Dishwasher, Gas Cooktop, Oven, Wine Refrigerator
- Amenities:Bookcases, Double Vanity, High Ceilings, Pantry, Primary Downstairs, Walk-In Closet(s), Window Treatments
- Pool features:In Ground, Salt Water
Parking
- Parking description:Attached Garage, Concrete, Garage Door Opener, Garage Faces Side
- Garage spaces:2
New listings near 719 Odessa Lane
- New
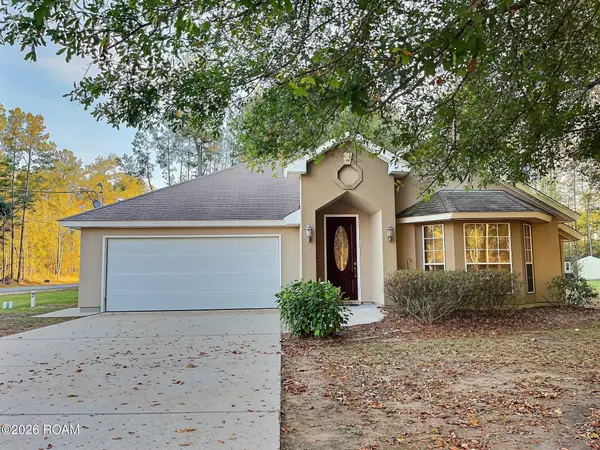 $310,000Active3 beds 2 baths1,645 sq. ft.
20072 Tammany Avenue, Covington, LA 70435
MLS# 200OZRListed by: HOMESMART REALTY SOUTH - METAIRIE - New
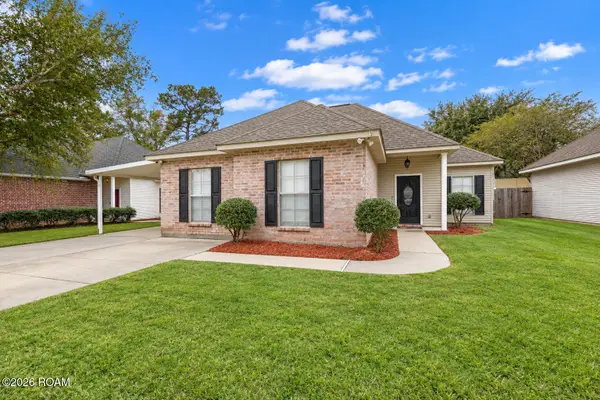 $255,000Active3 beds 2 baths1,434 sq. ft.
70021 7th Street, Covington, LA 70433
MLS# 200OYCListed by: COMPASS COVINGTON (COMP27)  $375,000Active0 Acres
(lot 123) 1383 River Club Drive, Covington, LA 70433
MLS# 2496180Listed by: BENNETT & COMPANY, LLC- New
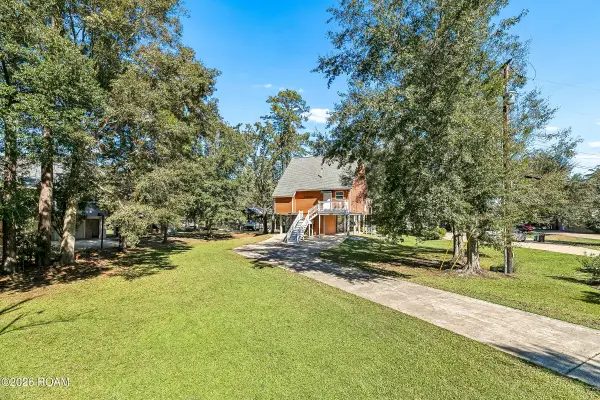 $319,000Active2 beds 3 baths1,367 sq. ft.
69007 Riverbend Road, Covington, LA 70433
MLS# 200OQXListed by: REALTY ONE GROUP IMMOBILIA - New
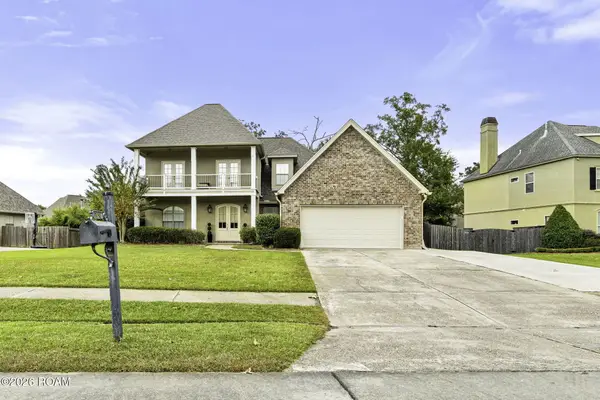 $555,000Active5 beds 3 baths3,137 sq. ft.
1456 Avenue Des Marquis, Covington, LA 70433
MLS# 200OSEListed by: COLDWELL BANKER TEC METAIRIE - New
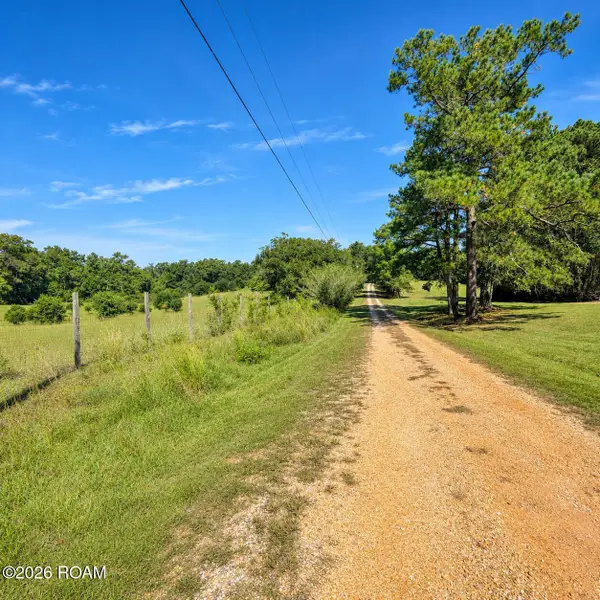 $60,000Active3.85 Acres
0 Joseph Revere Road, Covington, LA 70435
MLS# 200OKOListed by: 1 PERCENT LISTS GULF SOUTH - New
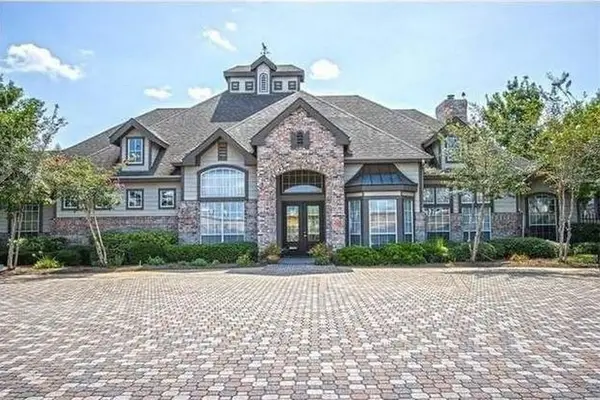 $110,000Active2 beds 2 baths1,051 sq. ft.
350 Emerald Forest Boulevard, Covington, LA 70433
MLS# 200ODYListed by: 1 PERCENT LISTS - New
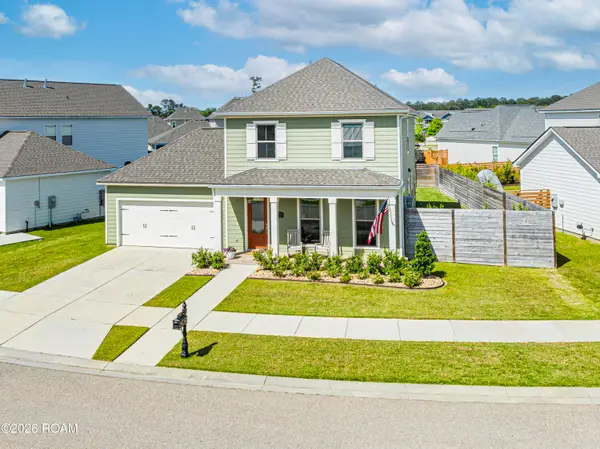 $419,900Active3 beds 3 baths1,920 sq. ft.
2033 Prestwood Lane, Covington, LA 70433
MLS# 200MSEListed by: ABEK REAL ESTATE - New
 $716,500Active4 beds 3 baths2,349 sq. ft.
341 Arlington Avenue, Covington, LA 70433
MLS# 200MRQListed by: BERKSHIRE HATHAWAY HS - MANDEVILLE


Protect your home and budget from life's surprises with an Assurant Home Warranty, backed by a partner that supports you through every step of homeownership. Explore Plans.
©2026 Century 21 Real Estate LLC. All rights reserved. CENTURY 21®, the CENTURY 21 Logo and C21® are service marks owned by Century 21 Real Estate LLC. Century 21 Real Estate LLC fully supports the principles of the Fair Housing Act and the Equal Opportunity Act. Each office is independently owned and operated. Listing information is deemed reliable but not guaranteed accurate.