
69007 Riverbend Road, Covington, LA 70433
Local realty services provided by:CENTURY 21 Buelow-Miller Realty
Listed by: teresa w dubreuil
Office: realty one group immobilia
MLS#:200OQX
Source:LA_CLBOR
Price summary
- Price:$319,000
- Price per sq. ft.:$233.36
About this home
Take the boat from your backyard to the Tchefuncte River. Set on a tree-lined river with deepwater access to the river, this raised home features a waterfront dock, a covered boat slip with a lift, and a shaded yard along the water. Vaulted ceilings and a row of windows brighten the open living and dining area, where a fireplace anchors the room. The kitchen was updated in 2023 with new appliances, quartz countertops, and a tile backsplash. Luxury vinyl plank flooring runs throughout the main level, and the bathrooms feature updated sinks and flooring. Upstairs, an open loft overlooks the living room, with a separate bedroom and new carpet on the upper level. A spacious covered patio beneath the home offers a shady spot to unwind after a day on the river. An exterior platform lift serves the main level.
Contact an agent
Home facts
- Year built:1994
- Subdivision & Development:River Isles
- Listing ID #:200OQX
- Added:1 day(s) ago
- Updated:November 07, 2026 at 04:18 AM
Rooms and interior
- Bedrooms:2
- Total bathrooms:3
- Full bathrooms:2
- Half bathrooms:1
- Rooms Total:8
- Flooring:Carpet
- Kitchen Description:Dishwasher, Electric Oven, Microwave, Pantry
- Living area:1,367 sq. ft.
Heating and cooling
- Cooling:Ceiling Fan(s), Central Air
- Heating:Central, Electric
Structure and exterior
- Year built:1994
- Building area:1,367 sq. ft.
- Lot Features:Bulkhead
- Construction Materials:Vinyl Siding
- Exterior Features:Balcony, Boat Slip, Deck, Dock, Lighting, Patio: Wood, Storage
- Foundation Description:Raised, Slab
Utilities
- Water:Well
- Sewer:Public Sewer, Septic Tank
Finances and disclosures
- Price:$319,000
- Price per sq. ft.:$233.36
Features and amenities
- Appliances:Dishwasher, Electric Range, Microwave
- Laundry features:Electric Dryer Hookup, Washer Hookup
- Amenities:Double Pane Windows, High Ceilings, Pantry
Parking
- Parking description:Boat, Concrete, Covered, Driveway
- Carport spaces:2
New listings near 69007 Riverbend Road
- New
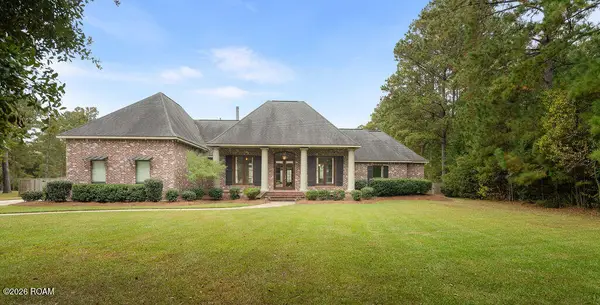 $630,000Active4 beds 4 baths3,150 sq. ft.
719 Odessa Lane, Covington, LA 70435
MLS# 200OZDListed by: BERKSHIRE HATHAWAY HS - MANDEVILLE - New
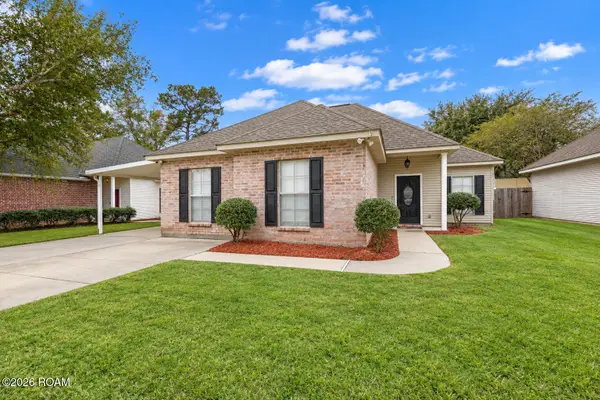 $255,000Active3 beds 2 baths1,434 sq. ft.
70021 7th Street, Covington, LA 70433
MLS# 200OYCListed by: COMPASS COVINGTON (COMP27)  $375,000Active0 Acres
(lot 123) 1383 River Club Drive, Covington, LA 70433
MLS# 2496180Listed by: BENNETT & COMPANY, LLC- New
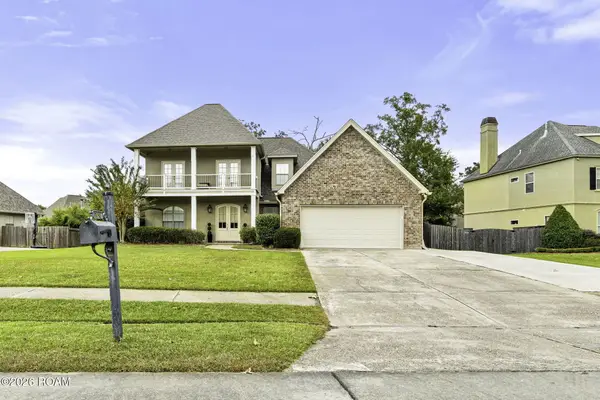 $555,000Active5 beds 3 baths3,137 sq. ft.
1456 Avenue Des Marquis, Covington, LA 70433
MLS# 200OSEListed by: COLDWELL BANKER TEC METAIRIE - New
 $60,000Active3.85 Acres
0 Joseph Revere Road, Covington, LA 70435
MLS# 200OKOListed by: 1 PERCENT LISTS GULF SOUTH - New
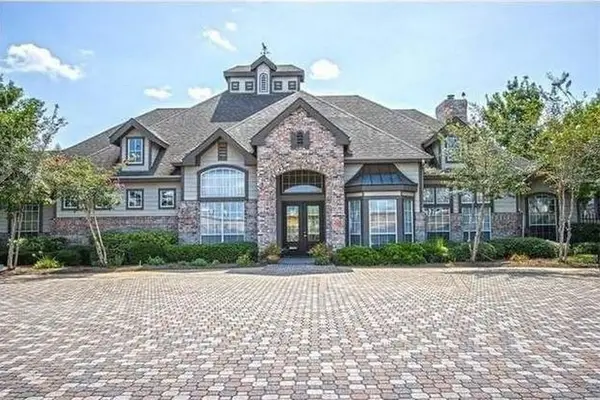 $110,000Active2 beds 2 baths1,051 sq. ft.
350 Emerald Forest Boulevard, Covington, LA 70433
MLS# 200ODYListed by: 1 PERCENT LISTS - New
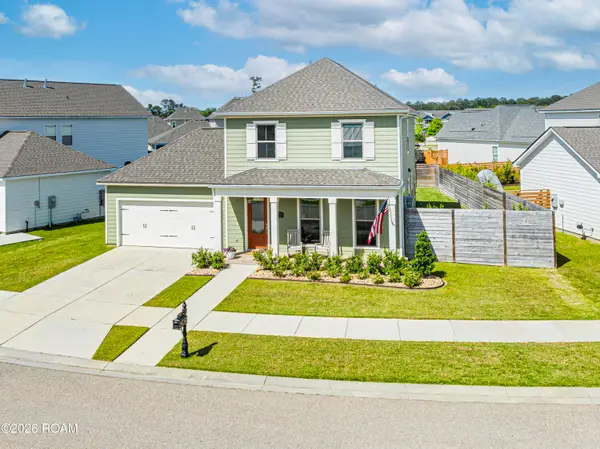 $419,900Active3 beds 3 baths1,920 sq. ft.
2033 Prestwood Lane, Covington, LA 70433
MLS# 200MSEListed by: ABEK REAL ESTATE - New
 $716,500Active4 beds 3 baths2,349 sq. ft.
341 Arlington Avenue, Covington, LA 70433
MLS# 200MRQListed by: BERKSHIRE HATHAWAY HS - MANDEVILLE - New
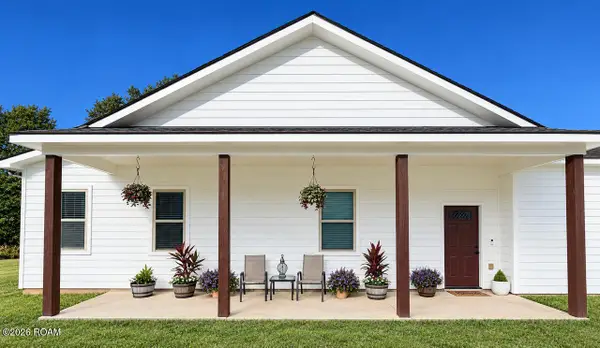 $665,000Active4 beds 3 baths2,512 sq. ft.
77561 Highway 1081, Covington, LA 70435
MLS# 200MPHListed by: HOMESMART REALTY SOUTH - COVINGTON


Protect your home and budget from life's surprises with an Assurant Home Warranty, backed by a partner that supports you through every step of homeownership. Explore Plans.
©2026 Century 21 Real Estate LLC. All rights reserved. CENTURY 21®, the CENTURY 21 Logo and C21® are service marks owned by Century 21 Real Estate LLC. Century 21 Real Estate LLC fully supports the principles of the Fair Housing Act and the Equal Opportunity Act. Each office is independently owned and operated. Listing information is deemed reliable but not guaranteed accurate.