
20072 Tammany Avenue, Covington, LA 70435
Local realty services provided by:CENTURY 21 Buelow-Miller Realty
Listed by: scot w hughes
Office: homesmart realty south - metairie
MLS#:200OZR
Source:LA_CLBOR
Price summary
- Price:$310,000
- Price per sq. ft.:$138.64
About this home
Enjoy the best of both worlds in this inviting traditional home with contemporary flair, nestled in a growing community of new construction homes. Offering a country neighborhood feel just 5 miles from downtown Covington, this property gives you room to spread out without sacrificing convenience. Situated on a HALF-ACRE CORNER LOT shaded by beautiful mature trees, there's plenty of outdoor space to enjoy, and NO HOA FEES! REAR YARD VEHICLE ACCESS from the street adds extra convenience and flexibility for a boat or RV.
Swing open the impressive 8-FOOT FRONT DOOR and discover an OPEN FLOOR PLAN highlighted by a soaring 14-FOOT CATHEDRAL CEILING spanning the living room, kitchen, and dining area. A HARDWOOD FLOOR, a large BAY WINDOW, and a BRICK WOOD-BURNING FIREPLACE with a PECKY CYPRESS MANTEL create a warm and welcoming living space.
The kitchen combines style and function with sleek black GRANITE COUNTERTOPS, a peninsula with DOUBLE SINK, black appliances, a SAMSUNG SIDE-BY-SIDE REFRIGERATOR/FREEZER, BOSCH DISHWASHER, and built-in microwave. The spacious primary suite offers a 9-FOOT CEILING, CROWN MOLDING, ceiling fan, and a charming window-lined alcove perfect for reading or relaxing. The primary bath features an extra-large closet, DOUBLE VANITY, SEPARATE SHOWER, and WHIRLPOOL GARDEN TUB with a large frosted window that provides soft natural light and privacy. Two additional bedrooms offer ceiling fans. And perhaps best of all, the completely CARPET-FREE interior provides easy, low maintenance living!
Your living area also extends seamlessly outdoors onto an OVERSIZED SCREENED BACK PORCH, where you can enjoy your morning coffee, evening gatherings, or a peaceful afternoon overlooking the shady backyard. With generous outdoor space, convenient access to downtown, and the ultimate financial freedom of ZERO HOA FEES, this home offers a lifestyle that's getting harder to find. Come see all it has to offer!...
Contact an agent
Home facts
- Year built:2006
- Subdivision & Development:Tammany Terrace
- Listing ID #:200OZR
- Added:1 day(s) ago
- Updated:November 07, 2026 at 03:35 PM
Rooms and interior
- Bedrooms:3
- Total bathrooms:2
- Full bathrooms:2
- Rooms Total:9
- Flooring:Ceramic Tile, Hardwood, Laminate
- Bathrooms Description:Jetted Tub, Separate Shower
- Kitchen Description:Dishwasher, Electric Oven, Granite Counters, Microwave, Pantry, Refrigerator
- Living area:1,645 sq. ft.
Heating and cooling
- Cooling:Ceiling Fan(s), Central Air
- Heating:Central, Electric
Structure and exterior
- Year built:2006
- Building area:1,645 sq. ft.
- Lot area:0.5 Acres
- Lot Features:Corner Lot, Level, Rear Yard Vehicle Access, Shade Tree(s)
- Construction Materials:Synthetic Stucco, Vinyl Siding
- Exterior Features:Porch, Screened
- Foundation Description:Slab
Utilities
- Water:Private, Water Available
- Sewer:Private Sewer, Sewer Available
Finances and disclosures
- Price:$310,000
- Price per sq. ft.:$138.64
Features and amenities
- Appliances:Dishwasher, Electric Range, Electric Water Heater, Microwave, Plumbed For Ice Maker, Refrigerator, Washer
- Laundry features:Electric Dryer Hookup, Inside, Washer, Washer Hookup
- Amenities:Bay Window(s), Cathedral Ceiling(s), Crown Molding, Double Pane Windows, Double Vanity, Garden Tub, High Ceilings, Insulated Windows, Jetted Tub, Pantry, Separate Shower, Shower/Tub Combo, Standalone Tub, Varied Ceiling Heights, Window Treatments
Parking
- Parking description:Attached Garage, Concrete, Garage Door Opener, Garage Faces Front, Off Street
- Garage spaces:2
New listings near 20072 Tammany Avenue
- New
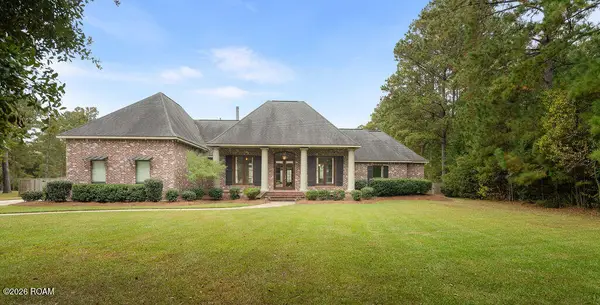 $630,000Active4 beds 4 baths3,150 sq. ft.
719 Odessa Lane, Covington, LA 70435
MLS# 200OZDListed by: BERKSHIRE HATHAWAY HS - MANDEVILLE - New
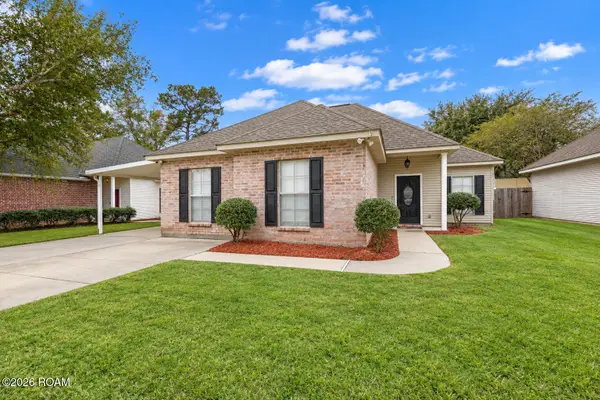 $255,000Active3 beds 2 baths1,434 sq. ft.
70021 7th Street, Covington, LA 70433
MLS# 200OYCListed by: COMPASS COVINGTON (COMP27)  $375,000Active0 Acres
(lot 123) 1383 River Club Drive, Covington, LA 70433
MLS# 2496180Listed by: BENNETT & COMPANY, LLC- New
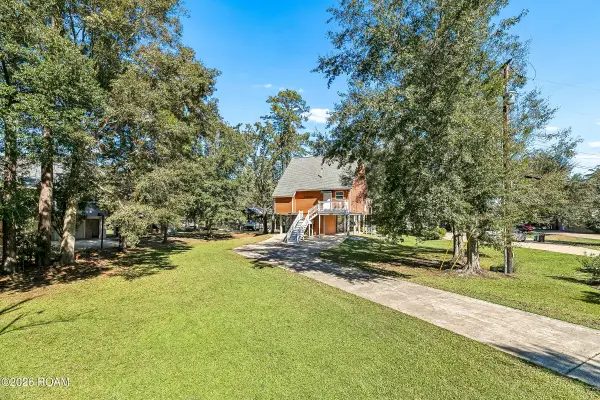 $319,000Active2 beds 3 baths1,367 sq. ft.
69007 Riverbend Road, Covington, LA 70433
MLS# 200OQXListed by: REALTY ONE GROUP IMMOBILIA - New
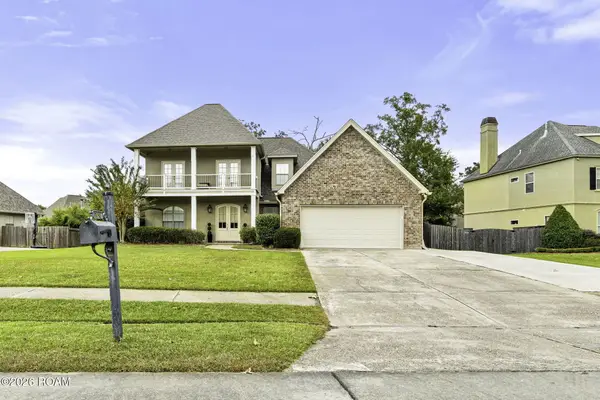 $555,000Active5 beds 3 baths3,137 sq. ft.
1456 Avenue Des Marquis, Covington, LA 70433
MLS# 200OSEListed by: COLDWELL BANKER TEC METAIRIE - New
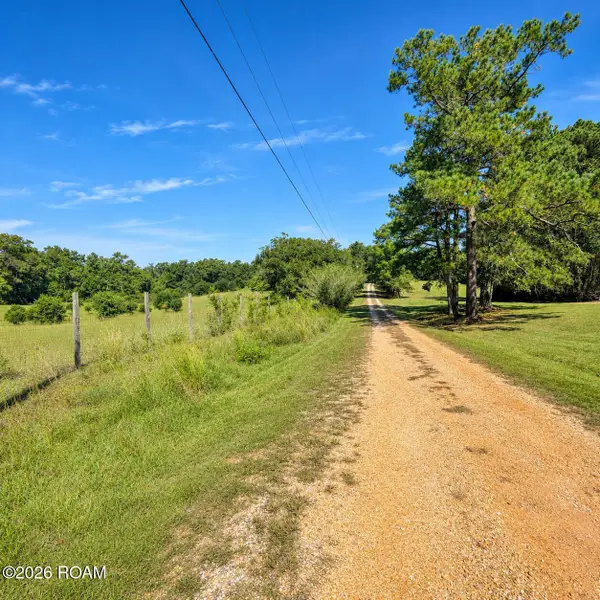 $60,000Active3.85 Acres
0 Joseph Revere Road, Covington, LA 70435
MLS# 200OKOListed by: 1 PERCENT LISTS GULF SOUTH - New
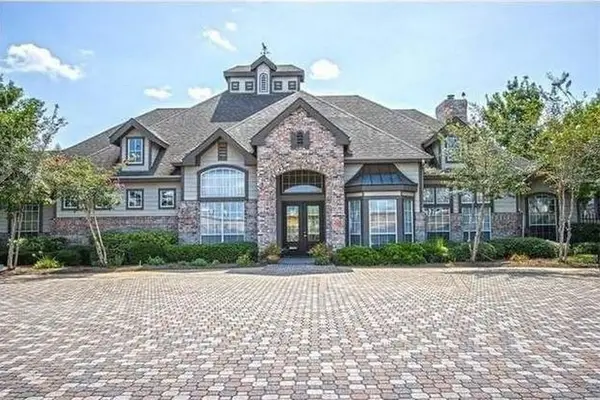 $110,000Active2 beds 2 baths1,051 sq. ft.
350 Emerald Forest Boulevard, Covington, LA 70433
MLS# 200ODYListed by: 1 PERCENT LISTS - New
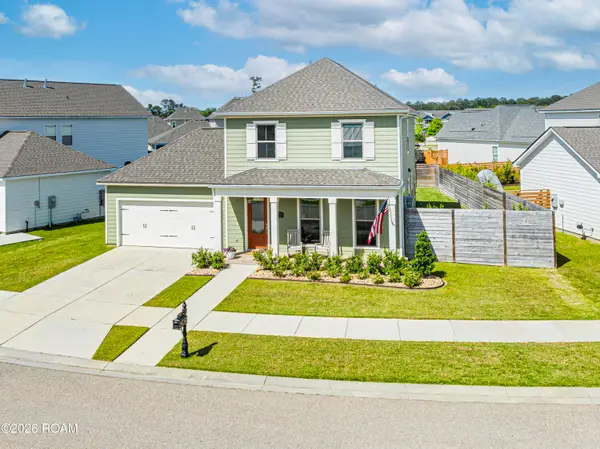 $419,900Active3 beds 3 baths1,920 sq. ft.
2033 Prestwood Lane, Covington, LA 70433
MLS# 200MSEListed by: ABEK REAL ESTATE - New
 $716,500Active4 beds 3 baths2,349 sq. ft.
341 Arlington Avenue, Covington, LA 70433
MLS# 200MRQListed by: BERKSHIRE HATHAWAY HS - MANDEVILLE


Protect your home and budget from life's surprises with an Assurant Home Warranty, backed by a partner that supports you through every step of homeownership. Explore Plans.
©2026 Century 21 Real Estate LLC. All rights reserved. CENTURY 21®, the CENTURY 21 Logo and C21® are service marks owned by Century 21 Real Estate LLC. Century 21 Real Estate LLC fully supports the principles of the Fair Housing Act and the Equal Opportunity Act. Each office is independently owned and operated. Listing information is deemed reliable but not guaranteed accurate.