
120 Kimball Drive, Lafayette, LA 70508
Local realty services provided by:CENTURY 21 Buelow-Miller Realty
Listed by: mary langlinais
Office: compass
MLS#:24005499
Source:LA_CLBOR
Price summary
- Price:$1,900,000
- Price per sq. ft.:$381.99
About this home
Welcome to a slice of Heaven located in the prestigious, serene, and charming Subdivision of Anastasia Acres, listed at the top of Lafayette's most desired neighborhoods. Each Estate is situated on a beautiful large acre tract - a rare gem of peaceful country living, yet minutes from Our Lady of Lourdes Medical Center, premiere shopping, and a plethora of vibrant restaurants. 120 Kimball is especially alluring as it is situated at the end of the cul-de-sac on the beautiful Vermilion River. As you pull in through the long driveway, pause a moment to take in the view of the stocked pond, as her natural Louisiana beauty boasts mature Live Oaks, Cypress trees, Louisiana Irises & Enigmatic Cypress Knees.
Contact an agent
Home facts
- Year built:1978
- Subdivision & Development:Anastasia Acres
- Listing ID #:24005499
- Added:2 day(s) ago
- Updated:October 27, 2026 at 03:30 PM
Rooms and interior
- Bedrooms:7
- Total bathrooms:6
- Full bathrooms:5
- Half bathrooms:1
- Flooring:Marble, Plank, Tile, Vinyl, Wood
- Bathrooms Description:Separate Shower
- Kitchen Description:Dishwasher, Disposal, Gas Cooktop, Granite Counters, Ice Maker, Microwave, Pantry, Refrigerator, appl_Gas Stove Connection
- Living area:4,974 sq. ft.
Heating and cooling
- Cooling:Ceiling Fan(s), Central Air, Multi Units
- Heating:Central, Electric, Heat Pump, Multiple Units, Zoned
Structure and exterior
- Year built:1978
- Building area:4,974 sq. ft.
- Lot area:2.47 Acres
- Lot Features:Back Yard, Cul-De-Sac, Landscaped, Rolling Slope
- Construction Materials:Brick, HardiPlank Type, Stucco, Vinyl Siding, Wood Siding
- Exterior Features:Balcony, Covered, Deck, Dock, Gas Grill, Lighting, Mooring, Open, Porch
- Foundation Description:Slab
Utilities
- Water:Public
- Sewer:Public Sewer
Finances and disclosures
- Price:$1,900,000
- Price per sq. ft.:$381.99
Features and amenities
- Appliances:Built-In Electric Oven, Dishwasher, Disposal, Dryer, Gas Cooktop, Gas Range, Gas Stove Connection, Ice Maker, Microwave, Plumbed For Ice Maker, Refrigerator, Washer, Water Purifier
- Laundry features:Dryer, Electric Dryer Hookup, Washer, Washer Hookup
- Amenities:Bidet, Bookcases, Built-in Features, Cathedral Ceiling(s), Crown Molding, Double Pane Windows, Double Vanity, Dual Closets, Garden Window(s), Guest Suite, High Ceilings, Kitchen Island, Marble Counters, Multi-Head Shower, Outdoor Kitchen, Pantry, Sauna, Separate Shower, Standalone Tub, Varied Ceiling Heights, Vaulted Ceiling(S), Walk-In Closet(s), Wet Bar, Window Treatments
- Pool features:Gunite, In Ground
Parking
- Parking description:Attached Garage, Garage Door Opener, Garage Faces Side, RV Access/Parking
- Garage spaces:6
New listings near 120 Kimball Drive
- New
 $340,000Active5 beds 4 baths3,473 sq. ft.
312 Suffolk Avenue, Lafayette, LA 70508
MLS# 200EQFListed by: KELLER WILLIAMS REALTY ACADIANA - New
 $325,000Active3 beds 2 baths2,010 sq. ft.
211 Cherry Street, Lafayette, LA 70506
MLS# 200EPPListed by: REAL BROKER, LLC - New
 $265,000Active3 beds 2 baths1,592 sq. ft.
114 Cecile Drive, Lafayette, LA 70508
MLS# 200EMNListed by: REAL BROKER, LLC - New
 $1,310,170Active3.01 Acres
000 Feu Follet Road, Lafayette, LA 70508
MLS# 200EMPListed by: SCOUT REAL ESTATE CO. - New
 $268,000Active3 beds 2 baths1,600 sq. ft.
612 S Wilderness Trail, Lafayette, LA 70507
MLS# 200EMQListed by: COLDWELL BANKER TRAHAN REAL ESTATE GROUP - New
 $560,000Active4 beds 4 baths2,800 sq. ft.
113 Barronne Street, Lafayette, LA 70503
MLS# 200EMCListed by: REAL BROKER, LLC - New
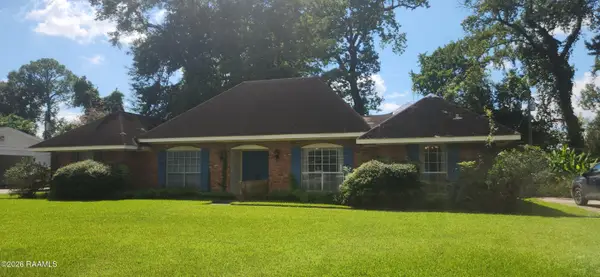 $182,000Active3 beds 2 baths1,824 sq. ft.
402 Robinhood Circle, Lafayette, LA 70508
MLS# 2600009446Listed by: KELLER WILLIAMS REALTY ACADIANA - New
 $340,000Active4 beds 3 baths2,698 sq. ft.
149 E Butcher Switch Road, Lafayette, LA 70507
MLS# 200EJRListed by: EXP REALTY, LLC - New
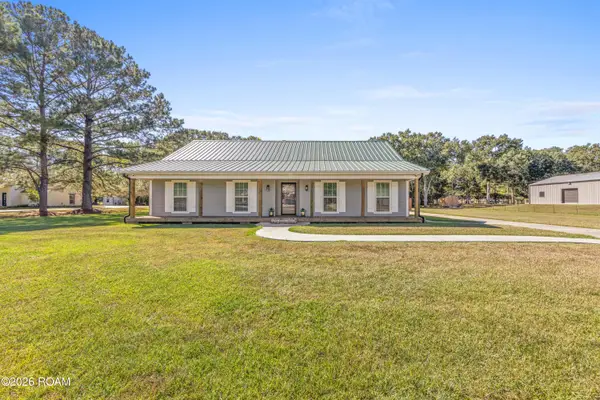 $254,900Active3 beds 2 baths1,836 sq. ft.
106 Dupre Road, Lafayette, LA 70507
MLS# 2600009551Listed by: RE/MAX ACADIANA - New
 $1,065,000Active2.08 Acres
1530 Ambassador Caffery, Lafayette, LA 70506
MLS# 15301662Listed by: THE GLEASON GROUP


Protect your home and budget from life's surprises with an Assurant Home Warranty, backed by a partner that supports you through every step of homeownership. Explore Plans.
©2026 Century 21 Real Estate LLC. All rights reserved. CENTURY 21®, the CENTURY 21 Logo and C21® are service marks owned by Century 21 Real Estate LLC. Century 21 Real Estate LLC fully supports the principles of the Fair Housing Act and the Equal Opportunity Act. Each office is independently owned and operated. Listing information is deemed reliable but not guaranteed accurate.