
606 Elwick Drive, Lafayette, LA 70507
Local realty services provided by:CENTURY 21 Buelow-Miller Realty
606 Elwick Drive,Lafayette, LA 70507
$299,900
- 4 Beds
- 3 Baths
- 2,072 sq. ft.
- Single family
- Active
Listed by: lisa broussard
Office: compass
MLS#:2600007346
Source:LA_CLBOR
Price summary
- Price:$299,900
- Price per sq. ft.:$114.73
- Monthly HOA dues:$40
About this home
This home is an open floor plan with 4 bedroom 3 full bathrooms, tankless water heater, wood fence on 2 sides and iron fence facing the pond.
A full-home generator for peace of mind during power outages. Subdivision amenities include covered playground, community pool and pond.
Contact an agent
Home facts
- Year built:2018
- Subdivision & Development:Moss Bluff
- Listing ID #:2600007346
- Added:2 day(s) ago
- Updated:October 27, 2026 at 03:30 PM
Rooms and interior
- Bedrooms:4
- Total bathrooms:3
- Full bathrooms:3
- Rooms Total:7
- Flooring:Carpet, Tile, Wood
- Bathrooms Description:Separate Shower
- Kitchen Description:Dishwasher, Disposal, Granite Counters, Microwave, appl_Electric Range
- Living area:2,072 sq. ft.
Heating and cooling
- Cooling:Ceiling Fan(s), Central Air
- Heating:Central, Natural Gas
Structure and exterior
- Year built:2018
- Building area:2,072 sq. ft.
- Lot area:0.13 Acres
- Lot Features:Landscaped, Level
- Construction Materials:Brick, Frame, Stucco, Vinyl Siding
- Exterior Features:Covered, Lighting, Open
Utilities
- Water:Public
- Sewer:Public Sewer
Finances and disclosures
- Price:$299,900
- Price per sq. ft.:$114.73
Features and amenities
- Appliances:Dishwasher, Disposal, Electric Range, Electric Stove Connection, Microwave
- Laundry features:Electric Dryer Hookup, Washer Hookup
- Amenities:Garden Tub, High Ceilings, Separate Shower, Walk-In Closet(s)
Parking
- Parking description:Attached Garage, Garage Door Opener
- Garage spaces:2
New listings near 606 Elwick Drive
- New
 $340,000Active5 beds 4 baths3,473 sq. ft.
312 Suffolk Avenue, Lafayette, LA 70508
MLS# 200EQFListed by: KELLER WILLIAMS REALTY ACADIANA - New
 $325,000Active3 beds 2 baths2,010 sq. ft.
211 Cherry Street, Lafayette, LA 70506
MLS# 200EPPListed by: REAL BROKER, LLC - New
 $265,000Active3 beds 2 baths1,592 sq. ft.
114 Cecile Drive, Lafayette, LA 70508
MLS# 200EMNListed by: REAL BROKER, LLC - New
 $1,310,170Active3.01 Acres
000 Feu Follet Road, Lafayette, LA 70508
MLS# 200EMPListed by: SCOUT REAL ESTATE CO. - New
 $268,000Active3 beds 2 baths1,600 sq. ft.
612 S Wilderness Trail, Lafayette, LA 70507
MLS# 200EMQListed by: COLDWELL BANKER TRAHAN REAL ESTATE GROUP - New
 $560,000Active4 beds 4 baths2,800 sq. ft.
113 Barronne Street, Lafayette, LA 70503
MLS# 200EMCListed by: REAL BROKER, LLC - New
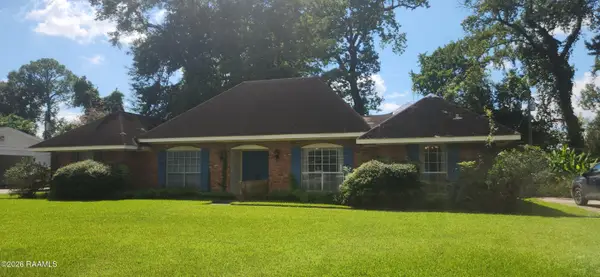 $182,000Active3 beds 2 baths1,824 sq. ft.
402 Robinhood Circle, Lafayette, LA 70508
MLS# 2600009446Listed by: KELLER WILLIAMS REALTY ACADIANA - New
 $340,000Active4 beds 3 baths2,698 sq. ft.
149 E Butcher Switch Road, Lafayette, LA 70507
MLS# 200EJRListed by: EXP REALTY, LLC - New
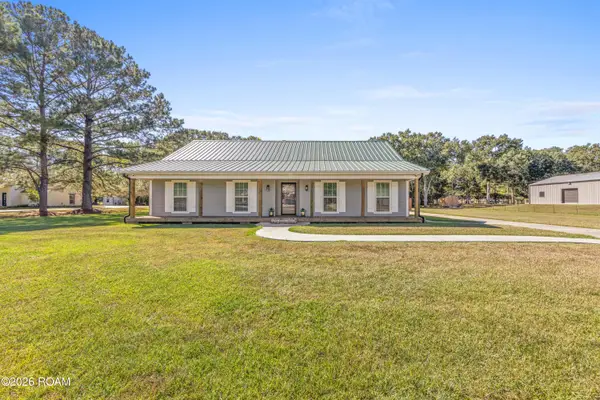 $254,900Active3 beds 2 baths1,836 sq. ft.
106 Dupre Road, Lafayette, LA 70507
MLS# 2600009551Listed by: RE/MAX ACADIANA - New
 $1,065,000Active2.08 Acres
1530 Ambassador Caffery, Lafayette, LA 70506
MLS# 15301662Listed by: THE GLEASON GROUP


Protect your home and budget from life's surprises with an Assurant Home Warranty, backed by a partner that supports you through every step of homeownership. Explore Plans.
©2026 Century 21 Real Estate LLC. All rights reserved. CENTURY 21®, the CENTURY 21 Logo and C21® are service marks owned by Century 21 Real Estate LLC. Century 21 Real Estate LLC fully supports the principles of the Fair Housing Act and the Equal Opportunity Act. Each office is independently owned and operated. Listing information is deemed reliable but not guaranteed accurate.