
2669 Sea Shore Drive, Marrero, LA 70072
Local realty services provided by:CENTURY 21 Buelow-Miller Realty
Listed by: brittney bruskotter
Office: royal krewe realty
MLS#:200IWK
Source:LA_CLBOR
Price summary
- Price:$279,000
- Price per sq. ft.:$134.26
About this home
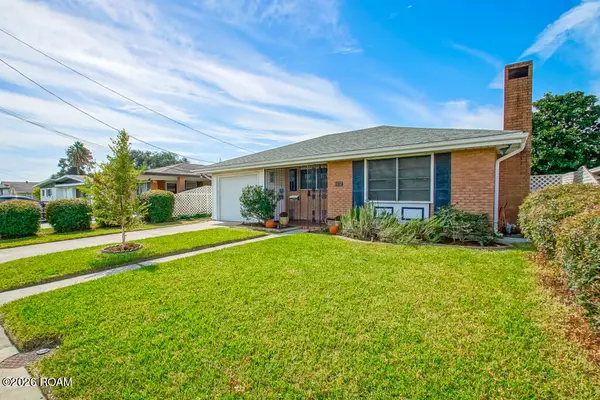
Welcome to 2669 Sea Shore Drive in Marrero! This well-maintained 3-bedroom, 2-bath home offers a spacious open floor plan with crown molding, recessed lighting and interior plantation style window shutters throughout. The kitchen features granite countertops, a center island, and plenty of space for cooking and entertaining. Dining area, conveniently located off the kitchen, offers direct access to a covered patio. The primary suite includes a private ensuite bath with a separate shower and dual vanities. Additional highlights include an HVAC system approximately 2 years old, a water heater replaced in 2024, and a two-car garage. Enjoy the large backyard with plenty of room for outdoor activities plus a storage shed for added convenience. Conveniently located near Parc des Familles, Barataria Preserve at Jean Lafitte National Historical Park, Bayou Segnette State Park and local shopping and dining. Located in an X flood zone! Come see all this home has to offer!
Contact an agent
Home facts
- Year built:2014
- Subdivision & Development:Pelican Bay
- Listing ID #:200IWK
- Added:1 day(s) ago
- Updated:November 01, 2026 at 01:16 PM
Rooms and interior
- Bedrooms:3
- Total bathrooms:2
- Full bathrooms:2
- Rooms Total:6
- Flooring:Carpet, Ceramic Tile, Engineered Hardwood
- Bathrooms Description:Separate Shower
- Kitchen Description:Dishwasher, Granite Counters, Microwave, Range, appl_Electric Water Heater
- Living area:1,481 sq. ft.
Heating and cooling
- Cooling:Ceiling Fan(s), Central Air
- Heating:Central, Electric
Structure and exterior
- Year built:2014
- Building area:1,481 sq. ft.
- Lot area:0.15 Acres
- Lot Features:Back Yard, Interior Lot
- Construction Materials:Brick, Vinyl Siding
- Exterior Features:Covered, Patio: Concrete
- Foundation Description:Slab
Utilities
- Water:Public
- Sewer:Public Sewer
Finances and disclosures
- Price:$279,000
- Price per sq. ft.:$134.26
Features and amenities
- Appliances:Dishwasher, Electric Range, Electric Water Heater, Microwave, Range
- Laundry features:Inside
- Amenities:Crown Molding, Double Vanity, Dual Closets, En Suite, Garden Tub, Kitchen Island, Primary Downstairs, Separate Shower, Window Treatments
Parking
- Parking description:Attached Garage, Garage Door Opener, Garage Faces Front
- Garage spaces:2
New listings near 2669 Sea Shore Drive
- New
 $259,900Active3 beds 2 baths1,560 sq. ft.
1704 Caitlin Court, Marrero, LA 70072
MLS# 200IMJListed by: CANNIZZARO REALTY, APPRAISALS - New
 $139,999Active0.22 Acres
4480 Barataria Boulevard, Marrero, LA 70072
MLS# 200IMOListed by: PLATLABS, LLC - New
 $150,000Active3 beds 1 baths1,046 sq. ft.
713 Michael Street, Marrero, LA 70072
MLS# 200HSZListed by: RE/MAX LIVING - New
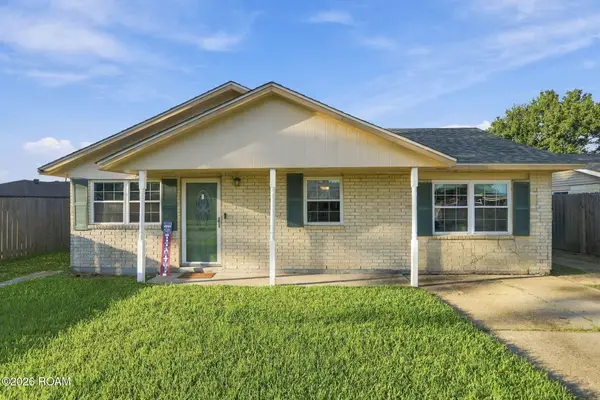 $189,000Active4 beds 2 baths1,316 sq. ft.
3960 Mt Arbois Court, Marrero, LA 70072
MLS# 200HZUListed by: COMPASS WESTBANK - New
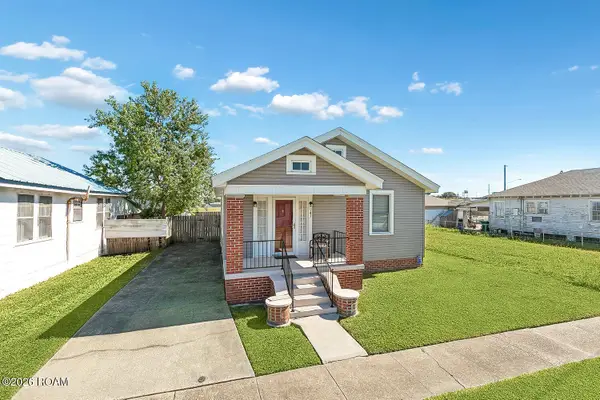 $165,000Active2 beds 1 baths1,000 sq. ft.
741 Allo Avenue, Marrero, LA 70072
MLS# 200HSAListed by: ROCKSTAR REALTY LLC - New
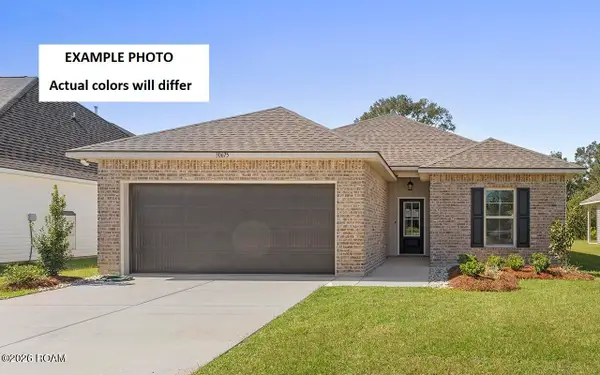 $256,680Active3 beds 2 baths1,424 sq. ft.
5159 Mt. Matterhorn Avenue, Marrero, LA 70072
MLS# 200HBNListed by: CICERO REALTY, LLC - New
 $269,000Active4 beds 2 baths1,524 sq. ft.
2529 Long Branch Drive, Marrero, LA 70072
MLS# 200EYEListed by: ALL AROUND REALTY, LLC - New
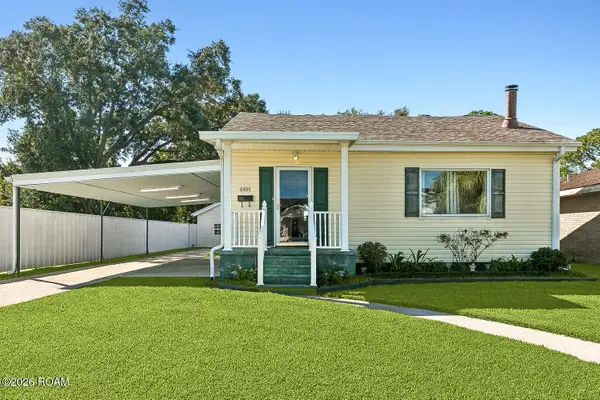 $215,000Active2 beds 1 baths1,231 sq. ft.
6505 8th Street, Marrero, LA 70072
MLS# 200EVLListed by: CRESCENT CITY LIVING, LLC - New
 $215,000Active3 beds 2 baths1,466 sq. ft.
1132 Farrington Drive, Marrero, LA 70072
MLS# 200EVMListed by: REMAX N.O. PROPERTIES


Protect your home and budget from life's surprises with an Assurant Home Warranty, backed by a partner that supports you through every step of homeownership. Explore Plans.
©2026 Century 21 Real Estate LLC. All rights reserved. CENTURY 21®, the CENTURY 21 Logo and C21® are service marks owned by Century 21 Real Estate LLC. Century 21 Real Estate LLC fully supports the principles of the Fair Housing Act and the Equal Opportunity Act. Each office is independently owned and operated. Listing information is deemed reliable but not guaranteed accurate.