
6048 Perrier Street #2F, New Orleans, LA 70118
Local realty services provided by:CENTURY 21 Action Realty
6048 Perrier Street #2F,New Orleans, LA 70118
$3,600,000
- 3 Beds
- 4 Baths
- 2,822 sq. ft.
- Condominium
- Active
Listed by: margaret stewart
Office: compass uptown
MLS#:NO2566938
Source:LA_RAAMLS
Price summary
- Price:$3,600,000
- Price per sq. ft.:$816.7
- Monthly HOA dues:$3,017
About this home
Experience unparalleled luxury in this exceptional three-bedroom residence at the prestigious LaSalle School Condominiums in Uptown. The building offers a private entrance foyer for this residence creating a grand and discrete arrival. Impeccably designed, the interiors reflect refined sophistication with a serene palette, custom window treatments, designer lighting, soaring ceilings on the entrance level, and elegant light wood flooring, all illuminated by abundant natural light. The gracious living spaces flow seamlessly onto an extraordinary private terrace spanning nearly 1,000 square feet-- creating a rare and expansive elevated outdoor living and entertaining space. The chef's kitchen is a statement of both beauty and function, appointed with marble countertops, custom cabinetry, top-tier appliances, and a generous walk-in pantry and laundry area which provides exceptional storage and everyday convenience. The serene primary suite is impressively scaled, offering custom built-in shelving and French doors that open directly onto the terrace. The suite is complete with a spacious custom designed walk-in closet and a spa-inspired bath with a soaking tub and separate shower. Two additional bedrooms each feature en suite baths, while a well-appointed powder room serves guests. Unique to this residence is the private two-car garage with direct access into the home--an exceptionally rare amenity shared by only one other unit in the building, offering unmatched convenience, privacy, and security. All residents enjoy access to a resort-style pool with outdoor kitchen, fitness center, guest suite, and elegantly appointed common spaces, along with gated entry, a daytime doorman, on-site security, and a full-building generator. This remarkable property seamlessly blends privacy, scale, and sophistication - representing the pinnacle of Uptown living....
Contact an agent
Home facts
- Year built:1914
- Listing ID #:NO2566938
- Added:43 day(s) ago
- Updated:August 25, 2026 at 03:58 PM
Rooms and interior
- Bedrooms:3
- Total bathrooms:4
- Full bathrooms:3
- Half bathrooms:1
- Bathrooms Description:Bedroom 1, Bedroom 3
- Kitchen Description:Dishwasher, Disposal, Kitchen, Refrigerator
- Living area:2,822 sq. ft.
Heating and cooling
- Cooling:Central Air
- Heating:Central Heat
- Central air:Yes
Structure and exterior
- Year built:1914
- Building area:2,822 sq. ft.
- Architectural Style:Condominium
- Construction Materials:Brick, Stucco
- Exterior Features:Balcony
- Foundation Description:Slab
- Levels:2 Story
Finances and disclosures
- Price:$3,600,000
- Price per sq. ft.:$816.7
Features and amenities
- Appliances:Dishwasher, Generator, Refrigerator, Washer
- Laundry features:Dryer, Laundry Room, Washer
- Amenities:Balcony, Entrance Foyer
- Pool features:In Ground Pool
Parking
- Parking description:Assigned, Garage
- Garage:Yes
New listings near 6048 Perrier Street #2F
- New
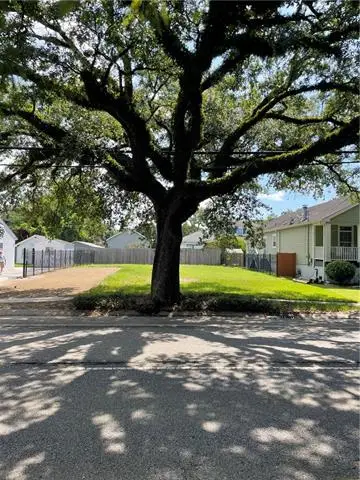 $125,000Active0.17 Acres
4527 Paris Avenue, New Orleans, LA 70122
MLS# NO2574084Listed by: COMPASS WESTBANK - New
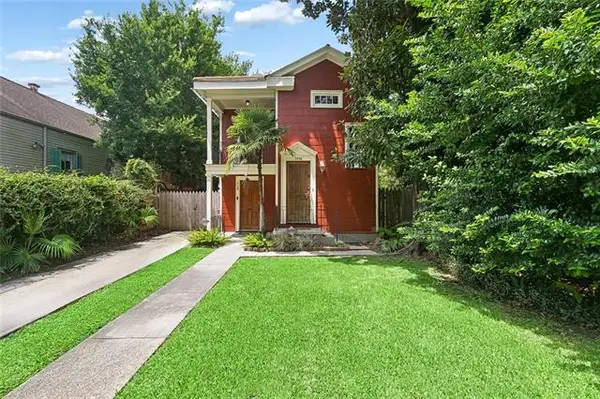 $499,725Active-- beds -- baths1,840 sq. ft.
1736-1738-38 Bordeaux Street, New Orleans, LA 70115
MLS# NO2573822Listed by: BAKER COWAN REALTY - New
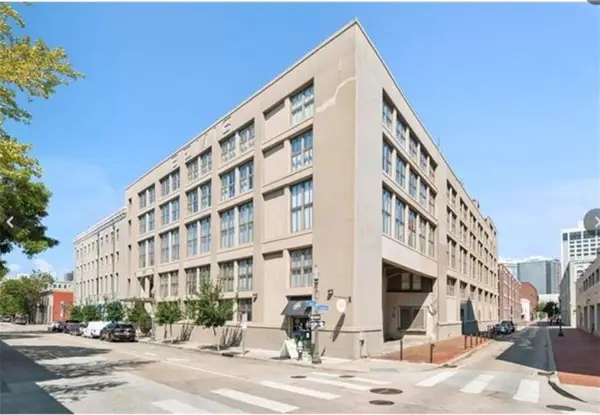 $215,000Active1 beds 1 baths999 sq. ft.
333 Julia Street #227, New Orleans, LA 70130
MLS# 2573976Listed by: AXEN REALTY, LLC - New
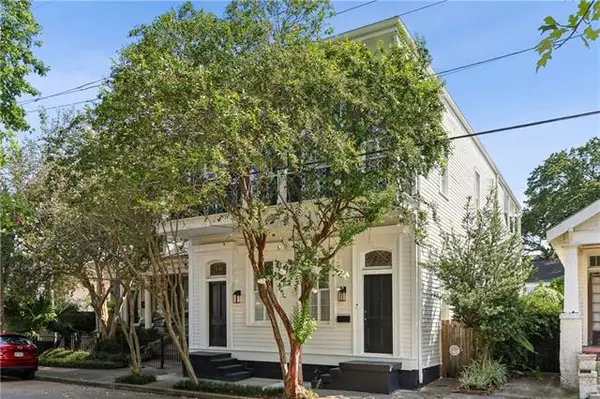 $995,000Active5 beds 5 baths3,537 sq. ft.
1405 Saint Mary Street, New Orleans, LA 70130
MLS# NO2574013Listed by: MCENERY RESIDENTIAL, LLC - New
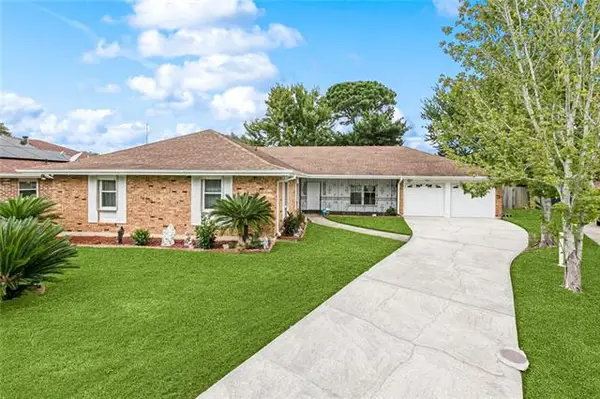 $279,000Active4 beds 2 baths2,759 sq. ft.
7631 Spring Lake Drive, New Orleans, LA 70126
MLS# NO2574073Listed by: PAUL GILMORE & ASSOCIATES, INC. - New
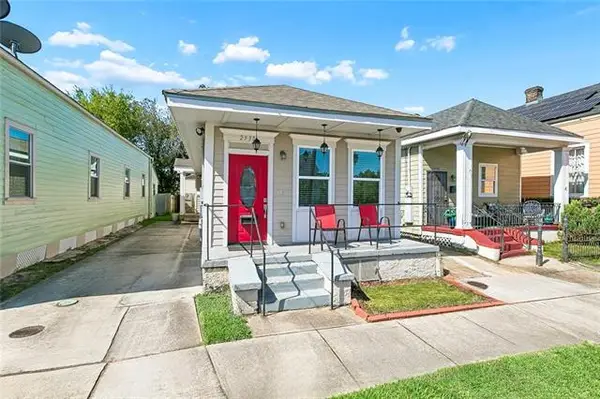 $359,000Active3 beds 3 baths1,256 sq. ft.
2538 Cleveland Avenue, New Orleans, LA 70119
MLS# NO2573694Listed by: CHARBONNET & CO REALTORS, LLC - New
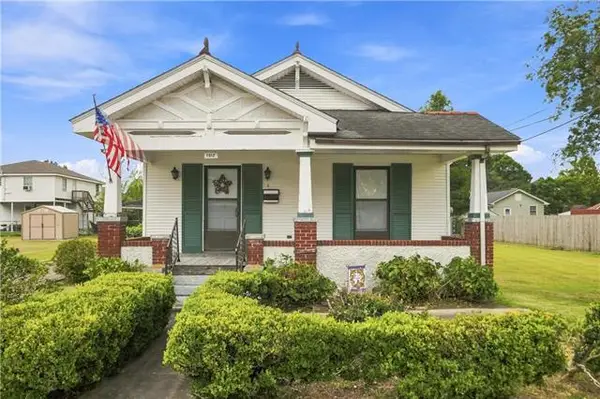 $160,000Active2 beds 1 baths1,288 sq. ft.
1312 Numa Street, New Orleans, LA 70114
MLS# NO2573981Listed by: TCK REALTY LLC - Open Wed, 11am to 1pmNew
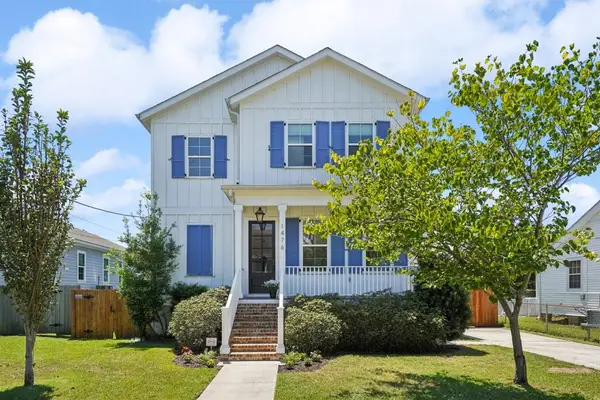 $595,000Active4 beds 4 baths2,519 sq. ft.
1476 Pressburg Street, New Orleans, LA 70122
MLS# 2572765Listed by: COMPASS METRO - New
 $110,000Active3.7 Acres
4332 Carrere Court, New Orleans, LA 70129
MLS# 2574065Listed by: KELLER WILLIAMS REALTY 455-0100 - New
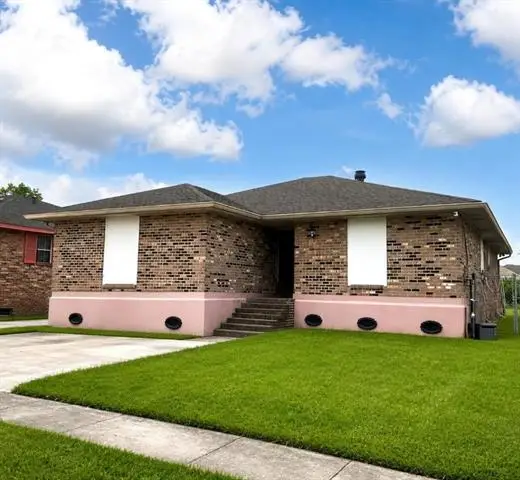 $137,000Active4 beds 2 baths1,846 sq. ft.
4618 Virgilian Street, New Orleans, LA 70126
MLS# NO2574050Listed by: HOMESMART REALTY SOUTH


Protect your home and budget from life's surprises with an Assurant Home Warranty, backed by a partner that supports you through every step of homeownership. Explore Plans.
©2026 Century 21 Real Estate LLC. All rights reserved. CENTURY 21®, the CENTURY 21 Logo and C21® are service marks owned by Century 21 Real Estate LLC. Century 21 Real Estate LLC fully supports the principles of the Fair Housing Act and the Equal Opportunity Act. Each office is independently owned and operated. Listing information is deemed reliable but not guaranteed accurate.