108 Lake Village Boulevard, Slidell, LA 70461
Local realty services provided by:CENTURY 21 Buelow-Miller Realty
108 Lake Village Boulevard,Slidell, LA 70461
$265,000
- 3 Beds
- 2 Baths
- 2,130 sq. ft.
- Single family
- Active
Listed by: nicole pellerin, kimberly williams
Office: the pellerin group nola llc.
MLS#:2568626
Source:LA_CLBOR
Price summary
- Price:$265,000
- Price per sq. ft.:$78.82
About this home
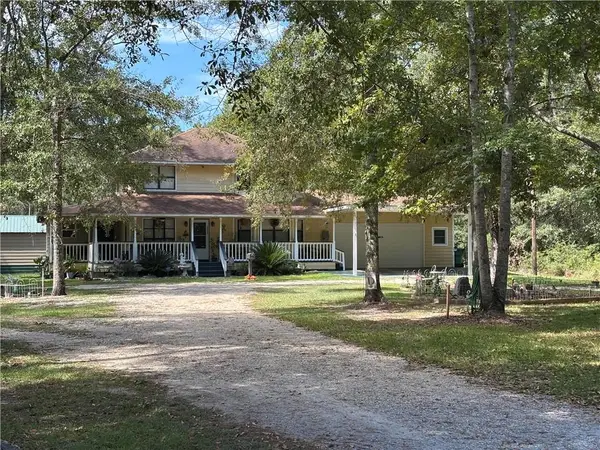
WELCOME TO THESE 3 BEDROOM, 2 BATH HOME IN THE DESIRABLE LAKE VILLAGE SUBDIVISION IN SLIDELL, LOCATED WITHIN THE SOUGHT-AFTER NORTHSHORE SCHOOL DISTRICT. STEP INSIDE TO A SPACIOUS LIVING ROOM WITH CATHEDRAL CEILINGS AND A COZY WOOD BURNING FIREPLACE. YOU'LL LOVE NO CARPET THROUGHOUT FOR EASY MAINTENANCE. NEED EXTRA SPACE? THE 22 X 18 BONUS BUILDING (CONVERTED FROM GARAGE) PROVIDES ENDLESS POSSIBILITIES! USE IT AS A HOME OFFICE, MEDIA/THEATRE ROOM, PLAYROOM, HOBBY SPACE, FITNESS AREA OR WORKSHOP. TAILOR IT TO FIT YOUR LIFESTYLE. ENJOY THE PRIVACY OF A GATED COURTYARD WITH A PATIO ENTRANCE. FENCED BACKYARD OFFERS PLENTY OF ROOM FOR PETS, PLAY OR GARDENING AND INCLUDES A STORAGE SHED THAT REMAINS. THE KITCHEN COMES EQUIPPED WITH APPLIANCES THAT REMAIN INCLUDING REFRIGERATOR, RANGE OVEN, MICROWAVE AND DISHWASHER, MAKING THIS HOME MOVE IN READY. THE SELLER IS MOTIVATED AND READY TO MAKE A DEAL- BRING ALL OFFERS! DONT MISS THIS GREAT OPPORTUNITY TO OWN A VERSATILE HOME IN A CONVENIENT SLIDELL LOCATION CLOSE TO SCHOOLS, SHOPPING, DINING AND MORE....
Contact an agent
Home facts
- Year built:1984
- Subdivision & Development:Lake Village
- Listing ID #:2568626
- Added:71 day(s) ago
- Updated:September 30, 2026 at 04:10 PM
Rooms and interior
- Bedrooms:3
- Total bathrooms:2
- Full bathrooms:2
- Rooms Total:4
- Kitchen Description:Dishwasher, Granite Counters, Microwave, Oven, Range, Refrigerator
- Living area:2,130 sq. ft.
Heating and cooling
- Cooling:1 Unit, Central Air
- Heating:Central, Heating
Structure and exterior
- Roof:Shingle
- Year built:1984
- Building area:2,130 sq. ft.
- Architectural Style:Traditional
- Construction Materials:Brick, Vinyl Siding
- Exterior Features:Covered
- Foundation Description:Slab
- Levels:1 Story
Utilities
- Water:Public
- Sewer:Public Sewer
Finances and disclosures
- Price:$265,000
- Price per sq. ft.:$78.82
Features and amenities
- Appliances:Dishwasher, Microwave, Oven, Range, Refrigerator
- Amenities:Ceiling Fan(s), Vaulted Ceiling(S)
Parking
- Parking description:Driveway, ext_fea_
New listings near 108 Lake Village Boulevard
- New
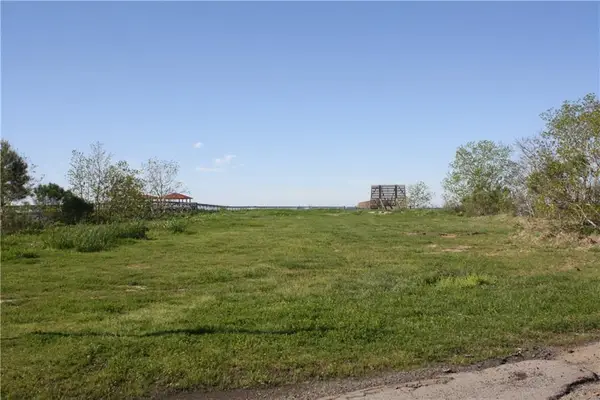
 $330,000Active0.83 Acres
301 Lakeview Drive, Slidell, LA 70458
MLS# 2579525Listed by: CENTURY 21 INVESTMENT REALTY - New
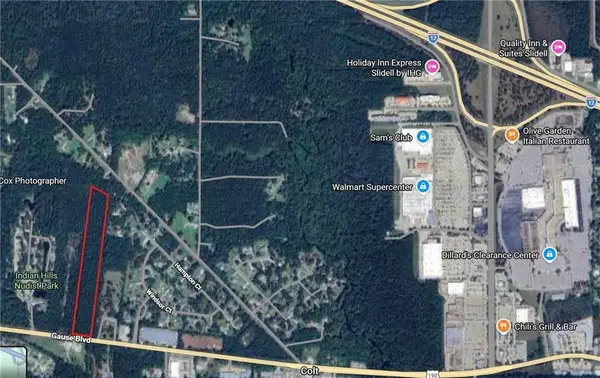 $179,000Active12.07 Acres
2460 W Gause Boulevard, Slidell, LA 70460
MLS# 2578810Listed by: CENTURY 21 INVESTMENT REALTY - New
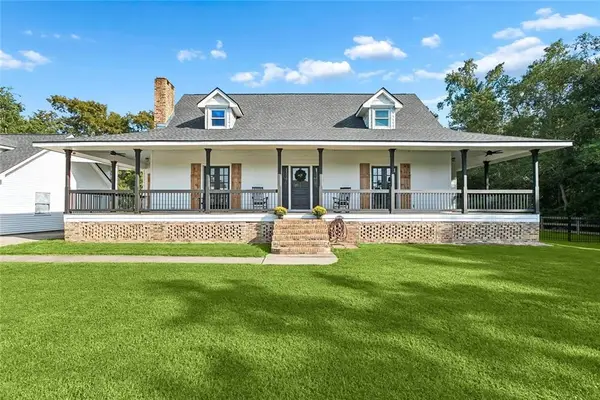 $369,900Active4 beds 3 baths2,310 sq. ft.
35353 Blackberry Lane, Slidell, LA 70460
MLS# 2579259Listed by: COMPASS UPTOWN 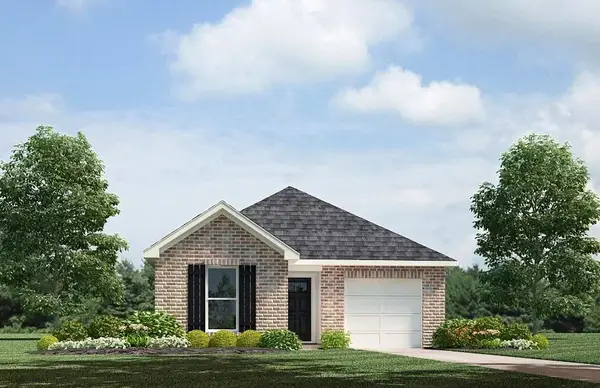 $237,220Pending4 beds 2 baths1,506 sq. ft.
3472 Ward Creek Road, Slidell, LA 70461
MLS# 2578246Listed by: D.R.HORTON REALTY OF LOUISIANA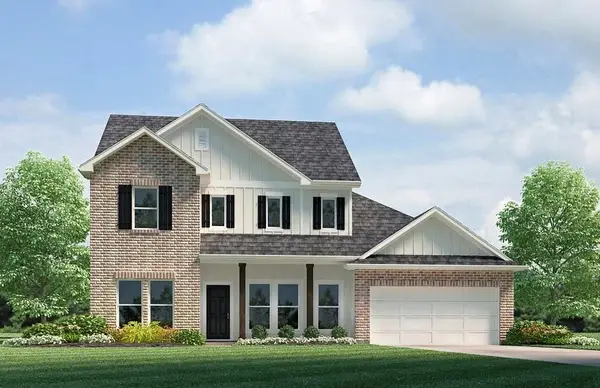 $409,080Pending4 beds 3 baths2,656 sq. ft.
2794 Lakeshore Vista Boulevard, Slidell, LA 70461
MLS# 2579403Listed by: D.R.HORTON REALTY OF LOUISIANA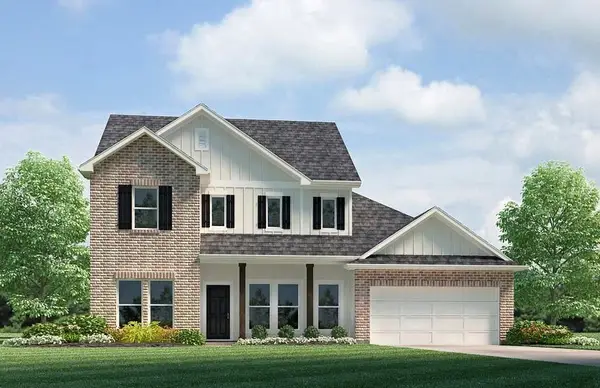 $407,900Pending4 beds 3 baths2,656 sq. ft.
2802 Lakeshore Vista Boulevard, Slidell, LA 70461
MLS# 2579410Listed by: D.R.HORTON REALTY OF LOUISIANA $275,000Active3 beds 3 baths3,000 sq. ft.
3106 Little Place, Slidell, LA 70458
MLS# 2513120Listed by: AMERICAN DREAM REALTY- New
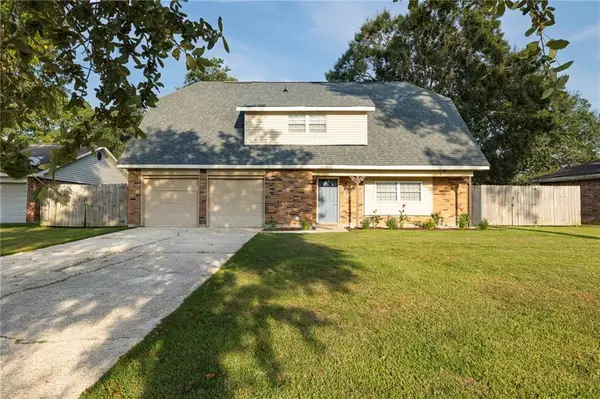 $274,000Active4 beds 2 baths2,016 sq. ft.
109 Hardwood Drive, Slidell, LA 70458
MLS# 2579233Listed by: ENGEL & VOLKERS SLIDELL - MANDEVILLE - Open Sun, 1 to 4pmNew
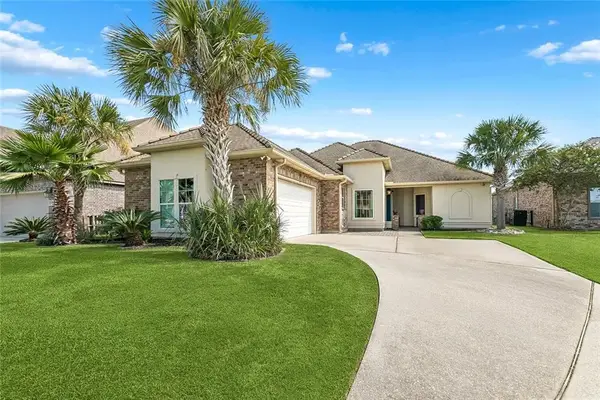 $319,000Active3 beds 3 baths2,389 sq. ft.
612 Lakeshore Village Drive, Slidell, LA 70461
MLS# 2579253Listed by: WEICHERT REALTORS, LOESCHER PR - New
 $445,000Active4 beds 4 baths2,553 sq. ft.
58435 Lynn Road, Slidell, LA 70460
MLS# 2579179Listed by: ATLAS REAL ESTATE COMPANY, LLC


Protect your home and budget from life's surprises with an Assurant Home Warranty, backed by a partner that supports you through every step of homeownership. Explore Plans.
©2026 Century 21 Real Estate LLC. All rights reserved. CENTURY 21®, the CENTURY 21 Logo and C21® are service marks owned by Century 21 Real Estate LLC. Century 21 Real Estate LLC fully supports the principles of the Fair Housing Act and the Equal Opportunity Act. Each office is independently owned and operated. Listing information is deemed reliable but not guaranteed accurate.