1118 Mary Kevin Drive, Slidell, LA 70461
Local realty services provided by:CENTURY 21 Buelow-Miller Realty
1118 Mary Kevin Drive,Slidell, LA 70461
$315,000
- 4 Beds
- 3 Baths
- 2,350 sq. ft.
- Single family
- Active
Listed by: marina stevens
Office: compass slidell
MLS#:2572881
Source:LA_CLBOR
Price summary
- Price:$315,000
- Price per sq. ft.:$111.82
- Monthly HOA dues:$3.33
About this home
*OPEN HOUSE this Saturday, September 5 from 12-2* Come experience the thoughtful design and stunning details of this exceptional property in person. Welcome to your next home in the Slidell’s established Breckenridge neighborhood. You’ll notice the airy, open feel the moment you step inside, thanks to those gorgeous cathedral ceilings and all the natural light pouring in. It’s also worth noting the home just received a brand-new roof, so you can move in with total peace of mind. The kitchen is a real standout, recently updated with fresh granite countertops, a deep-basin sink, and a sleek Samsung appliance suite featuring a gas range for the home chef. Whether you’re working from the dedicated home office or hosting a dinner in the formal dining room, the layout just flows perfectly. On chilly evenings, there’s nothing better than curling up by the gas fireplace in the main living area. The primary suite is conveniently located on the first floor, offering a private retreat with its own full bath and plenty of closet space. Outside, the classic front porch is perfect for a morning coffee, while the fenced backyard and covered patio are ready for weekend BBQs. Best of all, this home has never flooded. It is located within the Honey Island, Cypress Cove, Boyet, and Northshore districts, keeping you close to all the best shopping and dining the area has to offer....
Contact an agent
Home facts
- Year built:2003
- Subdivision & Development:Breckenridge
- Listing ID #:2572881
- Added:31 day(s) ago
- Updated:September 18, 2026 at 03:23 PM
Rooms and interior
- Bedrooms:4
- Total bathrooms:3
- Full bathrooms:2
- Half bathrooms:1
- Rooms Total:9
- Kitchen Description:Dishwasher, Disposal, Granite Counters, Microwave, Oven, Pantry, Range, Refrigerator, Stainless Steel Appliances
- Living area:2,350 sq. ft.
Heating and cooling
- Cooling:2 Units
- Heating:Heating, Multiple Heating Units
Structure and exterior
- Roof:Shingle
- Year built:2003
- Building area:2,350 sq. ft.
- Lot area:0.19 Acres
- Architectural Style:Traditional
- Construction Materials:Brick, HardiPlank Type
- Exterior Features:Concrete, Covered, Fence
- Foundation Description:Slab
- Levels:2 Story
Schools
- High school:www.stpsb.org
- Middle school:www.stpsb.org
- Elementary school:www.stpsb.org
Utilities
- Water:Public
- Sewer:Public Sewer
Finances and disclosures
- Price:$315,000
- Price per sq. ft.:$111.82
Features and amenities
- Appliances:Dishwasher, Disposal, Microwave, Oven, Range, Refrigerator, Washer
- Laundry features:Dryer, Washer
- Amenities:Attic, Pantry, Security System, Smoke Detector(s), Stainless Steel Appliances
Parking
- Parking description:Garage, Garage Door Opener, Two Spaces
New listings near 1118 Mary Kevin Drive
- New
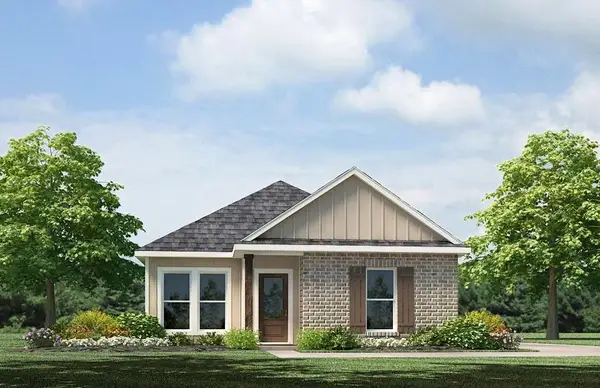 $234,900Active3 beds 3 baths1,300 sq. ft.
483 E Lakeshore Village, Slidell, LA 70461
MLS# 2577879Listed by: D.R.HORTON REALTY OF LOUISIANA - New
 $222,900Active3 beds 2 baths1,276 sq. ft.
7123 Rose Gentian Drive, Slidell, LA 70461
MLS# 2577889Listed by: D.R.HORTON REALTY OF LOUISIANA - New
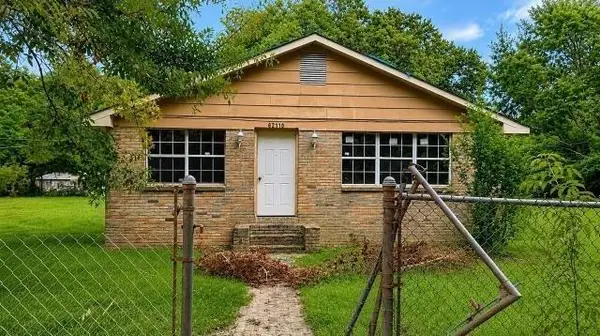
 $180,000Active3 beds 1 baths1,700 sq. ft.
62110 N 9th Street, Slidell, LA 70460
MLS# 2577870Listed by: CENTURY 21 ACTION REALTY, INC. - New
 $199,900Active5 beds 3 baths2,756 sq. ft.
1565 Wildwood Lane, Slidell, LA 70458
MLS# 2577516Listed by: CALAMARI REALTY - New
 $339,900Active4 beds 3 baths2,411 sq. ft.
110 Honeywood Drive, Slidell, LA 70461
MLS# 2577765Listed by: ZMD REALTY - New
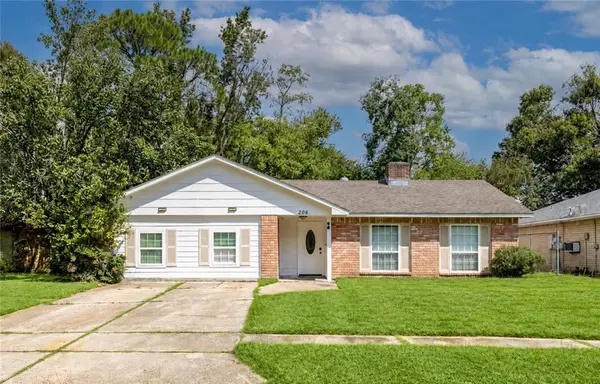 $225,000Active5 beds 2 baths2,131 sq. ft.
206 S Queens Drive, Slidell, LA 70458
MLS# 2577600Listed by: BROUSSARD REALTY PROS - New
 $89,000Active0 Acres
4065 Marina Villa East, Slidell, LA 70461
MLS# 2577698Listed by: COMPASS WESTBANK - New
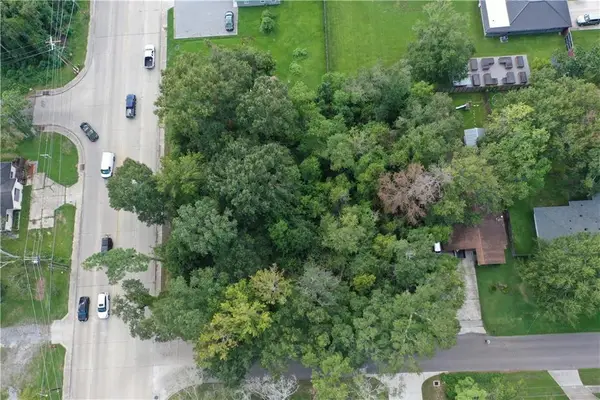 $175,000Active0.58 Acres
Fremaux & 11th Avenue, Slidell, LA 70458
MLS# 2577722Listed by: COMPASS SLIDELL - New
 $319,999Active5 beds 3 baths3,168 sq. ft.
668 Lakeshore Village Drive, Slidell, LA 70461
MLS# 2577633Listed by: CLEAR TO CLOSE REALTY - New
 $47,000Active0 Acres
116 Gretel Cove, Slidell, LA 70458
MLS# 2577210Listed by: COMPASS METRO


Protect your home and budget from life's surprises with an Assurant Home Warranty, backed by a partner that supports you through every step of homeownership. Explore Plans.
©2026 Century 21 Real Estate LLC. All rights reserved. CENTURY 21®, the CENTURY 21 Logo and C21® are service marks owned by Century 21 Real Estate LLC. Century 21 Real Estate LLC fully supports the principles of the Fair Housing Act and the Equal Opportunity Act. Each office is independently owned and operated. Listing information is deemed reliable but not guaranteed accurate.