59566 Badon Road, Slidell, LA 70460
Local realty services provided by:CENTURY 21 Lakeshore
Listed by: nathanial bell, rebecca bell
Office: keller williams nola northlake
MLS#:2578655
Source:LA_GSREIN
Price summary
- Price:$279,000
- Price per sq. ft.:$95.16
About this home
HERE’S YOUR 2ND CHANCE!! Welcome home to this charming 3-bedroom, 2-bath residence built in 2007, offering 1,803 sqft of comfortable living space on a spacious 2.69-acre lot in Slidell.
Step onto the inviting front porch, ideal for rocking chairs and relaxing with your morning coffee. Inside, you’ll find fresh interior paint, high ceilings, and beautiful laminate and tile flooring throughout with no carpet. The well-equipped kitchen features a Viking oven/range, perfect for the home chef. The home also boasts a tankless water heater for endless hot water and efficiency, plus a durable metal roof.
Outdoors, enjoy the large covered patio overlooking the fully fenced yard, great for entertaining, pets, or family gatherings. Additional features include a 2-car attached garage, 40 year metal roof, a detached carport with a workshop, providing excellent space for projects, storage, or hobbies.
This move-in-ready home combines modern comforts with country living on nearly 2.7 acres, giving you room to garden, play, or simply unwind while remaining conveniently located near Slidell amenities.
Don’t miss this rare opportunity, schedule your showing today!...
Contact an agent
Home facts
- Year built:2007
- Subdivision & Development:Not a Subdivision
- Listing ID #:2578655
- Added:1 day(s) ago
- Updated:September 26, 2026 at 04:11 PM
Rooms and interior
- Bedrooms:3
- Total bathrooms:2
- Full bathrooms:2
- Rooms Total:10
- Kitchen Description:Dishwasher, Microwave, Oven, Range
- Living area:1,803 sq. ft.
Heating and cooling
- Cooling:1 Unit, Central Air
- Heating:Central, Heating
Structure and exterior
- Roof:Metal
- Year built:2007
- Building area:1,803 sq. ft.
- Lot area:2.69 Acres
- Lot Features:Outside City Limits, Oversized Lot
- Architectural Style:Traditional
- Construction Materials:Brick, Vinyl Siding
- Exterior Features:Covered, Fence, Oversized, Patio, Sound System
- Foundation Description:Slab
- Levels:1 Story
Utilities
- Water:Public
- Sewer:Septic Tank
Finances and disclosures
- Price:$279,000
- Price per sq. ft.:$95.16
Features and amenities
- Appliances:Dishwasher, Microwave, Oven, Range
- Amenities:Attic, Carbon Monoxide Detector, Ceiling Fan(s), Closed Circuit Camera(s), Pull Down Attic Stairs, Security System, Stainless Steel Appliances, Window Screens
Parking
- Parking description:Attached, Garage, Garage Door Opener, Two Spaces
New listings near 59566 Badon Road
- New
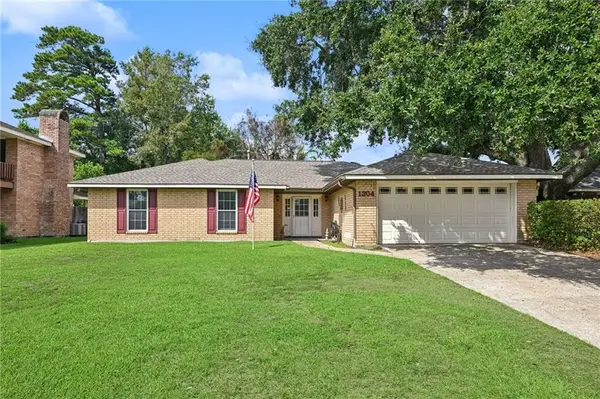 $284,900Active4 beds 2 baths2,084 sq. ft.
1304 Independence Drive, Slidell, LA 70458
MLS# 2578903Listed by: KELLER WILLIAMS REALTY SERVICES - New
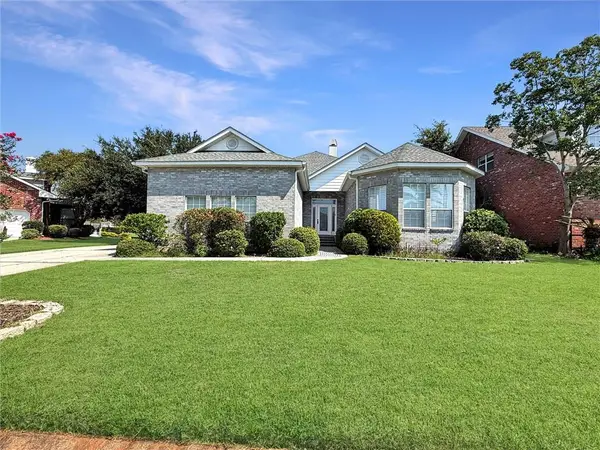 $395,000Active3 beds 3 baths2,562 sq. ft.
101 Inlet Drive, Slidell, LA 70458
MLS# 2569682Listed by: KELLER WILLIAMS NOLA NORTHLAKE - New
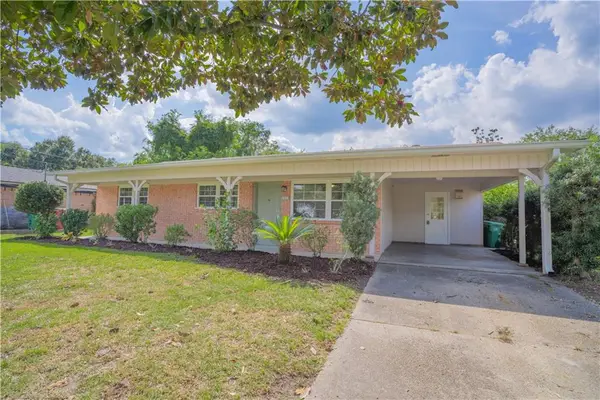 $185,000Active3 beds 2 baths1,200 sq. ft.
1517 Eastridge Drive, Slidell, LA 70458
MLS# 2578820Listed by: BARDEN REALTY, LLC - New
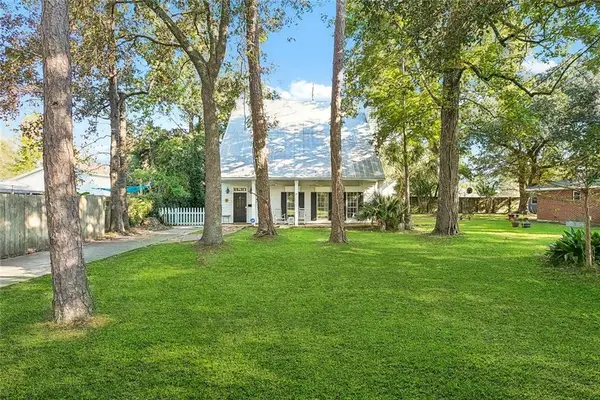
 $292,000Active4 beds 3 baths2,679 sq. ft.
540 Michigan Avenue, Slidell, LA 70458
MLS# 2578172Listed by: CENTURY 21 INVESTMENT REALTY - New
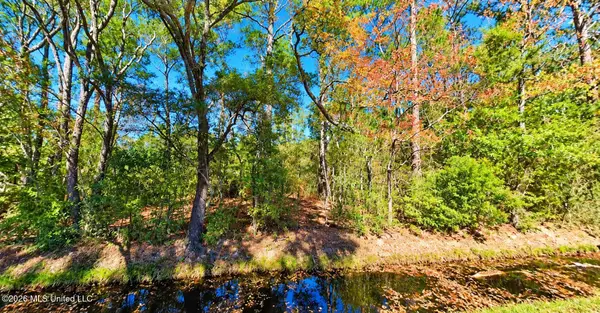 $43,900Active0.68 Acres
Browns Village Road, Slidell, LA 70460
MLS# 4163604Listed by: ASHMAN-MOLLERE REALTY, INC. - New
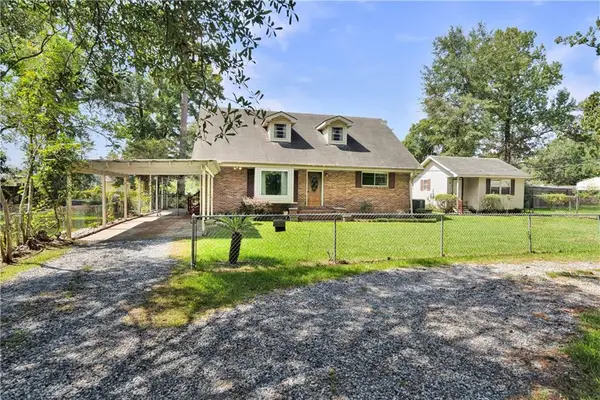 $225,000Active4 beds 2 baths2,079 sq. ft.
425 Evergreen Drive, Slidell, LA 70460
MLS# 2578753Listed by: CLAVIER REALTY GROUP LLC - New
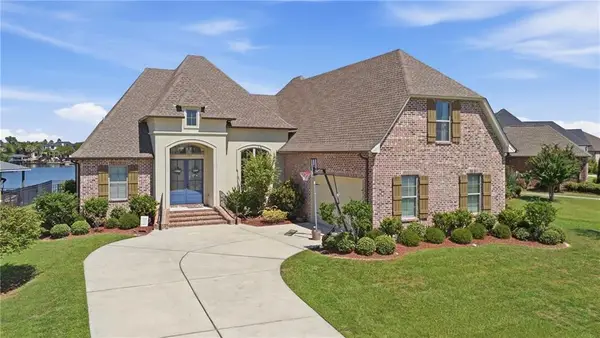 $584,900Active5 beds 3 baths2,854 sq. ft.
457 San Cristobal Court, Slidell, LA 70458
MLS# 2577368Listed by: ENGEL & VOLKERS SLIDELL - MANDEVILLE - New
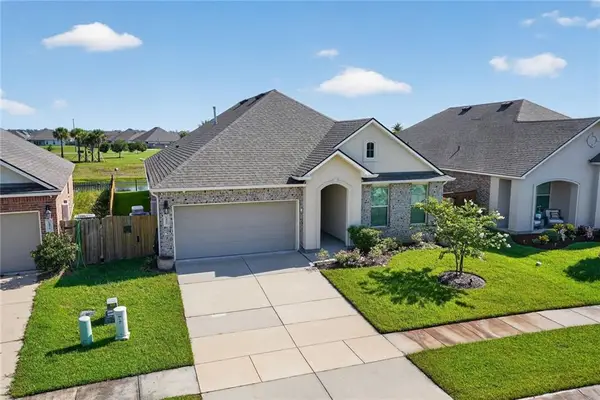 $315,000Active4 beds 2 baths2,079 sq. ft.
1470 Banks View Street, Slidell, LA 70461
MLS# 2577917Listed by: KELLER WILLIAMS REALTY SERVICES - New
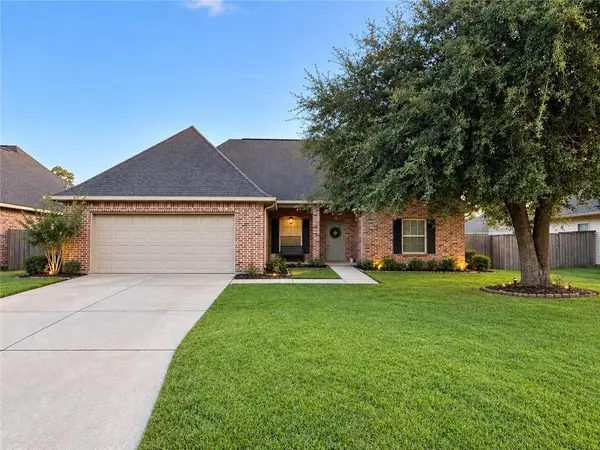 $289,900Active3 beds 2 baths1,639 sq. ft.
353 Mansfield Drive, Slidell, LA 70458
MLS# 2577929Listed by: ENGEL & VOLKERS SLIDELL - MANDEVILLE - New
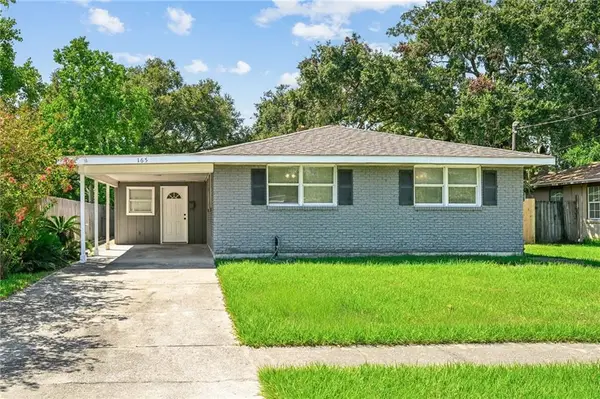 $159,000Active3 beds 2 baths1,675 sq. ft.
165 Sun Valley Drive, Slidell, LA 70458
MLS# 2578509Listed by: ATLAS REAL ESTATE COMPANY, LLC


Protect your home and budget from life's surprises with an Assurant Home Warranty, backed by a partner that supports you through every step of homeownership. Explore Plans.
©2026 Century 21 Real Estate LLC. All rights reserved. CENTURY 21®, the CENTURY 21 Logo and C21® are service marks owned by Century 21 Real Estate LLC. Century 21 Real Estate LLC fully supports the principles of the Fair Housing Act and the Equal Opportunity Act. Each office is independently owned and operated. Listing information is deemed reliable but not guaranteed accurate.