
641 Claiborne Trails Drive, Slidell, LA 70458
Local realty services provided by:CENTURY 21 Lakeshore
641 Claiborne Trails Drive,Slidell, LA 70458
$330,000
- 3 Beds
- 2 Baths
- 1,844 sq. ft.
- Single family
- Active
Listed by: amanda miller
Office: amanda miller realty, llc.
MLS#:2572271
Source:LA_GSREIN
Price summary
- Price:$330,000
- Price per sq. ft.:$134.31
- Monthly HOA dues:$37.5
About this home
Welcome to 641 Claiborne Trails Drive! This well-maintained, single-story home offers 3 bedrooms, 2 full baths, and a functional, inviting layout. The interior features no carpet, granite countertops, stainless steel appliances, a pantry, cozy fireplace, and floored attic space for additional storage. Thoughtful upgrades include a tankless water heater, security system with Ring doorbell and exterior cameras, and a portable generator. Outside, enjoy a widened driveway, full fencing, flood and recessed lighting, and a spacious concrete patio perfect for relaxing or entertaining. The home also features public water and sewer, along with natural gas. Primary bedroom dresser to remain. Detached shed is excluded from the sale.
Exterior features a widened driveway, flood and recessed lighting, full fencing, and a concrete patio ideal for outdoor living. Additional highlights include public water and sewer and natural gas . Primary bedroom and dresser to remain. Detached shed is excluded from the sale....
Contact an agent
Home facts
- Year built:2021
- Subdivision & Development:Ashton Parc
- Listing ID #:2572271
- Added:50 day(s) ago
- Updated:October 03, 2026 at 01:59 AM
Rooms and interior
- Bedrooms:3
- Total bathrooms:2
- Full bathrooms:2
- Rooms Total:8
- Kitchen Description:Dishwasher, Microwave, Oven, Range, Refrigerator
- Living area:1,844 sq. ft.
Heating and cooling
- Cooling:1 Unit
- Heating:Central, Heating
Structure and exterior
- Roof:Shingle
- Year built:2021
- Building area:1,844 sq. ft.
- Lot area:0.21 Acres
- Lot Features:City Lot, Irregular Lot
- Architectural Style:Traditional
- Construction Materials:Brick
- Exterior Features:Concrete, Fence, Porch
- Foundation Description:Slab
- Levels:1 Story
Utilities
- Water:Public
- Sewer:Public Sewer
Finances and disclosures
- Price:$330,000
- Price per sq. ft.:$134.31
Features and amenities
- Appliances:Dishwasher, Microwave, Oven, Range, Refrigerator
- Laundry features:Washer Hookup
- Amenities:Attic, Carbon Monoxide Detector, Pull Down Attic Stairs, Security System, Stainless Steel Appliances
Parking
- Parking description:Garage
New listings near 641 Claiborne Trails Drive
- New
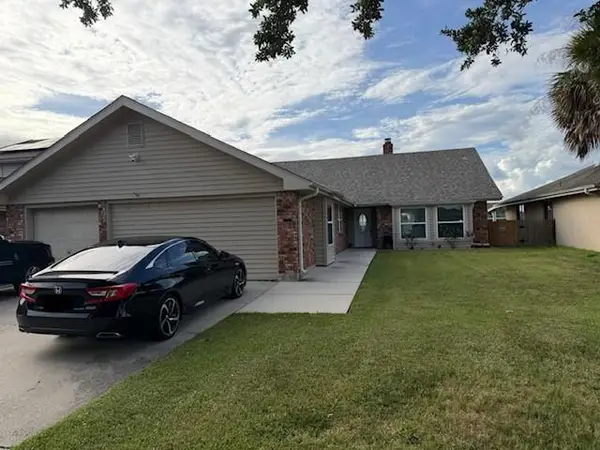 $327,845Active5 beds 4 baths2,685 sq. ft.
154 Moonraker Drive, Slidell, LA 70458
MLS# 2579919Listed by: NOLA LIVING REALTY - New
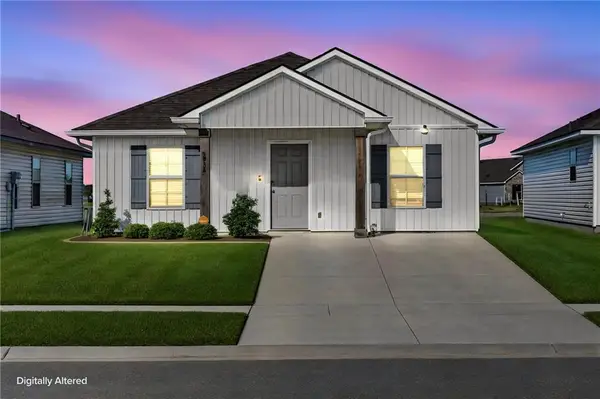 $190,000Active3 beds 2 baths1,188 sq. ft.
3934 Seagull Circle, Slidell, LA 70461
MLS# 2580035Listed by: LPT REALTY, LLC. - New
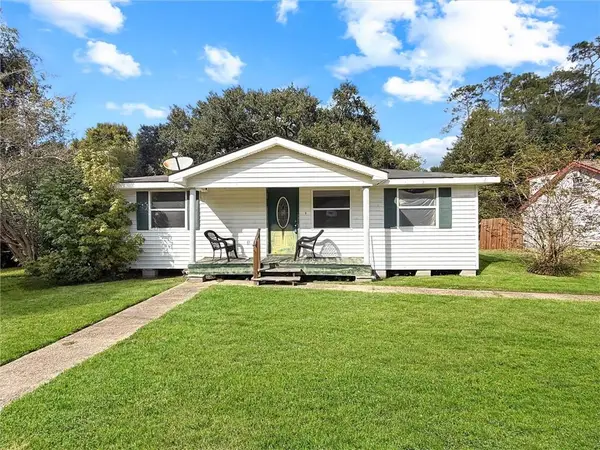 $96,500Active3 beds 2 baths1,015 sq. ft.
2216 Jay Street, Slidell, LA 70460
MLS# 2579708Listed by: KELLER WILLIAMS NOLA NORTHLAKE - New
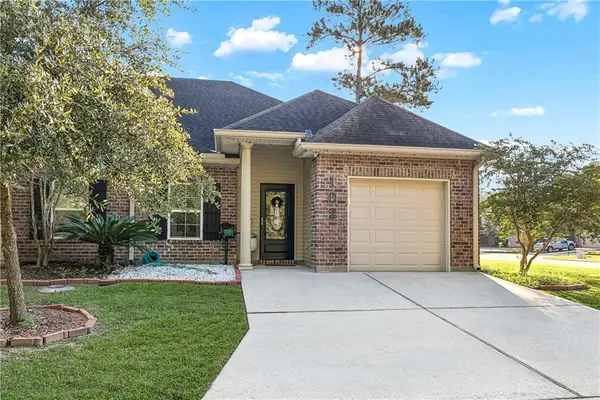 $220,000Active2 beds 2 baths1,312 sq. ft.
102 Adam Circle, Slidell, LA 70461
MLS# 2579588Listed by: HOMESMART REALTY SOUTH - New
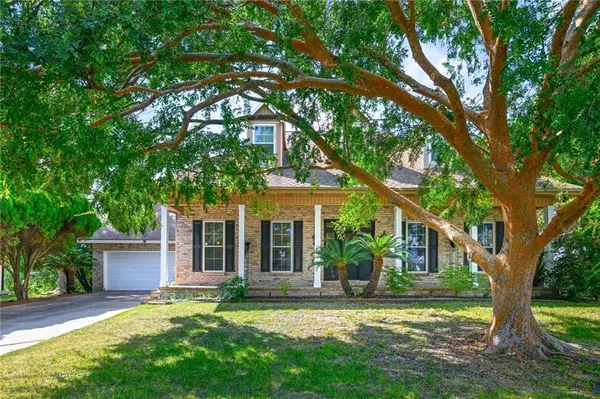 $419,500Active4 beds 3 baths2,875 sq. ft.
13 Mission Hills Drive, Slidell, LA 70458
MLS# 2579491Listed by: ATLAS REAL ESTATE COMPANY, LLC - New
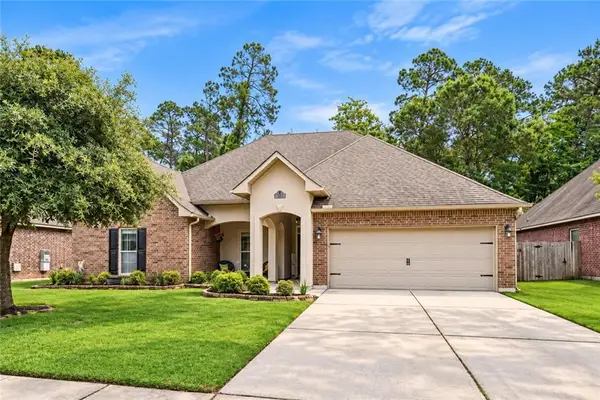 $329,900Active4 beds 2 baths2,271 sq. ft.
535 Tanglewood Drive, Slidell, LA 70458
MLS# 2579515Listed by: COMPASS COVINGTON (COMP27) - New
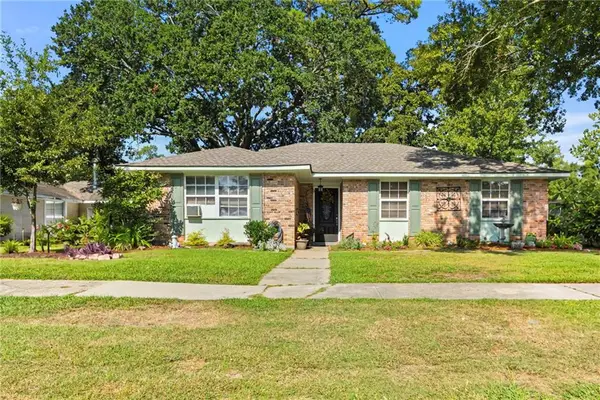 $169,900Active3 beds 2 baths1,830 sq. ft.
3827 Croydon Street, Slidell, LA 70458
MLS# 2578781Listed by: ABEK REAL ESTATE - New
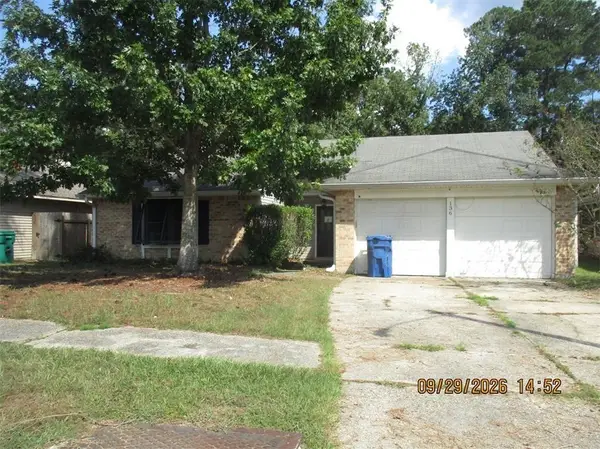 $95,000Active3 beds 2 baths1,533 sq. ft.
136 Bluefield Drive, Slidell, LA 70458
MLS# 2579789Listed by: REAL PROPERTY REALTORS 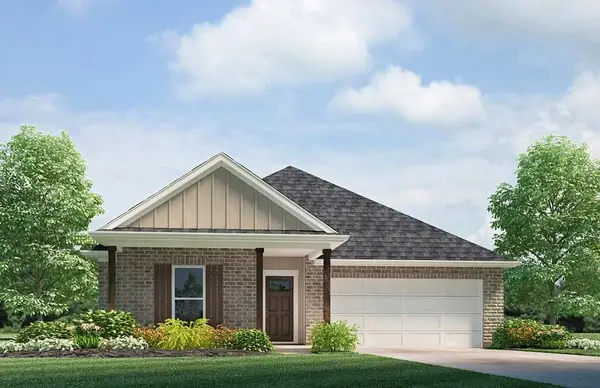 $272,900Pending5 beds 2 baths1,856 sq. ft.
3220 Tide Wind Drive, Slidell, LA 70461
MLS# 2579828Listed by: D.R.HORTON REALTY OF LOUISIANA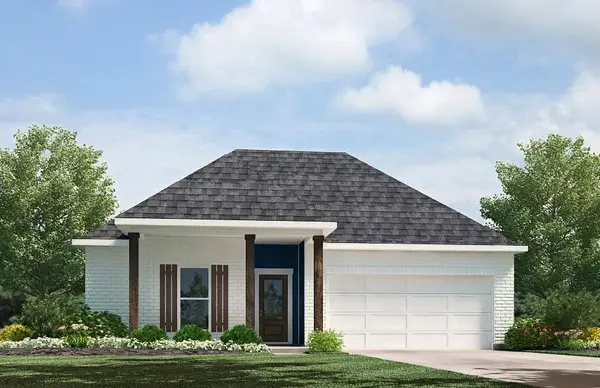 $288,900Pending4 beds 2 baths2,051 sq. ft.
3216 Tide Wind Drive, Slidell, LA 70461
MLS# 2579830Listed by: D.R.HORTON REALTY OF LOUISIANA


Protect your home and budget from life's surprises with an Assurant Home Warranty, backed by a partner that supports you through every step of homeownership. Explore Plans.
©2026 Century 21 Real Estate LLC. All rights reserved. CENTURY 21®, the CENTURY 21 Logo and C21® are service marks owned by Century 21 Real Estate LLC. Century 21 Real Estate LLC fully supports the principles of the Fair Housing Act and the Equal Opportunity Act. Each office is independently owned and operated. Listing information is deemed reliable but not guaranteed accurate.