
195 Cordaville Rd, Ashland, MA 01721
Local realty services provided by:CENTURY 21 Elite Realty, Inc.
195 Cordaville Rd,Ashland, MA 01721
$735,000
- 3 Beds
- 3 Baths
- 2,326 sq. ft.
- Single family
- Active
Upcoming open houses
- Sat, Sep 1911:00 am - 12:30 pm
- Sun, Sep 2011:00 am - 12:30 pm
Listed by: scott driscoll
Office: redfin corp.
MLS#:73577816
Source:MLSPIN
Price summary
- Price:$735,000
- Price per sq. ft.:$315.99
About this home
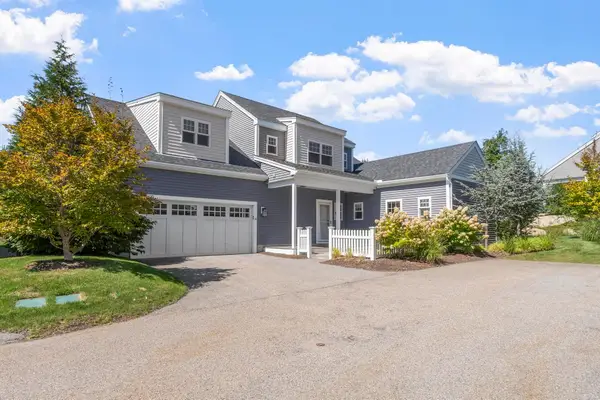
Set on a spacious, beautifully wooded lot, this inviting Ashland home offers a peaceful setting surrounded by mature trees, established landscaping and abundant greenery, with easy access to two train stations and the Mass Pike for a convenient commute. A long driveway provides ample parking and leads to the attached garage. Inside, warm hardwood floors, extensive wood detailing and large windows create a welcoming atmosphere filled with natural light. Generous living and gathering spaces offer flexibility for everyday living and entertaining, while built-in shelving adds character and storage. The spacious kitchen features abundant cabinetry and opens to a bright dining area with views of the lush surroundings. Step through the sliding glass door onto the expansive rear deck overlooking the private, tree-filled yard—an ideal spot for relaxing or entertaining. Additional lower-level finished space, workshop/storage areas and laundry add versatility and functionality. Recent updates include a new roof in 2026, new driveway in 2025 and new bow window in 2024. Smart-home features include two Ring doorbell cameras, two Yale electronic locks, internet-connected garage door openers and Nest thermostats....
Contact an agent
Home facts
- Year built:1977
- Listing ID #:73577816
- Updated:September 18, 2026 at 11:32 AM
Rooms and interior
- Bedrooms:3
- Total bathrooms:3
- Full bathrooms:2
- Half bathrooms:1
- Rooms Total:8
- Flooring:Carpet, Flooring - Wall to Wall Carpet, Hardwood, Tile, Vinyl
- Dining Description:Chair Rail, Exterior Access, Overhead, Slider, Vinyl
- Kitchen Description:Dining Area, Disposal, ENERGY STAR Qualified Dishwasher, ENERGY STAR Qualified Refrigerator, Exterior Access, Flooring - Vinyl, Lighting - Overhead, Microwave, Oven, Range Hood, Slider
- Basement Description:Full, Interior Entry, Partially Finished
- Living area:2,326 sq. ft.
Heating and cooling
- Cooling:1 Cooling Zone, Central Air
- Heating:Baseboard, Fireplace, Oil
- Central air:Yes
Structure and exterior
- Roof:Shingle
- Year built:1977
- Building area:2,326 sq. ft.
- Lot area:0.87 Acres
- Lot Features:Level
- Architectural Style:Split Entry
- Construction Materials:Frame
- Exterior Features:Balcony, Deck, Garden, Rain Gutters, Storage
- Foundation Description:Concrete Perimeter
Schools
- High school:Ashland High
- Middle school:Ashland Middle
- Elementary school:David Mindess Elementary
Utilities
- Water:Public
- Sewer:Public Sewer
Finances and disclosures
- Price:$735,000
- Price per sq. ft.:$315.99
- Tax amount:$8,753 (2026)
Features and amenities
- Appliances:Disposal, ENERGY STAR Qualified Dishwasher, ENERGY STAR Qualified Refrigerator, ENERGY STAR Qualified Washer, Microwave, Range Hood
- Laundry features:ENERGY STAR Qualified Dryer, ENERGY STAR Qualified Washer, Electric Dryer Hookup, Flooring - Stone/Ceramic Tile, In Basement, Lighting - Overhead, Washer Hookup
- Amenities:Closet, Lighting - Overhead
- Smart home:Yes
Parking
- Total parking spaces:5
- Parking description:Attached, Garage Door Opener, Paved, Under
- Garage:Yes
- Garage spaces:2
New listings near 195 Cordaville Rd
- New
 $899,999Active4 beds 3 baths2,702 sq. ft.
39 Cordaville Rd, Ashland, MA 01721
MLS# 73579367Listed by: Berkshire Hathaway HomeServices Commonwealth Real Estate - Open Sat, 12:30 to 3pmNew
 $729,900Active3 beds 3 baths1,761 sq. ft.
8 Rodman Rd, Ashland, MA 01721
MLS# 73579124Listed by: Red Post Realty, LLC - Open Sat, 12 to 2pmNew
 $1,199,000Active4 beds 4 baths3,344 sq. ft.
18 Pilgrim Rd, Ashland, MA 01721
MLS# 73578895Listed by: Realty Executives Boston West - Open Sat, 11am to 12:30pmNew
 $619,000Active2 beds 3 baths2,052 sq. ft.
186 Algonquin Trl #76, Ashland, MA 01721
MLS# 73578301Listed by: Redfin Corp. - Open Sat, 12 to 2pmNew
 $1,150,000Active4 beds 3 baths3,076 sq. ft.
40 Heritage Ave, Ashland, MA 01721
MLS# 73578668Listed by: Realty Executives Boston West - Open Sat, 12 to 2pmNew
 $699,900Active3 beds 2 baths1,638 sq. ft.
33 Bay Colony Drive, Ashland, MA 01721
MLS# 73578330Listed by: REMAX Executive Realty - New
 $308,000Active0 Acres
119 Independent Ln, Ashland, MA 01721
MLS# 73578212Listed by: Dell Realty Inc. - Open Sat, 10am to 12pmNew
 $850,000Active2 beds 3 baths2,290 sq. ft.
20 Fern Crossing #20, Ashland, MA 01721
MLS# 73578086Listed by: Gibson Sotheby's International Realty - Open Sun, 12 to 1pmNew
 $749,999Active6 beds 2 baths2,042 sq. ft.
226-228 Union Street, Ashland, MA 01721
MLS# 73577891Listed by: Centre Realty Group - Open Sat, 2 to 3:30pmNew
 $699,900Active4 beds 2 baths1,860 sq. ft.
107 Olive St, Ashland, MA 01721
MLS# 73577926Listed by: Mega Realty Services


Protect your home and budget from life's surprises with an Assurant Home Warranty, backed by a partner that supports you through every step of homeownership. Explore Plans.
©2026 Century 21 Real Estate LLC. All rights reserved. CENTURY 21®, the CENTURY 21 Logo and C21® are service marks owned by Century 21 Real Estate LLC. Century 21 Real Estate LLC fully supports the principles of the Fair Housing Act and the Equal Opportunity Act. Each office is independently owned and operated. Listing information is deemed reliable but not guaranteed accurate.