
4 Hood St, Attleboro, MA 02703
Local realty services provided by:CENTURY 21 Custom Home Realty
4 Hood St,Attleboro, MA 02703
$349,900
- 6 Beds
- 2 Baths
- 2,424 sq. ft.
- Multi-family
- Active
Listed by:
 Stacy Landucci-Jones(617) 955 - 3904CENTURY 21 Custom Home Realty
Office: century 21 custom home realty
MLS#:73555680
Source:MLSPIN
Price summary
- Price:$349,900
- Price per sq. ft.:$144.35
About this home
ATTENTION INVESTORS & BUILDERS! Prime 2-Family Gut Rehab with ADU Potential! Unlock incredible equity with this two-family property, ready for a complete transformation. Perfect for a profitable flip, a high-yield buy-and-hold asset, or a savvy owner-occupant looking to live for free by renting out the second unit. Each unit features 3 bedrooms, 1 bathroom, a living room, a dining room, a kitchen with a pantry and a private front porch. The full basement provides storage and laundry hookup for tenants. Outside, the property boasts off-street parking and a large corner side yard, offering a rare and highly lucrative opportunity to add a detached ADU for a third stream of income. Situated in a highly desirable location bordering North Attleboro, this property ensures effortless commuting with quick access to I-95 and the commuter train. Tenants and owners alike will love to be close to shopping, the Spatcher Pool at Haywood Field, and Capron Park Zoo. Bring your contractor and your vision. This project is priced to sell and bursting with upside potential! Buyer to do due diligence. Property is being sold strictly in as-is condition. Cash or rehab loans only. THERE WILL BE 2 GROUP SHOWINGS: 7/30: 4-6:00 pm AND 8/1: 11-1:00. PLEASE CONTACT AGENT TO SCHEDULE A TIME SLOT....
Contact an agent
Home facts
- Year built:1910
- Listing ID #:73555680
- Updated:July 29, 2026 at 12:53 PM
Rooms and interior
- Bedrooms:6
- Total bathrooms:2
- Full bathrooms:2
- Rooms Total:12
- Flooring:Carpet, Hardwood, Laminate
- Dining Description:Dining Room
- Kitchen Description:Kitchen
- Basement Description:Concrete, Full, Unfinished, Walk-Out Access
- Living area:2,424 sq. ft.
Heating and cooling
- Heating:Natural Gas
Structure and exterior
- Roof:Rubber, Shingle
- Year built:1910
- Building area:2,424 sq. ft.
- Lot area:0.4 Acres
- Lot Features:Corner Lot, Level
- Construction Materials:Frame
- Exterior Features:Porch
- Foundation Description:Stone
Utilities
- Water:Public
- Sewer:Public Sewer
Finances and disclosures
- Price:$349,900
- Price per sq. ft.:$144.35
- Tax amount:$6,065 (2025)
Features and amenities
- Laundry features:Washer Hookup
Parking
- Total parking spaces:8
- Parking description:Off Street, Unpaved
- Garage:Yes
- Garage spaces:2
New listings near 4 Hood St
- New
 $585,000Active3 beds 2 baths2,694 sq. ft.
59 Mulberry St, Attleboro, MA 02703
MLS# 73556101Listed by: Diamond Realty Professionals - New
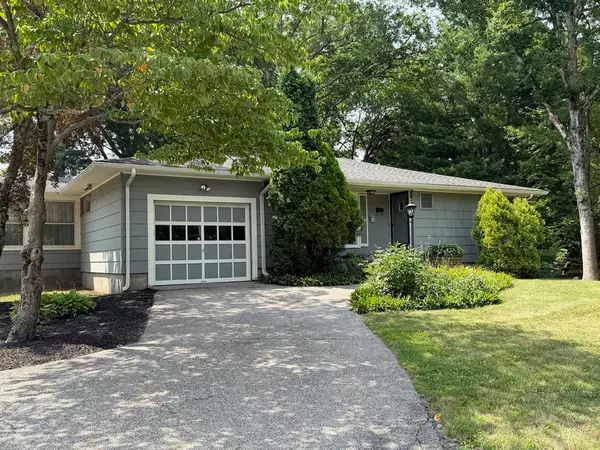 $499,900Active3 beds 2 baths1,106 sq. ft.
510 Thacher St, Attleboro, MA 02703
MLS# 73556009Listed by: Keller Williams Elite - Open Sat, 11am to 12:30pmNew
 $649,900Active3 beds 2 baths1,732 sq. ft.
29 Junction Cirlce, Attleboro, MA 02703
MLS# 73555676Listed by: HomeSmart First Class Realty - Open Sat, 12 to 1:30pmNew
 $465,000Active3 beds 2 baths1,968 sq. ft.
59 Payson Street, Attleboro, MA 02703
MLS# 73555565Listed by: Keller Williams Elite - Open Thu, 5 to 6:30pmNew
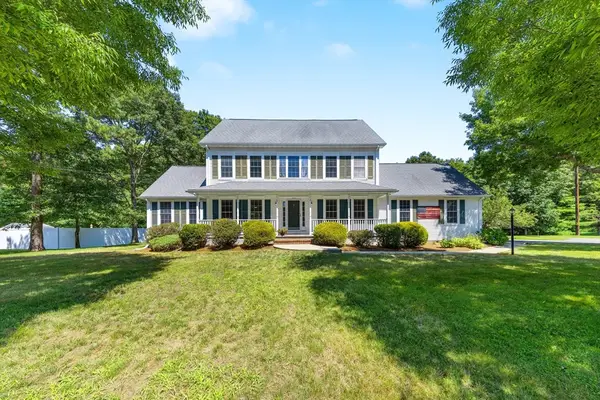 $789,900Active4 beds 3 baths2,324 sq. ft.
102 Cathedral Drive, Attleboro, MA 02703
MLS# 73555480Listed by: RE/MAX Real Estate Center - Open Wed, 5 to 6:30pmNew
 $749,900Active4 beds 3 baths3,232 sq. ft.
4 Jacob Way, Attleboro, MA 02703
MLS# 73552411Listed by: Remax Revolution - Open Thu, 4:30 to 6:30pmNew
 $879,900Active3 beds 3 baths3,525 sq. ft.
76 Avalon Dr, Attleboro, MA 02703
MLS# 73555296Listed by: Real Broker MA, LLC - New
 $255,000Active3 beds 2 baths1,248 sq. ft.
2 Castle Road #118, Attleboro, MA 02703
MLS# 73554739Listed by: RE/MAX Real Estate Center - New
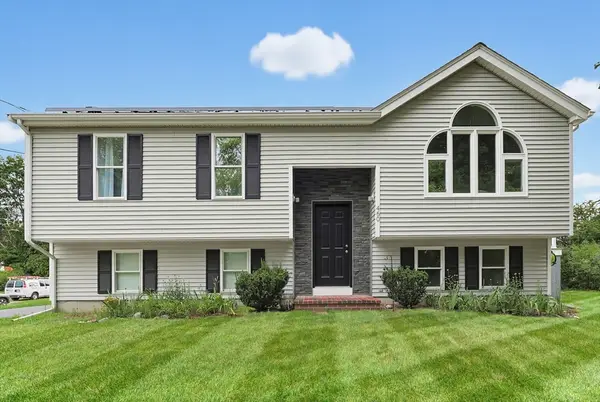 $599,000Active3 beds 2 baths1,805 sq. ft.
460 Richardson Ave, Attleboro, MA 02703
MLS# 73553627Listed by: Keller Williams Elite


Protect your home and budget from life's surprises with an Assurant Home Warranty, backed by a partner that supports you through every step of homeownership. Explore Plans.
©2026 Century 21 Real Estate LLC. All rights reserved. CENTURY 21®, the CENTURY 21 Logo and C21® are service marks owned by Century 21 Real Estate LLC. Century 21 Real Estate LLC fully supports the principles of the Fair Housing Act and the Equal Opportunity Act. Each office is independently owned and operated. Listing information is deemed reliable but not guaranteed accurate.