18 Kernwood Ave, Beverly, MA 01915
Local realty services provided by:CENTURY 21 North East
18 Kernwood Ave,Beverly, MA 01915
$675,000
- 3 Beds
- 2 Baths
- 1,229 sq. ft.
- Single family
- Active
Upcoming open houses
- Fri, Sep 1805:00 pm - 06:30 pm
- Sat, Sep 1902:00 pm - 04:00 pm
- Sun, Sep 2012:00 pm - 02:00 pm
Listed by:
 Chris Comeau(978) 766 - 5046CENTURY 21 North East
Office: real estate 109
MLS#:73577589
Source:MLSPIN
Price summary
- Price:$675,000
- Price per sq. ft.:$549.23
About this home
First time offered in 48 years! Located in Beverly’s Ryal Side neighborhood, this cherished 3-bedroom, 1½-bath home offers flexible living space, a NEW ROOF and a backyard made for enjoying. The first floor features a galley kitchen, dining room, half bath and two living areas separated by a wet bar—great for entertaining or creating distinct living and family rooms. The dining room has painted pine plank flooring, with similar pine planking under carpeting in other areas. A newer slider opens to a large Trex deck and backyard with storage shed. Upstairs are three bedrooms, a full bath and convenient laundry closet. A double-wide driveway provides parking for up to 6 cars. Recent improvements include a roof approximately 2 months old, gas FHA furnace and gas hot water heater approximately 6 years old, some vinyl replacement windows, and Trex front stairs and decking approximately 1 year old. Enjoy the Ryal Side lifestyle with nearby Obear Park and the Danvers River, plus easy access to downtown Beverly’s restaurants, shops and entertainment, commuter rail and major routes. A wonderful opportunity to bring your ideas and make this longtime family home your own!...
Contact an agent
Home facts
- Year built:1940
- Listing ID #:73577589
- Updated:September 16, 2026 at 01:01 AM
Rooms and interior
- Bedrooms:3
- Total bathrooms:2
- Full bathrooms:1
- Half bathrooms:1
- Rooms Total:7
- Flooring:Carpet, Tile, Vinyl / VCT, Wood
- Dining Description:Wood
- Kitchen Description:Dishwasher, Flooring - Stone/Ceramic Tile, Microwave, Range, Refrigerator
- Basement Description:Bulkhead, Dirt Floor, Full, Unfinished
- Living area:1,229 sq. ft.
Heating and cooling
- Cooling:Window Unit(s)
- Heating:Forced Air, Natural Gas
Structure and exterior
- Roof:Shingle
- Year built:1940
- Building area:1,229 sq. ft.
- Lot area:0.14 Acres
- Lot Features:Cleared, Level
- Architectural Style:Colonial
- Construction Materials:Frame
- Exterior Features:Deck - Composite, Porch, Rain Gutters
- Foundation Description:Stone
Schools
- High school:Beverly Hs
- Middle school:Beverly Middle
- Elementary school:Ayer Elementary
Utilities
- Water:Public
- Sewer:Public Sewer
Finances and disclosures
- Price:$675,000
- Price per sq. ft.:$549.23
- Tax amount:$6,340 (2026)
Features and amenities
- Appliances:Dishwasher, Microwave, Range, Refrigerator
- Laundry features:Electric Dryer Hookup, Flooring - Laminate, Second Floor, Washer Hookup
- Amenities:Gas Water Heater, Wet Bar
Parking
- Total parking spaces:6
- Parking description:Off Street, Paved, Paved Drive, Tandem
New listings near 18 Kernwood Ave
- Open Fri, 5 to 6:30pmNew
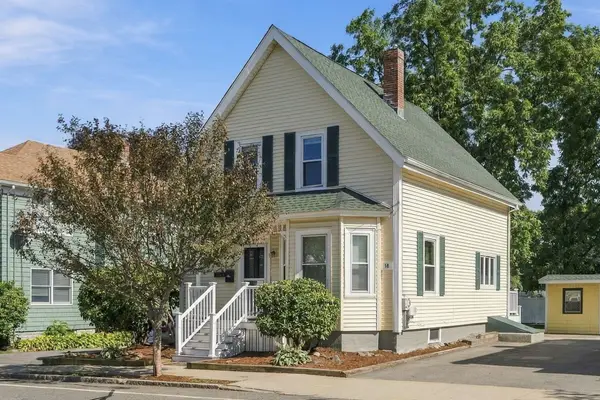
 $675,000Active3 beds 2 baths1,229 sq. ft.
18 Kernwood Ave, Beverly, MA 01915
MLS# 73577589Listed by: Real Estate 109 - New
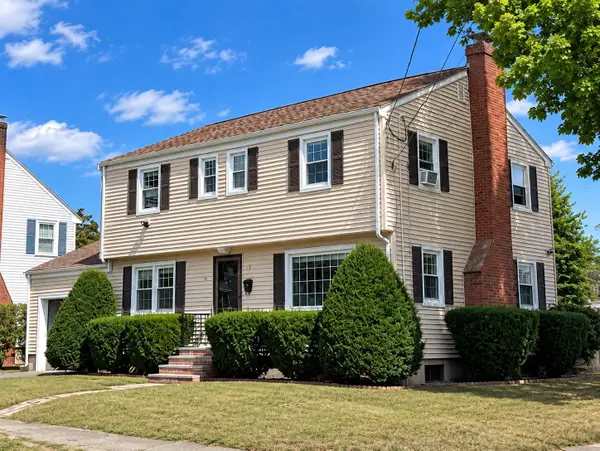 $779,000Active4 beds 2 baths1,632 sq. ft.
15 Puritan Rd, Beverly, MA 01915
MLS# 73577407Listed by: Keller Williams Realty Evolution - New
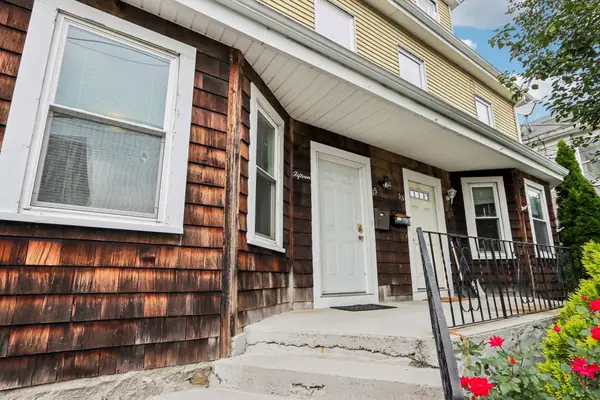 $499,900Active4 beds 2 baths1,709 sq. ft.
15 Grant #15, Beverly, MA 01915
MLS# 73577464Listed by: Cameron Real Estate Group - Open Sat, 11am to 12:30pmNew
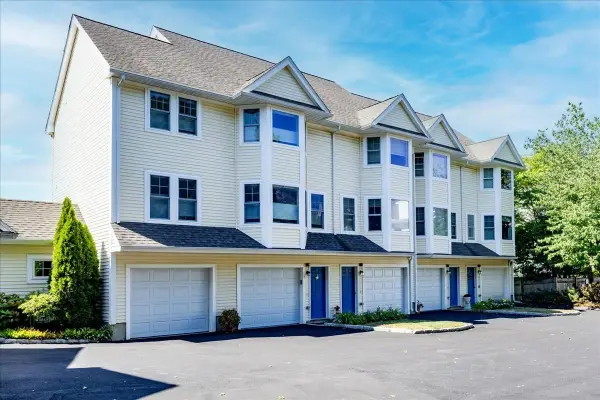 $739,000Active3 beds 3 baths2,220 sq. ft.
14-1/2 Roundy St #4, Beverly, MA 01915
MLS# 73577281Listed by: Keller Williams Realty Evolution - New
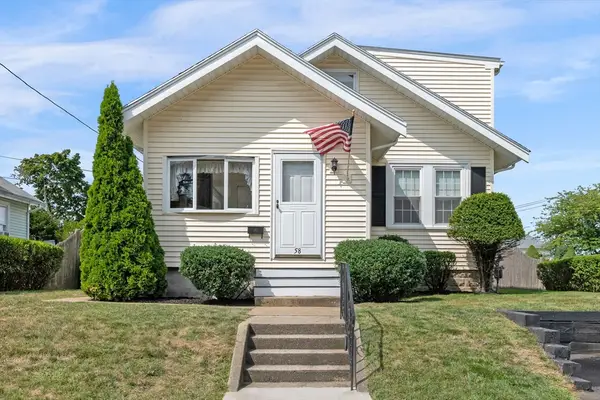 $555,000Active4 beds 1 baths1,832 sq. ft.
58 Sohier Rd, Beverly, MA 01915
MLS# 73569212Listed by: Keller Williams Realty Evolution - Open Fri, 4 to 6pmNew
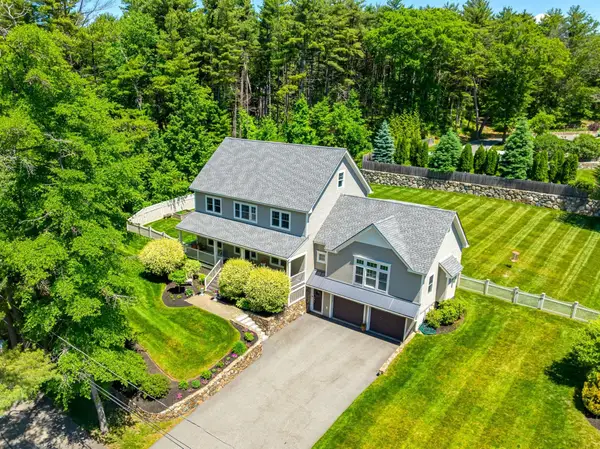 $1,450,000Active4 beds 3 baths3,905 sq. ft.
5 Lakeshore Ave, Beverly, MA 01915
MLS# 73577065Listed by: J. Barrett & Company - Open Sun, 11am to 1pmNew
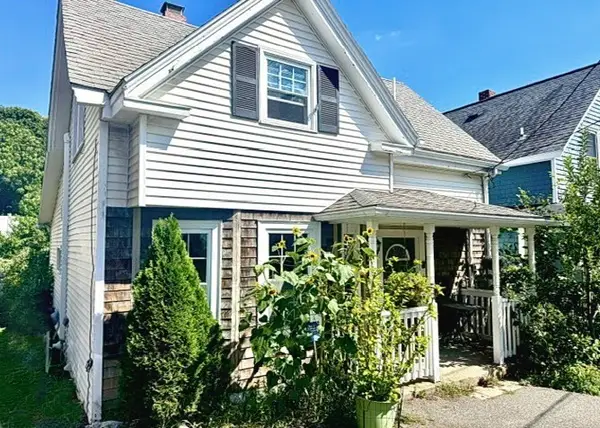 $629,000Active2 beds 2 baths1,297 sq. ft.
8 May Street, Beverly, MA 01915
MLS# 73577052Listed by: Keller Williams Realty Evolution - New
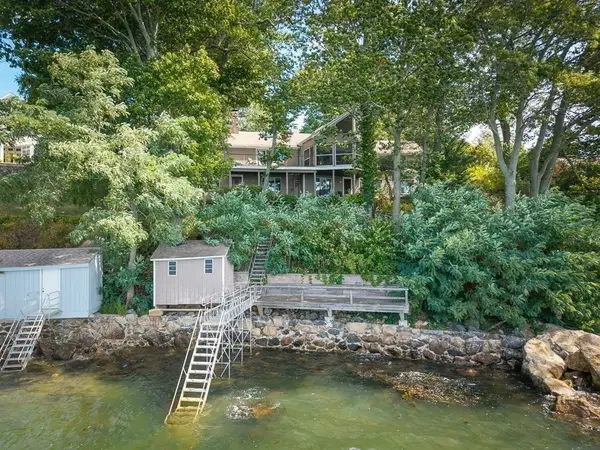 $3,100,000Active4 beds 3 baths2,974 sq. ft.
9 Elm Top, Beverly, MA 01915
MLS# 73576794Listed by: J. Barrett & Company - New
 $810,000Active3 beds 2 baths1,485 sq. ft.
6 Hillcrest Rd, Beverly, MA 01915
MLS# 73576313Listed by: Keller Williams Realty Evolution - New
 $599,900Active4 beds 3 baths1,803 sq. ft.
23 Porter St #C, Beverly, MA 01915
MLS# 73576164Listed by: Leading Edge Real Estate


Protect your home and budget from life's surprises with an Assurant Home Warranty, backed by a partner that supports you through every step of homeownership. Explore Plans.
©2026 Century 21 Real Estate LLC. All rights reserved. CENTURY 21®, the CENTURY 21 Logo and C21® are service marks owned by Century 21 Real Estate LLC. Century 21 Real Estate LLC fully supports the principles of the Fair Housing Act and the Equal Opportunity Act. Each office is independently owned and operated. Listing information is deemed reliable but not guaranteed accurate.