
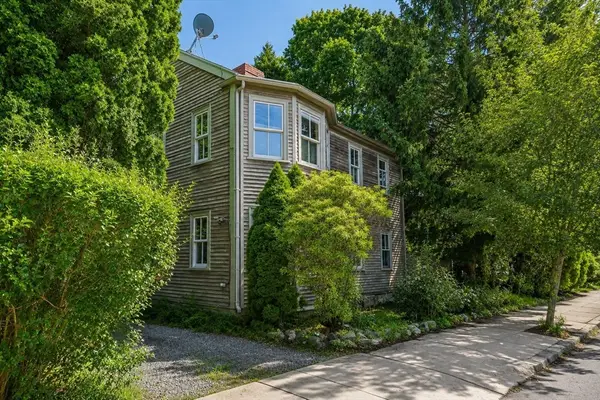
37 Bridge Street, Beverly, MA 01915
Local realty services provided by:CENTURY 21 Shawmut Properties
37 Bridge Street,Beverly, MA 01915
$625,000
- 2 Beds
- 1 Baths
- 1,345 sq. ft.
- Single family
- Active
Upcoming open houses
- Sat, Aug 2211:00 am - 01:00 pm
- Sun, Aug 2311:00 am - 01:00 pm
Listed by: jeffrey terlik, deborah terlik
Office: keller williams realty evolution
MLS#:73564866
Source:MLSPIN
Price summary
- Price:$625,000
- Price per sq. ft.:$464.68
About this home
Meticulously maintained Colonial with spacious rooms and an oversized 2 Car Garage, located steps from downtown Beverly and the commuter rail to Boston. This property has character and has been kept in pristine condition by its current owners of 41 years. The first floor features a charming foyer with a generous coat closet, an inviting living room that flows into a large dining room with a built-in china cabinet. The beautifully updated kitchen is filled with sunlight and offers gas cooking, Corian countertops, stainless appliances and exterior access to the private backyard. The second floor features 2 large bedrooms and an updated full bathroom, as well as an area for an office workspace. There is a full basement with laundry. Private back yard patio with lush plantings. The garage/workshop has both 10' and 12' overhead clearance for large vehicles. Many updates include a new oil tank. This property is a hidden gem! See the Open House Schedule.
Contact an agent
Home facts
- Year built:1927
- Listing ID #:73564866
- Updated:August 20, 2026 at 10:35 AM
Rooms and interior
- Bedrooms:2
- Total bathrooms:1
- Full bathrooms:1
- Rooms Total:5
- Flooring:Flooring - Hardwood, Hardwood
- Dining Description:Closet/Cabinets - Custom Built, Hardwood
- Kitchen Description:Countertops - Stone/Granite/Solid, Countertops - Upgraded, Dishwasher, Disposal, Exterior Access, Flooring - Hardwood, Microwave, Range, Refrigerator, Stainless Steel Appliances
- Basement Description:Bulkhead, Full, Interior Entry
- Living area:1,345 sq. ft.
Heating and cooling
- Cooling:Window Unit(s)
- Heating:Hot Water, Oil
Structure and exterior
- Roof:Shingle
- Year built:1927
- Building area:1,345 sq. ft.
- Lot area:0.19 Acres
- Architectural Style:Colonial
- Construction Materials:Frame
- Exterior Features:Garden, Patio, Porch, Rain Gutters
- Foundation Description:Stone
Schools
- High school:Bhs
- Middle school:Beverly Middle
- Elementary school:Ayers Ryal Side
Utilities
- Water:Public
- Sewer:Public Sewer
Finances and disclosures
- Price:$625,000
- Price per sq. ft.:$464.68
- Tax amount:$6,385 (2026)
Features and amenities
- Appliances:Dishwasher, Disposal, Dryer, Microwave, Range, Refrigerator, Washer
- Laundry features:Dryer, In Basement, Washer
- Amenities:Closet, Entrance Foyer, Gas Water Heater
Parking
- Total parking spaces:6
- Parking description:Detached, Garage Door Opener, Garage Faces Side, Off Street, Oversized, Paved Drive, Workshop in Garage
- Garage:Yes
- Garage spaces:2
New listings near 37 Bridge Street
- Open Fri, 4 to 6pmNew
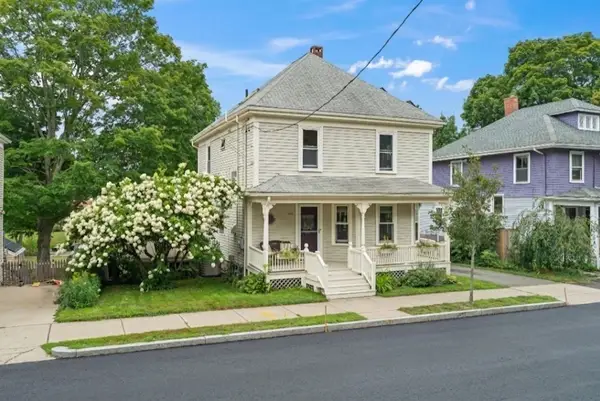 $805,900Active4 beds 2 baths1,917 sq. ft.
165 E. Lothrop St, Beverly, MA 01915
MLS# 73565853Listed by: Keller Williams Realty Evolution - New
 $800,000Active3 beds 2 baths1,338 sq. ft.
176 Colon St, Beverly, MA 01915
MLS# 73565823Listed by: At Home With Diantha - New
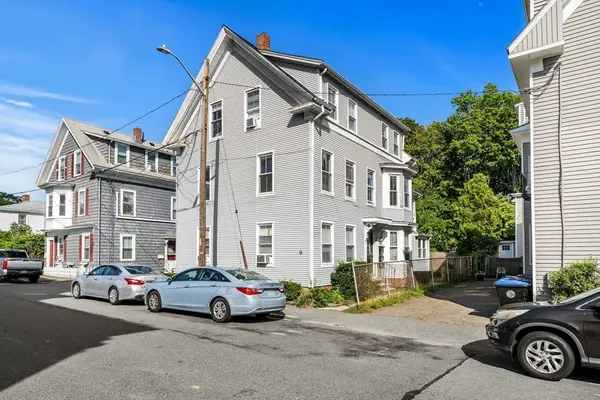 $1,199,000Active8 beds 3 baths3,328 sq. ft.
13 Knowlton St, Beverly, MA 01915
MLS# 73565506Listed by: Herrick Lutts Realty Partners - Open Sat, 12 to 2pmNew
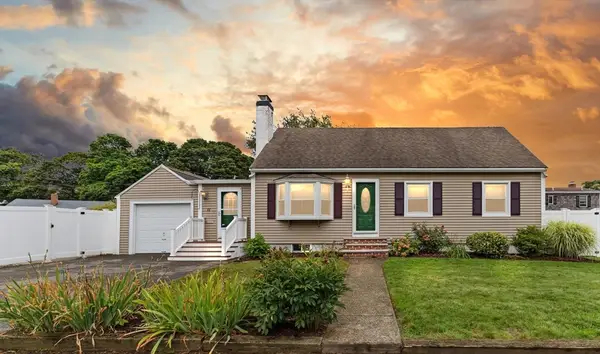 $724,900Active4 beds 2 baths1,616 sq. ft.
11 Old Farm Rd, Beverly, MA 01915
MLS# 73565347Listed by: Keller Williams Realty Evolution - Open Fri, 4 to 5:30pmNew
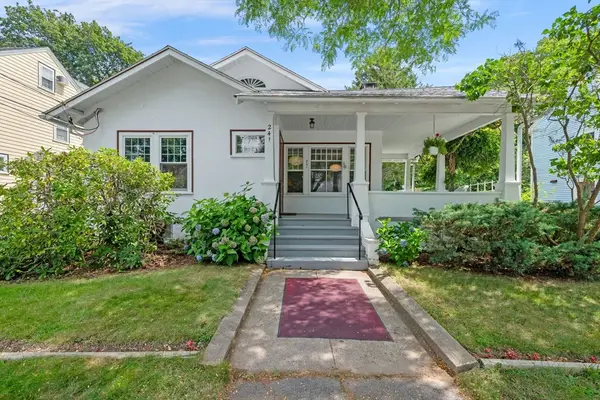 $759,995Active3 beds 2 baths1,836 sq. ft.
241 E. Lothrop, Beverly, MA 01915
MLS# 73565370Listed by: Keller Williams Realty Evolution - Open Sat, 12 to 1:30pmNew
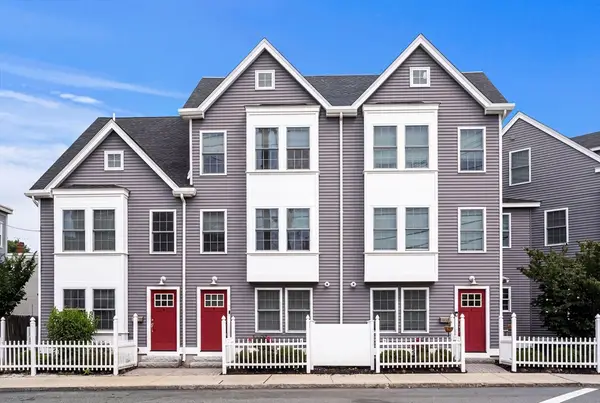 $699,999Active3 beds 3 baths1,648 sq. ft.
34 Beckford St #D, Beverly, MA 01915
MLS# 73565329Listed by: Keller Williams Realty Evolution - Open Sat, 10:30am to 12pmNew
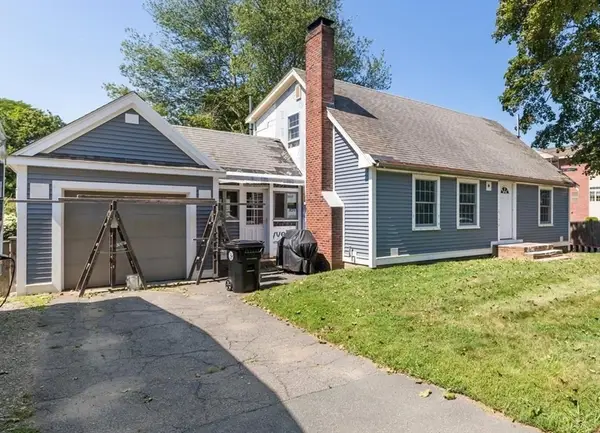 $699,000Active4 beds 2 baths1,593 sq. ft.
34 Heather St, Beverly, MA 01915
MLS# 73565221Listed by: Leading Edge Real Estate - Open Fri, 3:30 to 5pmNew
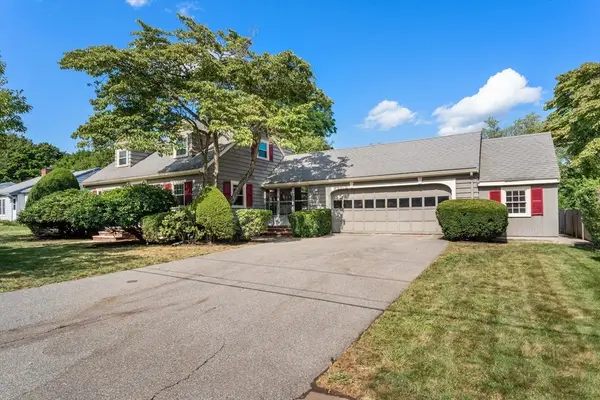 $699,000Active2 beds 2 baths1,547 sq. ft.
20 Oakhurst Rd., Beverly, MA 01915
MLS# 73565177Listed by: Gibson Sotheby's International Realty - New
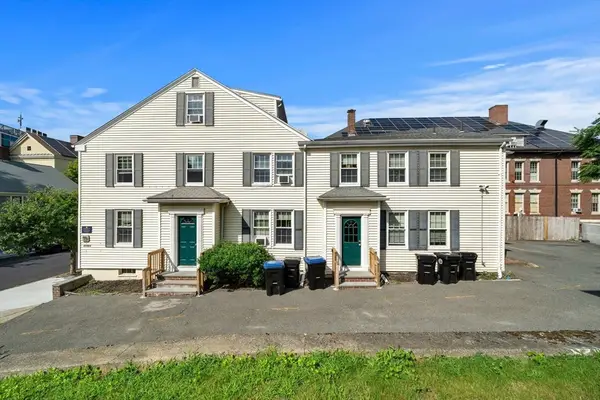 $1,400,000Active10 beds 5 baths4,740 sq. ft.
19 Essex St, Beverly, MA 01915
MLS# 73564888Listed by: Herrick Lutts Realty Partners - Open Sun, 12 to 1:30pmNew
 $550,000Active2 beds 1 baths876 sq. ft.
141 Hale St #2, Beverly, MA 01915
MLS# 73564971Listed by: Cameron Real Estate Group


Protect your home and budget from life's surprises with an Assurant Home Warranty, backed by a partner that supports you through every step of homeownership. Explore Plans.
©2026 Century 21 Real Estate LLC. All rights reserved. CENTURY 21®, the CENTURY 21 Logo and C21® are service marks owned by Century 21 Real Estate LLC. Century 21 Real Estate LLC fully supports the principles of the Fair Housing Act and the Equal Opportunity Act. Each office is independently owned and operated. Listing information is deemed reliable but not guaranteed accurate.