
10 Bowdoin St #411, Boston, MA 02114
Local realty services provided by:CENTURY 21 Realty Network
10 Bowdoin St #411,Boston, MA 02114
$2,575,000
- 3 Beds
- 3 Baths
- 1,759 sq. ft.
- Condominium
- Active
Listed by: kyle kaagan team, jennifer fantasia
Office: gibson sotheby's international realty
MLS#:73578082
Source:MLSPIN
Price summary
- Price:$2,575,000
- Price per sq. ft.:$1,463.9
- Monthly HOA dues:$1,020
About this home
This Beacon Hill three bedroom home has been exquisitely redesigned by Duncan Hughes Interiors into an Art Deco masterpiece with the ideal floor plan. Formal entry foyer with custom marble in-lay, stunning silk panels and integrated over-sized coat closet. The entertainer’s living space features panoramic tree top views, formal dining and a chef’s kitchen by Venegas Kitchens; gorgeous custom cabinetry with patina’d copper inlay, integrated Subzero, Miele and JennAir appliances with storage at every turn. Bar nook with shagreen serving cabinet. Exceptionally crafted living room built-in houses a plasma flatscreen, beverage drawers and wine cabinet. Layered drapery frames the over-sized windows that wrap the living space. Adjacent hallway powder room. Serene and spacious primary suite with custom wall to wall silk/wool rug and spa like Calacatta marble bath featuring double vanity, soaking tub, walk-in shower, heated floors and fixtures by Waterworks. Guest suite/2nd bedroom features ensuite bath with Waterworks vanity with Thassos marble top and walk in shower. Third bedroom/plus is currently being used as an office but could easily function as a third bedroom/nursery. Mahogany wood flooring, built in sound and lighting system, in unit washer/dryer and A/C. All this and an over-sized deeded storage unit and direct access to TWO side by side garage parking spaces. Ideally located minutes to Whole Foods, downtown and the best of Beacon Hills restaurants and shops....
Contact an agent
Home facts
- Year built:2003
- Listing ID #:73578082
- Updated:September 17, 2026 at 12:59 AM
Rooms and interior
- Bedrooms:3
- Total bathrooms:3
- Full bathrooms:2
- Half bathrooms:1
- Rooms Total:6
- Flooring:Carpet, Hardwood, Marble, Tile
- Kitchen Description:Dishwasher, Disposal, Microwave, Range, Refrigerator, Wine Refrigerator
- Living area:1,759 sq. ft.
Heating and cooling
- Cooling:Central Air
- Heating:Central
- Central air:Yes
Structure and exterior
- Roof:Rubber
- Year built:2003
- Building area:1,759 sq. ft.
Utilities
- Water:Public
- Sewer:Public Sewer
Finances and disclosures
- Price:$2,575,000
- Price per sq. ft.:$1,463.9
- Tax amount:$23,368 (2026)
Features and amenities
- Appliances:Dishwasher, Disposal, Dryer, Microwave, Range, Refrigerator, Washer, Wine Refrigerator
- Laundry features:Dryer, In Unit, Washer
- Amenities:Clubroom, Elevator, Elevator(s), Storage, Wired For Sound
Parking
- Total parking spaces:2
- Parking description:Assigned, Attached
- Garage:Yes
- Garage spaces:2
New listings near 10 Bowdoin St #411
- Open Sat, 11am to 1pmNew
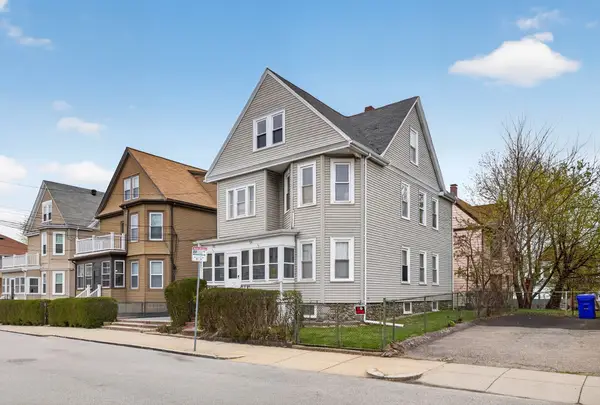 $1,249,000Active6 beds 4 baths2,671 sq. ft.
52-54 Gardena St, Boston, MA 02135
MLS# 73578584Listed by: Real Broker MA, LLC - New
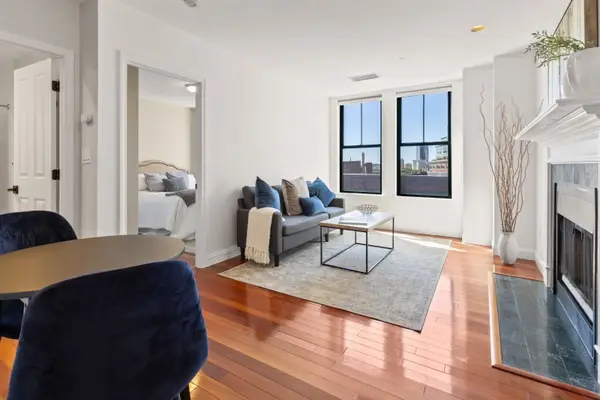 $825,000Active1 beds 1 baths640 sq. ft.
75 Clarendon St #607, Boston, MA 02116
MLS# 73578597Listed by: South End Realty Group - New
 $475,000Active1 beds 1 baths730 sq. ft.
156 Chelsea Street #201, Boston, MA 02128
MLS# 73577748Listed by: Compass - New
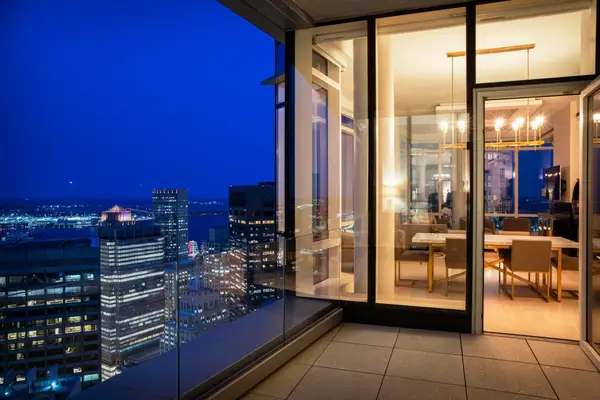 $4,995,000Active2 beds 3 baths2,670 sq. ft.
1 Franklin Street #PH2D, Boston, MA 02110
MLS# 73578189Listed by: Serhant - New
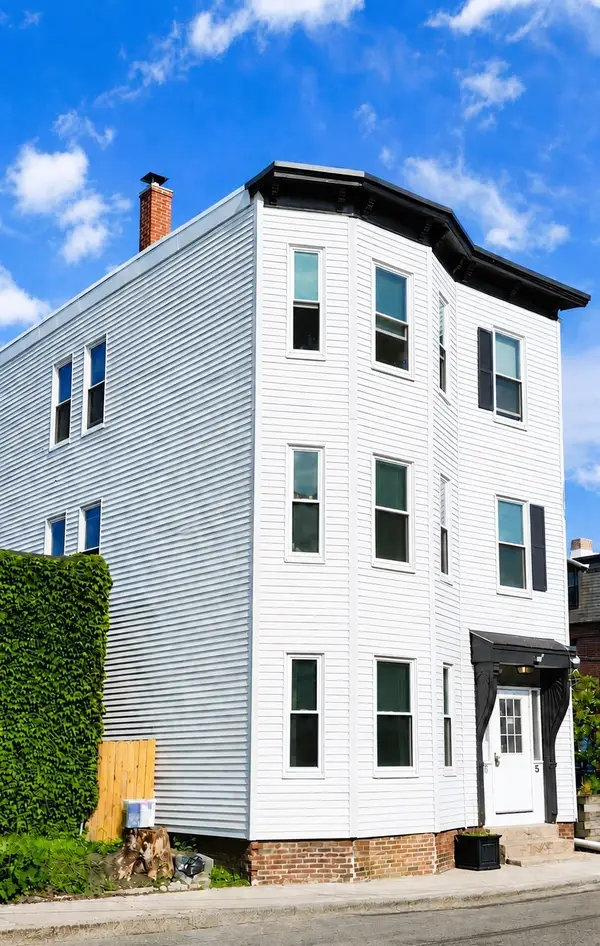 $1,499,000Active8 beds 3 baths2,823 sq. ft.
5 Ellery, Boston, MA 02127
MLS# 73578536Listed by: RE/MAX Realty Plus - Open Sat, 11am to 1pmNew
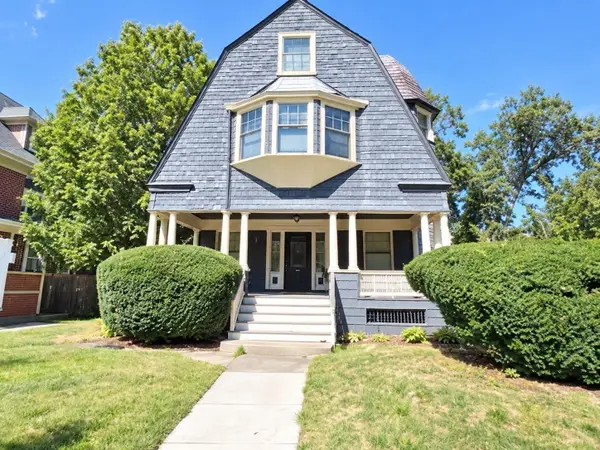 $949,000Active6 beds 2 baths3,651 sq. ft.
44 Tremlett St, Boston, MA 02124
MLS# 73578544Listed by: Olde Towne Real Estate Co. - Open Sat, 11:30am to 1pmNew
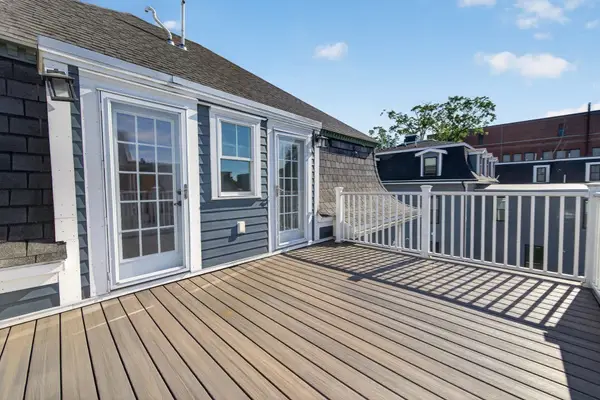 $725,000Active3 beds 3 baths1,879 sq. ft.
63 Perrin #2, Boston, MA 02119
MLS# 73578569Listed by: 617 Real Estate Group, LLC - Open Sat, 11:30am to 1pmNew
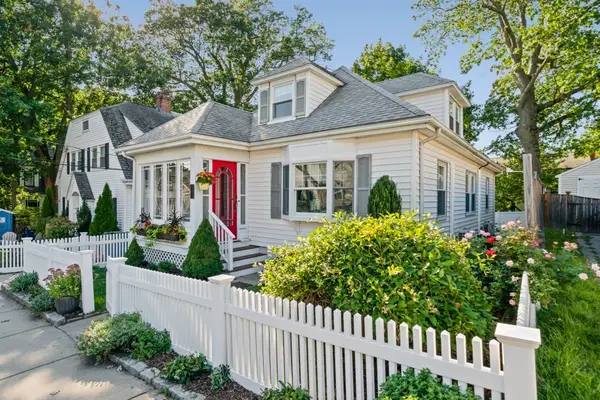 $875,000Active3 beds 3 baths1,888 sq. ft.
11 Bertson Ave, Boston, MA 02132
MLS# 73578066Listed by: Parkway Real Estate, LLC - Open Fri, 12 to 1pmNew
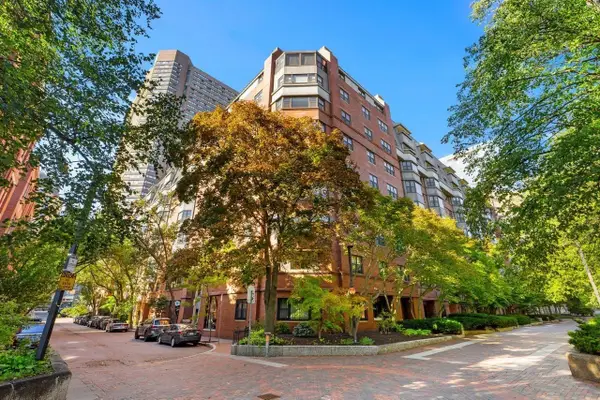 $839,000Active1 beds 1 baths799 sq. ft.
16 Harcourt #9F, Boston, MA 02116
MLS# 73578513Listed by: Coldwell Banker Realty - Boston - New
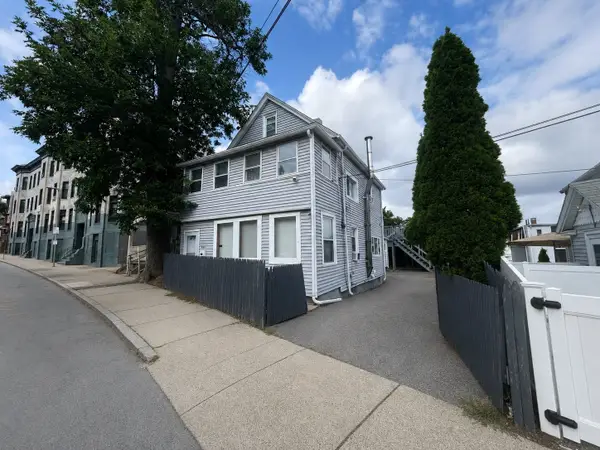 $850,000Active4 beds 2 baths2,400 sq. ft.
445 Walnut Ave, Boston, MA 02130
MLS# 73578520Listed by: Coldwell Banker Realty - Cambridge


Protect your home and budget from life's surprises with an Assurant Home Warranty, backed by a partner that supports you through every step of homeownership. Explore Plans.
©2026 Century 21 Real Estate LLC. All rights reserved. CENTURY 21®, the CENTURY 21 Logo and C21® are service marks owned by Century 21 Real Estate LLC. Century 21 Real Estate LLC fully supports the principles of the Fair Housing Act and the Equal Opportunity Act. Each office is independently owned and operated. Listing information is deemed reliable but not guaranteed accurate.