
141 W 6th St #3, Boston, MA 02127
Local realty services provided by:CENTURY 21 North East
141 W 6th St #3,Boston, MA 02127
$1,399,900
- 3 Beds
- 3 Baths
- 1,996 sq. ft.
- Condominium
- Active
Upcoming open houses
- Fri, Sep 2504:00 pm - 06:00 pm
- Sat, Sep 2612:00 pm - 02:00 pm
Listed by: darcy bento
Office: bento real estate group, inc.
MLS#:73580033
Source:MLSPIN
Price summary
- Price:$1,399,900
- Price per sq. ft.:$701.35
- Monthly HOA dues:$363
About this home
Ready for more space, but not ready to give up South Boston? This sun-filled, sophisticated penthouse duplex offers the kind of space, privacy and convenience that make city living feel effortless. Nearly 2,000 square feet unfolds over two levels, delivering a true single-family home feel with a thoughtfully designed layout that naturally separates the open living spaces from the private bedrooms above. The main level features a spacious, open floor plan with distinct kitchen, dining and living areas. At the center is a well-appointed kitchen with quartz countertops, stainless steel appliances, including a six-burner stovetop, and a substantial island with seating. There's plenty of room for a full dining table and generous living area, while a pantry, half bath and sliders to a private deck complete the level. Upstairs, the primary suite offers an en suite bath with a double vanity and oversized tiled shower, a private deck, and additional flexible space for a home office. Two more well-proportioned bedrooms share a full Jack-and-Jill bath, with a full-size washer and dryer conveniently located on the bedroom level. Ample closet space throughout gives everything a place. Hardwood floors, recessed lighting and central air continue throughout the home. Deeded roof rights offer the opportunity to create a private roof deck, adding another dimension to the home's outdoor space. An owned solar energy system adds long-term value, with no solar loan or lease to assume, warranties that stay with the system, and the benefit of reduced electricity costs through solar generation and Massachusetts incentive programs. A deeded garage parking space on the ground level completes the package. All of it in the heart of South Boston, with neighborhood restaurants, shops and public transportation within walking distance....
Contact an agent
Home facts
- Year built:2017
- Listing ID #:73580033
- Updated:September 22, 2026 at 05:03 PM
Rooms and interior
- Bedrooms:3
- Total bathrooms:3
- Full bathrooms:2
- Half bathrooms:1
- Rooms Total:5
- Flooring:Hardwood
- Dining Description:Closet, Deck - Exterior, Hardwood, Open Floorplan, Recessed Lighting, Slider
- Kitchen Description:Closet, Countertops - Stone/Granite/Solid, Dining Area, Dishwasher, Disposal, Flooring - Hardwood, Gas Stove, Microwave, Open Floorplan, Peninsula, Range, Recessed Lighting, Refrigerator, Stainless Steel Appliances
- Living area:1,996 sq. ft.
Heating and cooling
- Cooling:Central Air
- Heating:Forced Air
- Central air:Yes
Structure and exterior
- Roof:Rubber
- Year built:2017
- Building area:1,996 sq. ft.
- Exterior Features:Deck
Utilities
- Water:Public
- Sewer:Public Sewer
Finances and disclosures
- Price:$1,399,900
- Price per sq. ft.:$701.35
- Tax amount:$14,883 (2025)
Features and amenities
- Appliances:Dishwasher, Disposal, Dryer, Microwave, Range, Refrigerator, Washer
- Laundry features:Dryer, In Unit, Washer
Parking
- Total parking spaces:1
- Parking description:Attached, Garage Door Opener, Under
- Garage:Yes
- Garage spaces:1
New listings near 141 W 6th St #3
- Coming Soon
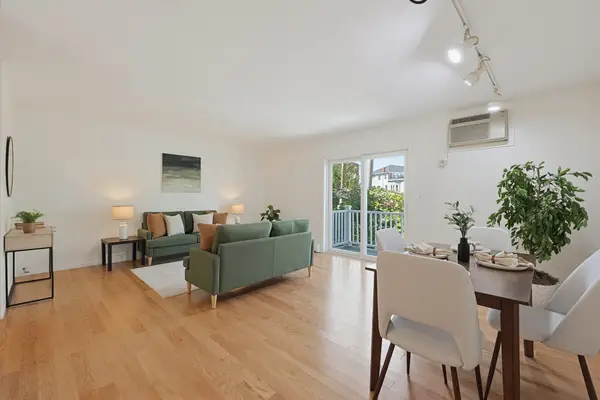 $599,000Coming Soon2 beds 2 baths1,671 sq. ft.
294 Paris Street #294, Boston, MA 02128
MLS# 73580778Listed by: RE/MAX Harmony - Coming Soon
 $1,599,000Coming Soon2 beds 2 baths1,801 sq. ft.
377 West First #6, Boston, MA 02127
MLS# 73580642Listed by: RE/MAX Realty Plus - New
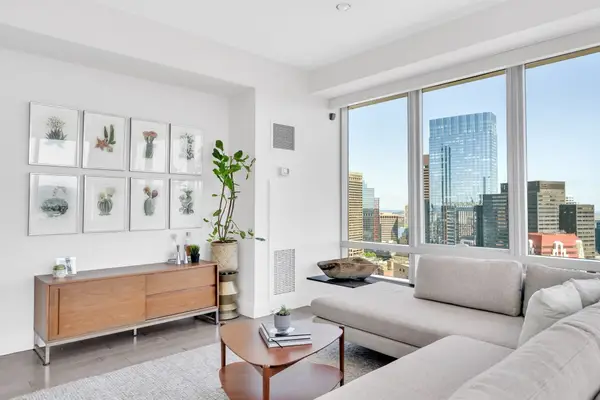 $2,350,000Active2 beds 3 baths1,573 sq. ft.
2 Avery Street #35H, Boston, MA 02111
MLS# 73580800Listed by: Dreamega International Realty LLC - New
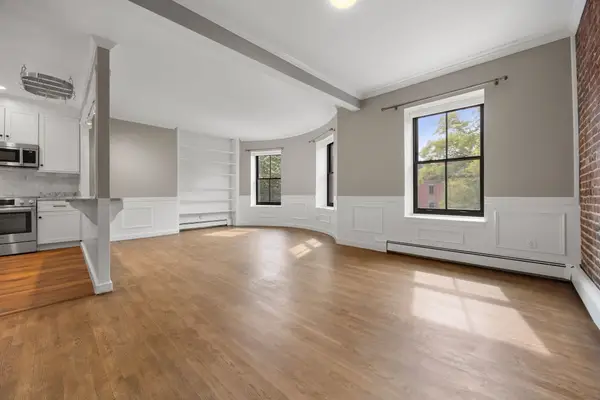 $799,000Active2 beds 1 baths755 sq. ft.
28 Worcester Square #4, Boston, MA 02118
MLS# 73580810Listed by: Coldwell Banker Realty - Boston - New
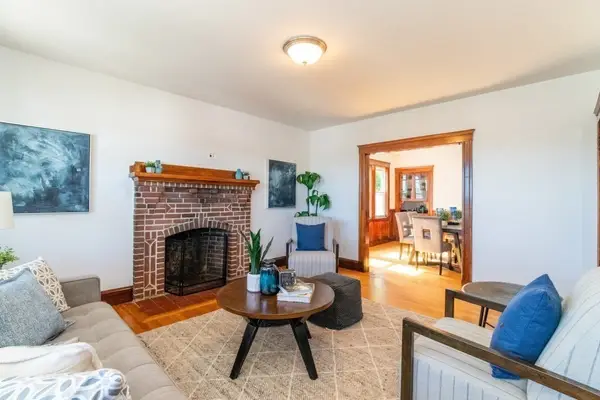 $675,000Active3 beds 2 baths1,403 sq. ft.
37 Cedrus Ave #37, Boston, MA 02131
MLS# 73580812Listed by: Real Broker MA, LLC - New
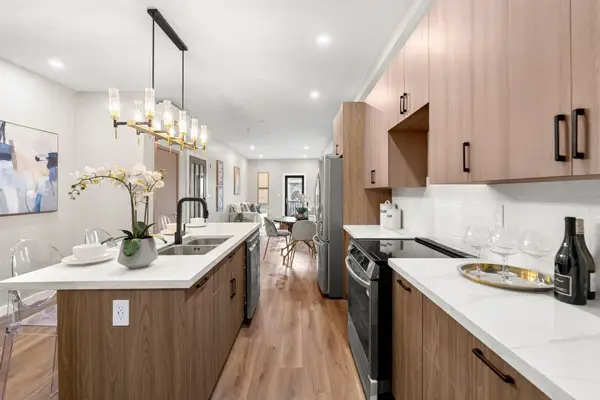 $599,999Active3 beds 2 baths1,478 sq. ft.
14 Schuyler #3, Boston, MA 02121
MLS# 73580822Listed by: Access - New
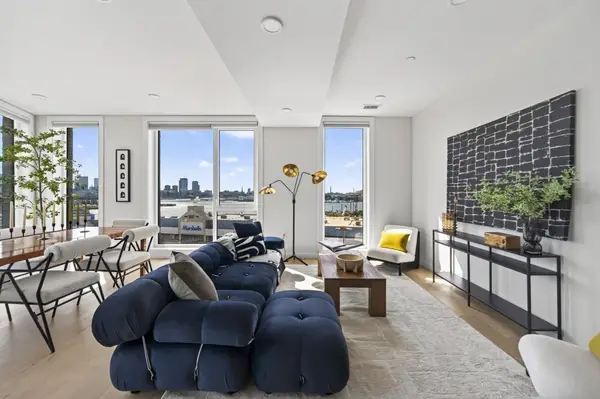 $849,000Active2 beds 2 baths905 sq. ft.
40 William Kelly Sq #402, Boston, MA 02128
MLS# 73580831Listed by: Elevated Realty, LLC - New
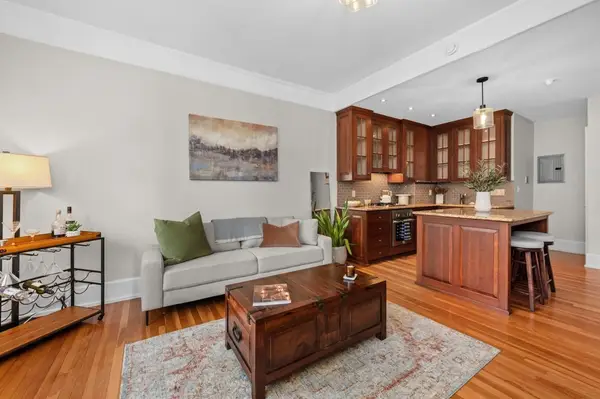 $775,000Active1 beds 1 baths520 sq. ft.
400 Marlborough St #9, Boston, MA 02115
MLS# 73580835Listed by: Keller Williams Realty Boston-Metro | Back Bay - Open Thu, 10:30 to 11:30amNew
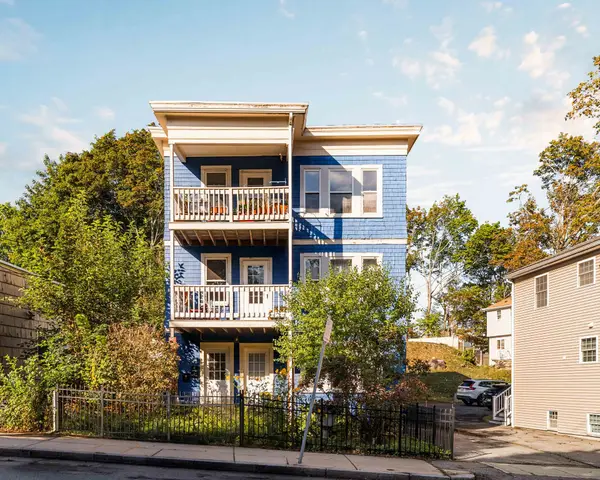 $475,000Active2 beds 1 baths1,009 sq. ft.
219 Florence Street #219, Boston, MA 02131
MLS# 73580730Listed by: Compass - New
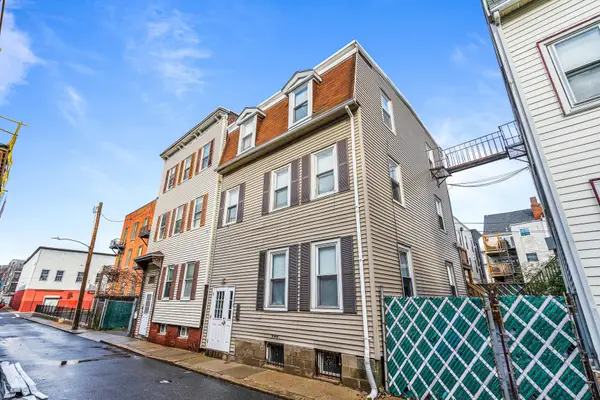 $1,445,000Active4 beds 3 baths2,544 sq. ft.
140 Athens St, Boston, MA 02127
MLS# 73580744Listed by: Boston Realty Advisors


Protect your home and budget from life's surprises with an Assurant Home Warranty, backed by a partner that supports you through every step of homeownership. Explore Plans.
©2026 Century 21 Real Estate LLC. All rights reserved. CENTURY 21®, the CENTURY 21 Logo and C21® are service marks owned by Century 21 Real Estate LLC. Century 21 Real Estate LLC fully supports the principles of the Fair Housing Act and the Equal Opportunity Act. Each office is independently owned and operated. Listing information is deemed reliable but not guaranteed accurate.