
3 Avery St #906, Boston, MA 02111
Local realty services provided by:CENTURY 21 Topsail Realty
3 Avery St #906,Boston, MA 02111
$1,300,000
- 2 Beds
- 2 Baths
- - sq. ft.
- Condominium
- Sold
Listed by: michelle otey
Office: luxury residential group, llc
MLS#:73556045
Source:MLSPIN
Sorry, we are unable to map this address
Price summary
- Price:$1,300,000
- Monthly HOA dues:$3,189
About this home
Experience refined city living at the Ritz-Carlton Residences in this beautifully renovated corner 2 bedroom, 2 bath home featuring an extraordinary 1,000+ SF private terrace, an exceptionally rare outdoor retreat in the heart of Boston. Floor-to-ceiling windows fill the home with natural light, while the open-concept living and dining area seamlessly connects to the expansive terrace, creating the perfect setting for indoor-outdoor living and entertaining. The designer kitchen features custom cabinetry, stone countertops, a breakfast bar, and premium appliances. The spacious primary suite offers a custom walk-in closet and a beautifully renovated en-suite bath, while the second bedroom enjoys direct terrace access and an adjacent full bath. Additional highlights include crown molding throughout, custom millwork, recessed lighting, central air, and one garage parking space. Residents enjoy world-class amenities including 24-hour concierge, doorman and porter services, owner's library, in-residence dining, housekeeping services, and an unbeatable location just steps from Boston Common, Back Bay, Beacon Hill, the Theater District, and the city's finest dining, shopping, and cultural attractions....
Contact an agent
Home facts
- Year built:2004
- Listing ID #:73556045
- Updated:September 12, 2026 at 07:00 AM
Rooms and interior
- Bedrooms:2
- Total bathrooms:2
- Full bathrooms:2
- Rooms Total:3
- Flooring:Wood
- Kitchen Description:Dishwasher, Disposal, Freezer, Microwave, Range, Refrigerator
Heating and cooling
- Cooling:Central Air
- Heating:Forced Air, Heat Pump
- Central air:Yes
Structure and exterior
- Year built:2004
- Exterior Features:Patio
Utilities
- Water:Public
- Sewer:Public Sewer
Finances and disclosures
- Price:$1,300,000
- Tax amount:$9,772 (2027)
Features and amenities
- Appliances:Dishwasher, Disposal, Freezer, Microwave, Range, Refrigerator
- Amenities:Clubroom, Elevator(s)
Parking
- Total parking spaces:1
- Garage:Yes
- Garage spaces:1
New listings near 3 Avery St #906
- Open Sun, 11:30am to 12:30pmNew
 $640,000Active1 beds 1 baths740 sq. ft.
99 Sumner St #210, Boston, MA 02128
MLS# 73576225Listed by: Keller Williams Realty Boston-Metro | Back Bay - New
 $1,900,000Active4 beds 3 baths2,083 sq. ft.
23 Concord St, Boston, MA 02129
MLS# 73576215Listed by: New Year Realty - Open Sun, 12 to 1:30pmNew
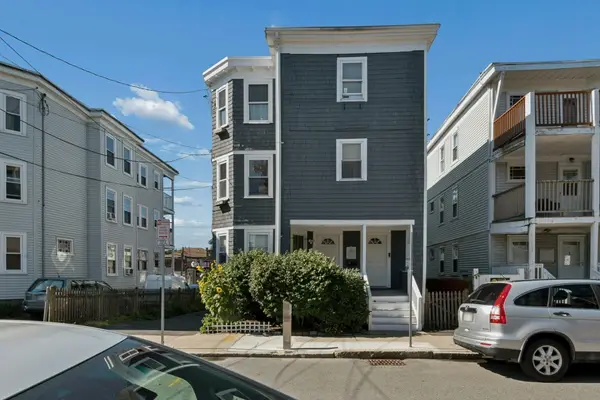 $549,000Active2 beds 1 baths1,102 sq. ft.
10-12 Colgate Rd #2, Boston, MA 02131
MLS# 73576216Listed by: Keller Williams Realty Boston-Metro | Back Bay - New
 $1,499,000Active9 beds 3 baths2,974 sq. ft.
735 Parker Street, Boston, MA 02120
MLS# 73576219Listed by: Coldwell Banker Realty - Boston - Open Sun, 1 to 2:30pmNew
 $1,899,000Active3 beds 4 baths2,170 sq. ft.
2 Leeds Street, Boston, MA 02127
MLS# 73576220Listed by: Compass - New
 $2,299,000Active2 beds 2 baths1,349 sq. ft.
58 Gray St #3, Boston, MA 02116
MLS# 73576186Listed by: Naples Realty Group - New
 $415,000Active-- beds 1 baths503 sq. ft.
84-86 Park Street #203, Boston, MA 02122
MLS# 73576181Listed by: LAER Realty Partners - New
 $755,000Active2 beds 2 baths908 sq. ft.
84-86 Park Street #401, Boston, MA 02122
MLS# 73576188Listed by: LAER Realty Partners - Open Sun, 12 to 1:30pmNew
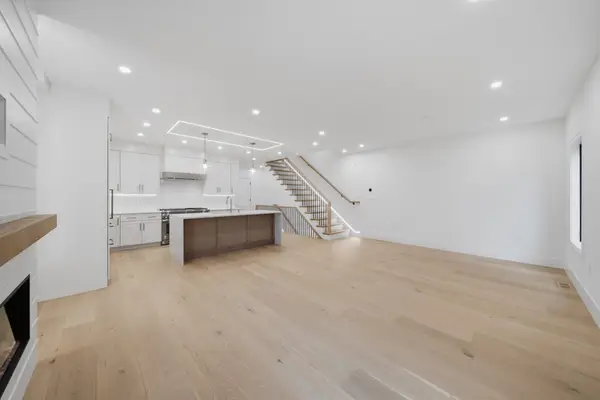 $2,250,000Active4 beds 5 baths2,395 sq. ft.
421 East Sixth Street #3, Boston, MA 02127
MLS# 73576163Listed by: KM Real Estate Group - New
 $615,000Active3 beds 2 baths1,267 sq. ft.
64 Bartlett St #4, Boston, MA 02119
MLS# 73576173Listed by: Real Broker MA, LLC


Protect your home and budget from life's surprises with an Assurant Home Warranty, backed by a partner that supports you through every step of homeownership. Explore Plans.
©2026 Century 21 Real Estate LLC. All rights reserved. CENTURY 21®, the CENTURY 21 Logo and C21® are service marks owned by Century 21 Real Estate LLC. Century 21 Real Estate LLC fully supports the principles of the Fair Housing Act and the Equal Opportunity Act. Each office is independently owned and operated. Listing information is deemed reliable but not guaranteed accurate.