
33 Sedgwick Street #33, Boston, MA 02130
Local realty services provided by:CENTURY 21 Custom Home Realty
33 Sedgwick Street #33,Boston, MA 02130
$1,495,000
- 4 Beds
- 3 Baths
- 2,673 sq. ft.
- Condominium
- Active
Upcoming open houses
- Thu, Aug 0611:30 am - 01:00 pm
- Thu, Aug 0605:00 pm - 06:30 pm
- Sat, Aug 0812:00 pm - 02:00 pm
- Sun, Aug 0912:00 pm - 02:00 pm
Listed by: focus team, randal engelmann
Office: focus real estate
MLS#:73558744
Source:MLSPIN
Price summary
- Price:$1,495,000
- Price per sq. ft.:$559.3
- Monthly HOA dues:$493
About this home
Discover an exceptional urban retreat built in 2000 by notable local Craftsperson & Builder, Maplehurst. This four-story residence presents an opportunity for sophisticated city living thoughtfully designed to accommodate daily routines with ease and style. The first floor with an open living area with living and dining area as well as a well appointed kitchen, half bath and foyer is filled with beautiful details like a cherry wood kitchen floor, crown moldings, bay window and hardy mantle surrounding a gas fireplace. The second level has an expansive primary suite with a generous walk-in closet and marble bathroom as well as a second bedroom. The third floor is a wonderful treehouse sitting area / tv room with cathedral ceilings. Two bedrooms and a full bath are also set under the eaves creating dramatic spaces for stylish living. Finally, a finished lower level opens directly to the parking and provides additional area for a media room, home office, playroom or whatever you can imagi
Contact an agent
Home facts
- Year built:2000
- Listing ID #:73558744
- Updated:August 04, 2026 at 07:52 PM
Rooms and interior
- Bedrooms:4
- Total bathrooms:3
- Full bathrooms:2
- Half bathrooms:1
- Rooms Total:7
- Flooring:Carpet, Laminate, Tile, Wood
- Dining Description:Crown Molding, Open Floorplan, Recessed Lighting, Wood
- Kitchen Description:Countertops - Stone/Granite/Solid, Dishwasher, Flooring - Wood, Open Floorplan, Range, Refrigerator
- Living area:2,673 sq. ft.
Heating and cooling
- Cooling:2 Cooling Zones, Central Air, Unit Control
- Heating:Forced Air, Natural Gas, Unit Control
- Central air:Yes
Structure and exterior
- Roof:Shingle
- Year built:2000
- Building area:2,673 sq. ft.
- Lot area:0.45 Acres
- Construction Materials:Frame
- Exterior Features:Porch
Schools
- High school:Bps
- Middle school:Bps
- Elementary school:Bps
Utilities
- Water:Public
- Sewer:Public Sewer
Finances and disclosures
- Price:$1,495,000
- Price per sq. ft.:$559.3
- Tax amount:$11,684 (2026)
Features and amenities
- Appliances:Dishwasher, Dryer, Range, Refrigerator, Washer
- Laundry features:Dryer, Gas Dryer Hookup, Second Floor, Washer
Parking
- Total parking spaces:2
- Parking description:Assigned, Off Street, Tandem
New listings near 33 Sedgwick Street #33
- New
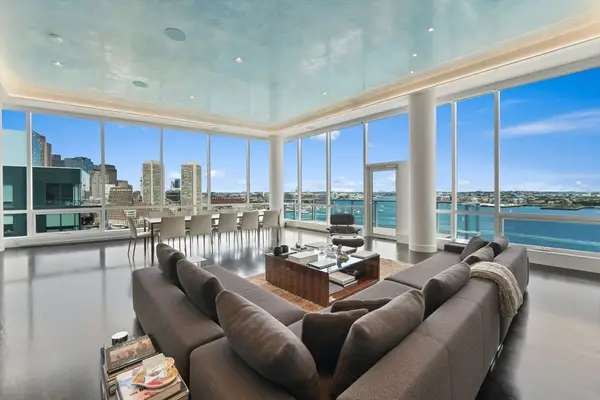 $13,500,000Active3 beds 4 baths3,573 sq. ft.
50 Liberty #PH-2A, Boston, MA 02210
MLS# 73558943Listed by: Luxury Residential Group, LLC - New
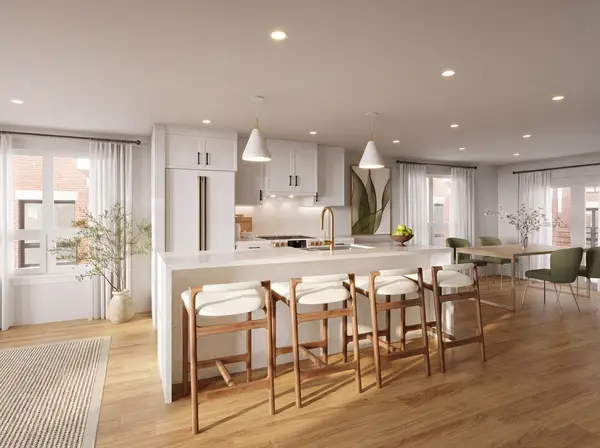 $1,049,000Active2 beds 3 baths1,700 sq. ft.
8 Sumner Place #6, Boston, MA 02128
MLS# 73558946Listed by: Elevated Realty, LLC - New
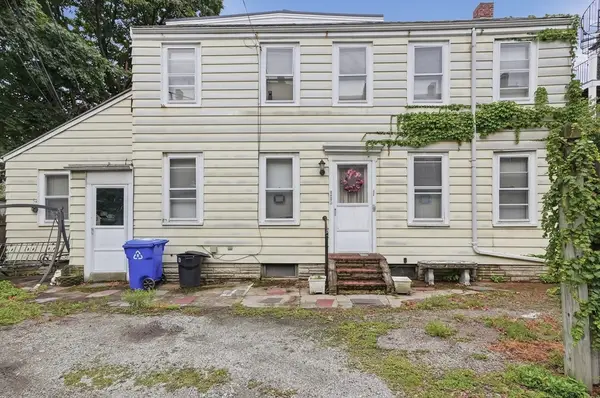 $650,000Active2 beds 2 baths1,074 sq. ft.
561-R E 5th St, Boston, MA 02127
MLS# 73558980Listed by: Lamacchia Realty, Inc. - New
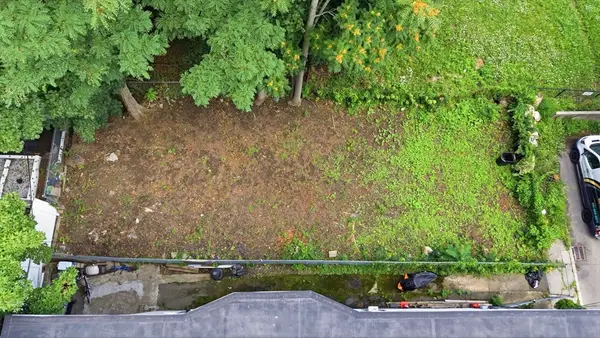 $330,000Active0.06 Acres
18 Glenburne St, Boston, MA 02121
MLS# 73559010Listed by: William Raveis R.E. & Home Services - New
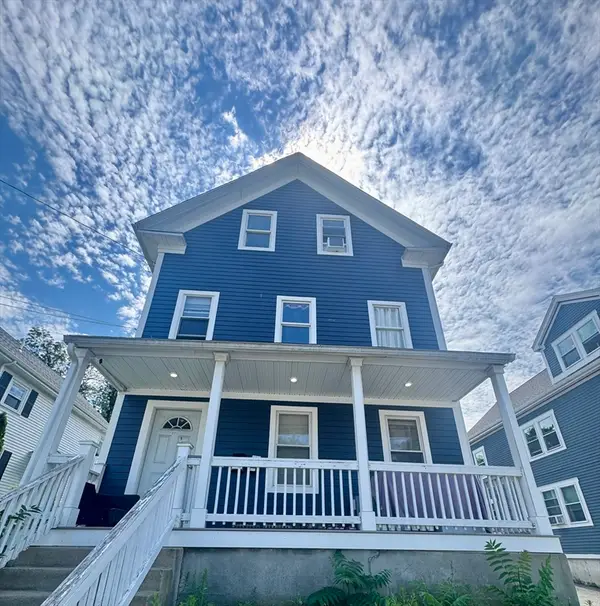 $1,299,900Active7 beds 3 baths2,639 sq. ft.
27 Houghton St, Boston, MA 02122
MLS# 73559012Listed by: Keller Williams Realty - New
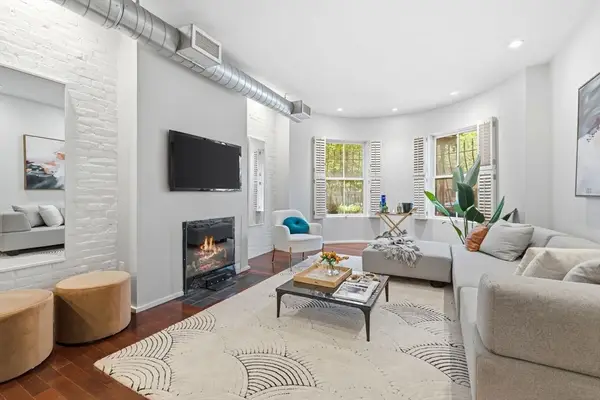 $1,050,000Active3 beds 2 baths1,330 sq. ft.
1692 Washington #2, Boston, MA 02118
MLS# 73559015Listed by: Compass - Open Sat, 11am to 12pmNew
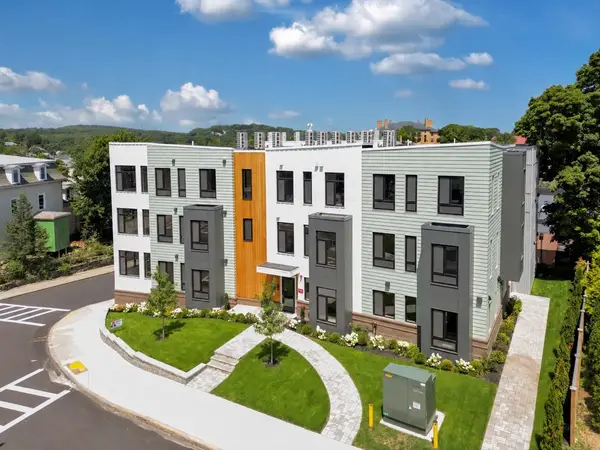 $599,000Active2 beds 2 baths1,006 sq. ft.
34 Oak Street #101, Boston, MA 02136
MLS# 73558878Listed by: Insight Realty Group, Inc. - New
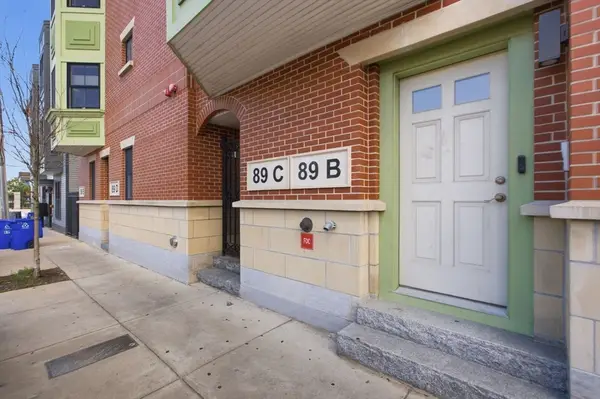 $665,000Active2 beds 2 baths1,036 sq. ft.
89 Prescott St #B, Boston, MA 02128
MLS# 73558889Listed by: Serhant - New
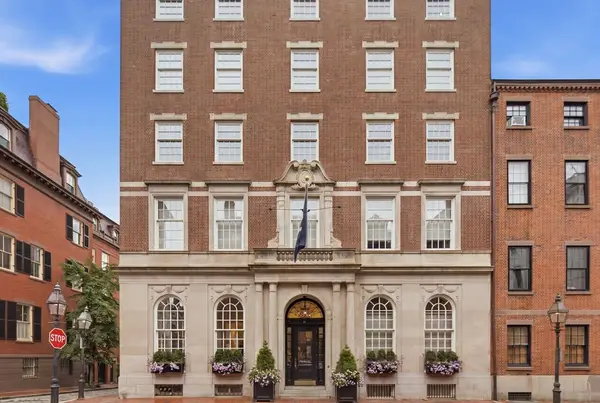 $6,495,000Active3 beds 4 baths2,903 sq. ft.
41 Mt Vernon Street #5, Boston, MA 02108
MLS# 73558831Listed by: Campion & Company Fine Homes Real Estate - New
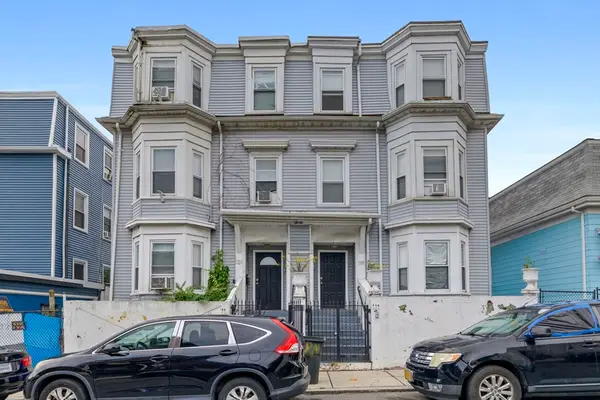 $1,200,000Active9 beds 4 baths2,628 sq. ft.
121 George St, Boston, MA 02119
MLS# 73558751Listed by: MIG


Protect your home and budget from life's surprises with an Assurant Home Warranty, backed by a partner that supports you through every step of homeownership. Explore Plans.
©2026 Century 21 Real Estate LLC. All rights reserved. CENTURY 21®, the CENTURY 21 Logo and C21® are service marks owned by Century 21 Real Estate LLC. Century 21 Real Estate LLC fully supports the principles of the Fair Housing Act and the Equal Opportunity Act. Each office is independently owned and operated. Listing information is deemed reliable but not guaranteed accurate.