
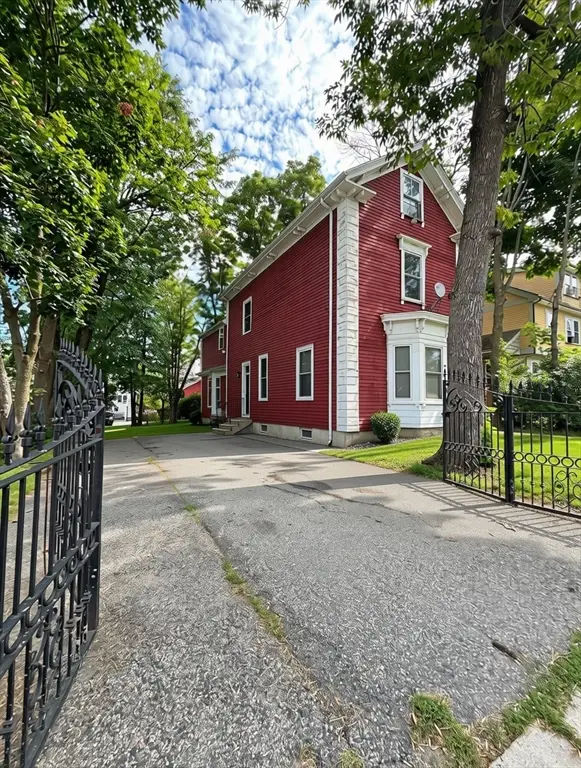
51 Glide St #2, Boston, MA 02122
Local realty services provided by:CENTURY 21 North East
51 Glide St #2,Boston, MA 02122
$619,000
- 2 Beds
- 3 Baths
- 992 sq. ft.
- Condominium
- Active
Upcoming open houses
- Sat, Aug 1511:00 am - 12:30 pm
- Sun, Aug 1611:00 am - 12:30 pm
Listed by: the movement group, dante bruzzese
Office: compass
MLS#:73561713
Source:MLSPIN
Price summary
- Price:$619,000
- Price per sq. ft.:$623.99
- Monthly HOA dues:$200
About this home
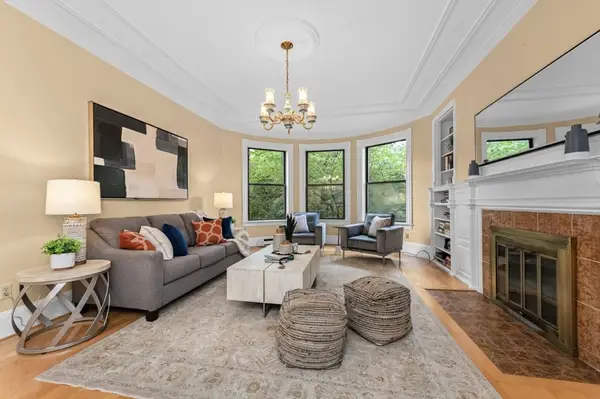
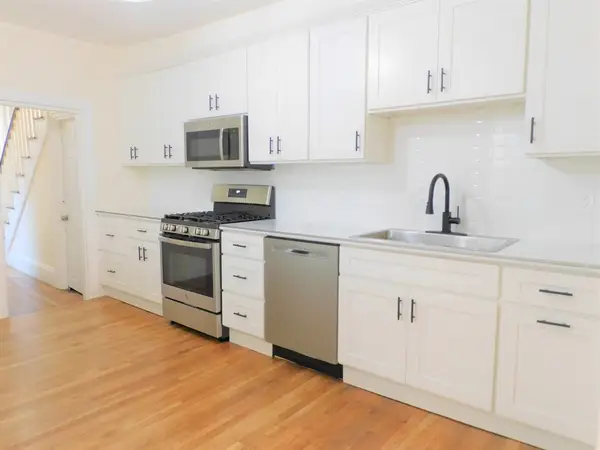
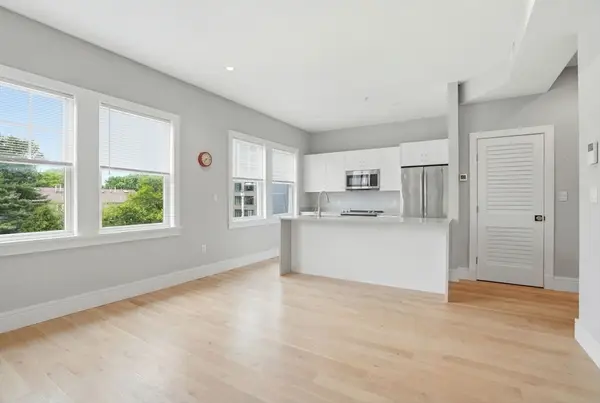
Welcome to this beautifully maintained 3-level townhouse in a 3-unit condominium association, offering the perfect blend of space, style, and convenience with TWO parking spaces. The main living level features a beautifully updated kitchen with stainless steel appliances, abundant cabinetry, and a dedicated dining area that flows seamlessly into the living space—ideal for everyday living and entertaining. Step outside to a spacious private deck, perfect for morning coffee, outdoor dining, or relaxing with friends.With three levels of living, this home offers flexibility for today's lifestyle, providing ample room for living, working, and hosting guests. Additional highlights include low-maintenance condo living, and a convenient location to Adams Village close to shopping, restaurants, major commuter routes, public transportation, and everyday amenities. A fantastic opportunity to enjoy comfortable living in a well-maintained, condominium.
Contact an agent
Home facts
- Year built:1988
- Listing ID #:73561713
- Updated:August 11, 2026 at 05:02 PM
Rooms and interior
- Bedrooms:2
- Total bathrooms:3
- Full bathrooms:2
- Half bathrooms:1
- Rooms Total:4
- Flooring:Hardwood, Laminate, Tile
- Kitchen Description:Dishwasher, Microwave, Range
- Living area:992 sq. ft.
Heating and cooling
- Cooling:Ductless
- Heating:Baseboard, Ductless, Oil
Structure and exterior
- Year built:1988
- Building area:992 sq. ft.
- Lot area:0.03 Acres
- Exterior Features:Deck
Utilities
- Water:Public
- Sewer:Public Sewer
Finances and disclosures
- Price:$619,000
- Price per sq. ft.:$623.99
- Tax amount:$7,291 (2026)
Features and amenities
- Appliances:Dishwasher, Dryer, Microwave, Range, Washer
- Laundry features:Dryer, In Unit, Washer
Parking
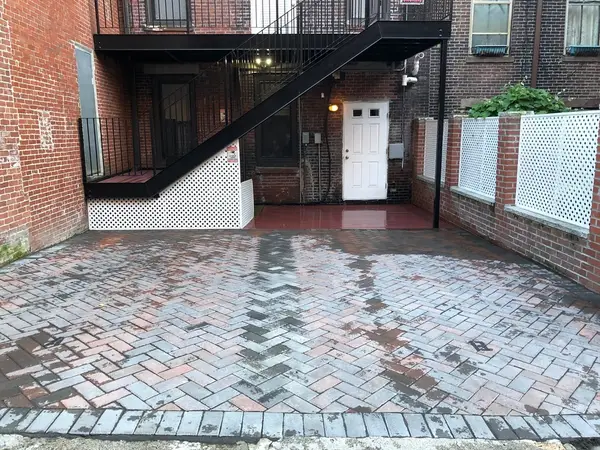
- Total parking spaces:2
- Parking description:Off Street
New listings near 51 Glide St #2
- New
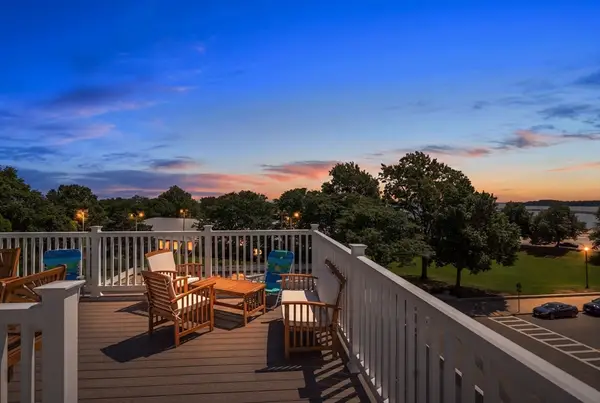 $1,199,000Active3 beds 3 baths1,789 sq. ft.
41 Farragut Rd #1, Boston, MA 02127
MLS# 73561919Listed by: Redfin Corp. - New
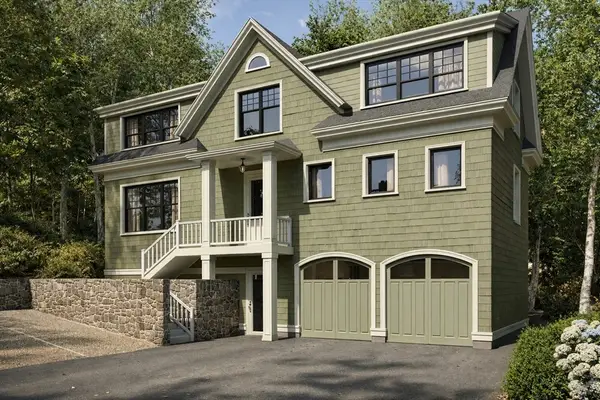 $599,000Active0.3 Acres
18 Robeson Street, Boston, MA 02130
MLS# 73561941Listed by: Coldwell Banker Realty - Brookline - New
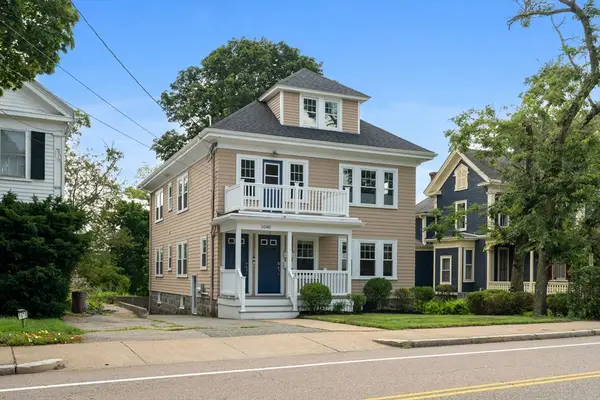 $795,000Active2 beds 2 baths1,379 sq. ft.
1080 Adams St #1, Boston, MA 02124
MLS# 73561947Listed by: Stuart St James, Inc. - Open Sat, 12 to 2pmNew
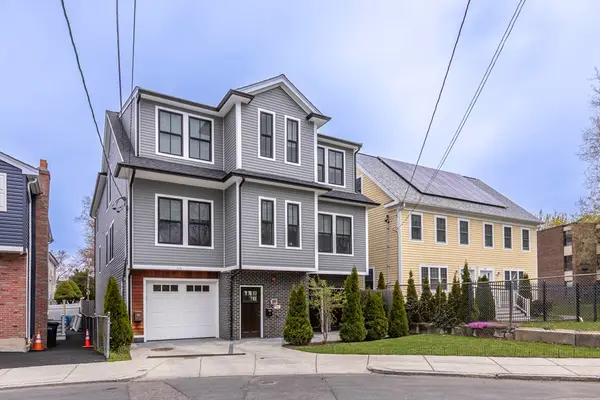 $720,000Active2 beds 3 baths1,447 sq. ft.
66 Fawndale Rd #3, Boston, MA 02131
MLS# 73561820Listed by: The Charles Realty - Open Sat, 12 to 1:30pmNew
 $1,200,000Active2 beds 1 baths996 sq. ft.
403 Marlborough St #9, Boston, MA 02115
MLS# 73561838Listed by: Keller Williams Realty Boston-Metro | Back Bay - Open Thu, 5:30 to 6:30pmNew
 $1,075,000Active4 beds 2 baths1,641 sq. ft.
30 Jenkins St, Boston, MA 02127
MLS# 73561847Listed by: MT Fox Real Estate, Inc. - New
 $4,150,000Active2 beds 3 baths1,784 sq. ft.
1 Harbor Shore Drive #9D, Boston, MA 02210
MLS# 73561851Listed by: The Collaborative Companies - New
 $3,000,000Active-- beds -- baths5,412 sq. ft.
717 Centre Street, Boston, MA 02130
MLS# 73561860Listed by: Gibson Sotheby's International Realty - New
 $150,000Active-- beds -- baths
58 E Springfield #A/B, Boston, MA 02118
MLS# 73561865Listed by: Douglas Paul Real Estate - New
 $950,000Active4 beds 2 baths1,774 sq. ft.
12 Forest, Boston, MA 02119
MLS# 73561802Listed by: eXp Realty LLC - Corporate Office


Protect your home and budget from life's surprises with an Assurant Home Warranty, backed by a partner that supports you through every step of homeownership. Explore Plans.
©2026 Century 21 Real Estate LLC. All rights reserved. CENTURY 21®, the CENTURY 21 Logo and C21® are service marks owned by Century 21 Real Estate LLC. Century 21 Real Estate LLC fully supports the principles of the Fair Housing Act and the Equal Opportunity Act. Each office is independently owned and operated. Listing information is deemed reliable but not guaranteed accurate.