
74 Fenway #56, Boston, MA 02115
Local realty services provided by:CENTURY 21 North East
74 Fenway #56,Boston, MA 02115
$999,000
- 2 Beds
- 1 Baths
- 980 sq. ft.
- Condominium
- Active
Listed by: hans nagrath
Office: compass
MLS#:73580637
Source:MLSPIN
Price summary
- Price:$999,000
- Price per sq. ft.:$1,019.39
- Monthly HOA dues:$645
About this home
Set on the penthouse level of the iconic On the Fens building, this oversized two-bedroom home stands out for its incredible natural light, generous proportions, and views overlooking the Back Bay Fens. Three exposures and oversized windows create a bright, open feel throughout, complemented by high ceilings and hardwood floors. At the heart of the home is an expansive living room with plenty of space to entertain, along with a dedicated dining area and renovated kitchen featuring granite countertops, stainless steel appliances, and abundant cabinetry. Both bedrooms are exceptionally spacious and enjoy views over the Fens, with ample room to incorporate a desk or additional workspace without sacrificing bedroom space. Residents enjoy a professionally managed, pet-friendly elevator building with an impressive marble foyer, keyless entry, bike storage, private basement storage, and on-site laundry. All of this in an unbeatable Fenway location with Whole Foods, the Longwood Medical Area, Fenway Park, Northeastern, Berklee, the MFA, Symphony Hall, Time Out Market, public transportation, dining, and shopping all close by. Condo fee includes heat and hot water....
Contact an agent
Home facts
- Year built:1920
- Listing ID #:73580637
- Updated:September 22, 2026 at 04:32 PM
Rooms and interior
- Bedrooms:2
- Total bathrooms:1
- Full bathrooms:1
- Rooms Total:5
- Flooring:Hardwood, Tile
- Dining Description:Hardwood
- Kitchen Description:Cabinets - Upgraded, Countertops - Stone/Granite/Solid, Dishwasher, Flooring - Hardwood, Lighting - Overhead, Microwave, Range, Refrigerator, Stainless Steel Appliances
- Living area:980 sq. ft.
Heating and cooling
- Cooling:Window Unit(s)
- Heating:Hot Water
Structure and exterior
- Roof:Rubber
- Year built:1920
- Building area:980 sq. ft.
- Lot area:0.02 Acres
- Construction Materials:Brick
Schools
- High school:Bps
- Middle school:Bps
- Elementary school:Bps
Utilities
- Water:Public
- Sewer:Public Sewer
Finances and disclosures
- Price:$999,000
- Price per sq. ft.:$1,019.39
- Tax amount:$10,208 (2026)
Features and amenities
- Appliances:Dishwasher, Microwave, Range, Refrigerator
- Laundry features:In Building
- Amenities:Elevator(s)
Parking
- Parking description:On Street
New listings near 74 Fenway #56
- Coming Soon
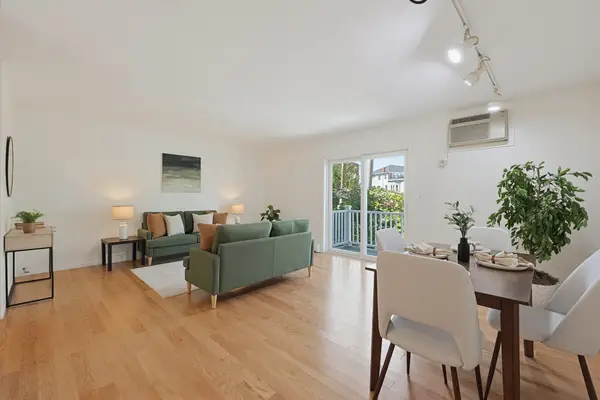 $599,000Coming Soon2 beds 2 baths1,671 sq. ft.
294 Paris Street #294, Boston, MA 02128
MLS# 73580778Listed by: RE/MAX Harmony - Coming Soon
 $1,599,000Coming Soon2 beds 2 baths1,801 sq. ft.
377 West First #6, Boston, MA 02127
MLS# 73580642Listed by: RE/MAX Realty Plus - New
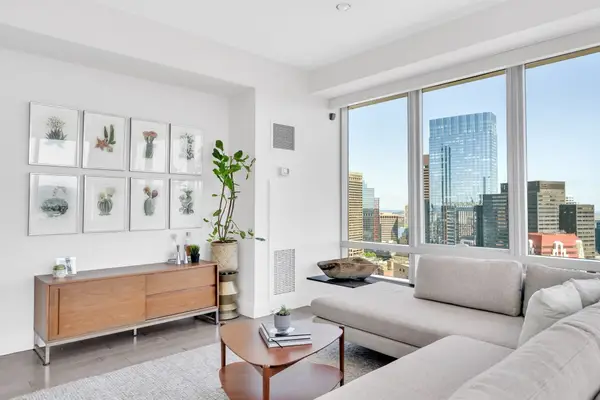 $2,350,000Active2 beds 3 baths1,573 sq. ft.
2 Avery Street #35H, Boston, MA 02111
MLS# 73580800Listed by: Dreamega International Realty LLC - New
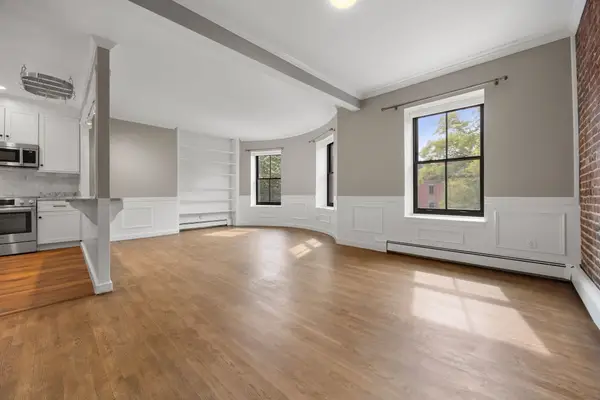 $799,000Active2 beds 1 baths755 sq. ft.
28 Worcester Square #4, Boston, MA 02118
MLS# 73580810Listed by: Coldwell Banker Realty - Boston - New
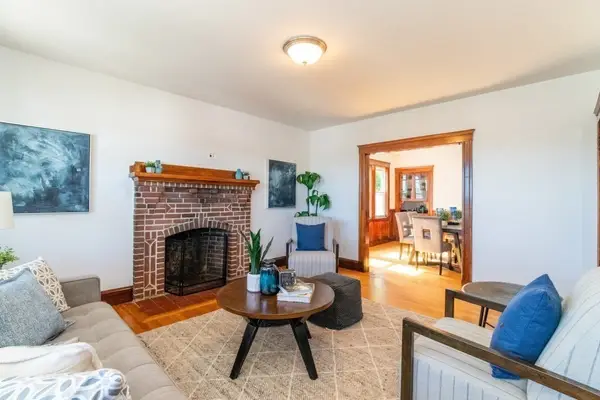 $675,000Active3 beds 2 baths1,403 sq. ft.
37 Cedrus Ave #37, Boston, MA 02131
MLS# 73580812Listed by: Real Broker MA, LLC - New
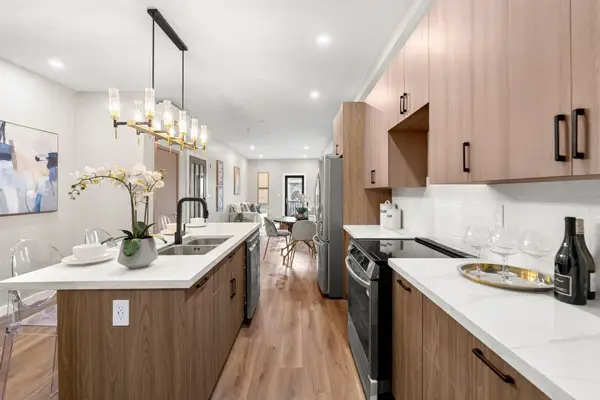 $599,999Active3 beds 2 baths1,478 sq. ft.
14 Schuyler #3, Boston, MA 02121
MLS# 73580822Listed by: Access - New
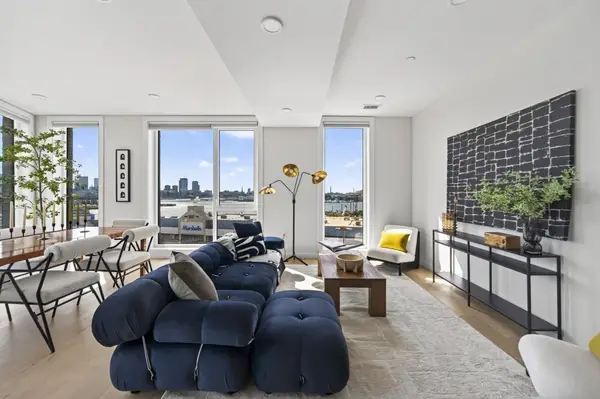 $849,000Active2 beds 2 baths905 sq. ft.
40 William Kelly Sq #402, Boston, MA 02128
MLS# 73580831Listed by: Elevated Realty, LLC - New
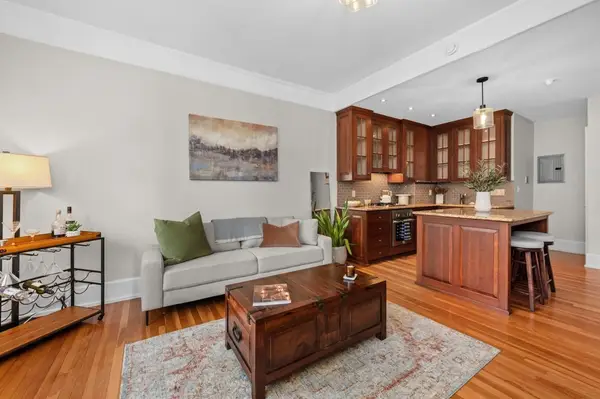 $775,000Active1 beds 1 baths520 sq. ft.
400 Marlborough St #9, Boston, MA 02115
MLS# 73580835Listed by: Keller Williams Realty Boston-Metro | Back Bay - Open Thu, 10:30 to 11:30amNew
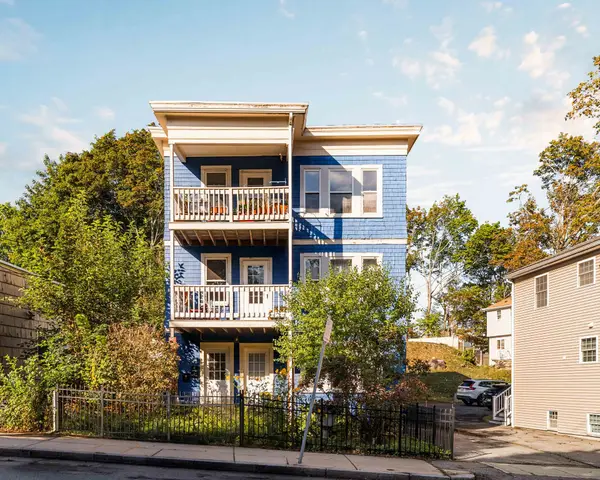 $475,000Active2 beds 1 baths1,009 sq. ft.
219 Florence Street #219, Boston, MA 02131
MLS# 73580730Listed by: Compass - New
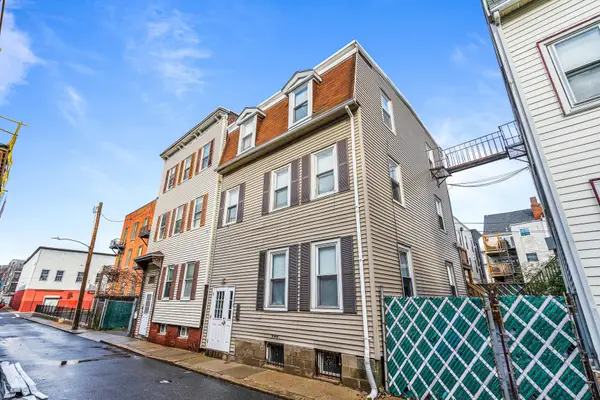 $1,445,000Active4 beds 3 baths2,544 sq. ft.
140 Athens St, Boston, MA 02127
MLS# 73580744Listed by: Boston Realty Advisors


Protect your home and budget from life's surprises with an Assurant Home Warranty, backed by a partner that supports you through every step of homeownership. Explore Plans.
©2026 Century 21 Real Estate LLC. All rights reserved. CENTURY 21®, the CENTURY 21 Logo and C21® are service marks owned by Century 21 Real Estate LLC. Century 21 Real Estate LLC fully supports the principles of the Fair Housing Act and the Equal Opportunity Act. Each office is independently owned and operated. Listing information is deemed reliable but not guaranteed accurate.