
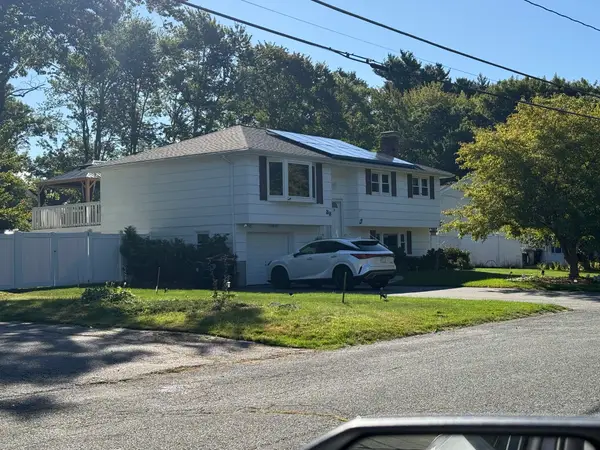
43 Santee Rd, Brockton, MA 02301
Local realty services provided by:CENTURY 21 AllPoints Realty
43 Santee Rd,Brockton, MA 02301
$649,900
- 4 Beds
- 3 Baths
- 2,456 sq. ft.
- Single family
- Active
Upcoming open houses
- Sat, Sep 1912:00 pm - 02:00 pm
- Sun, Sep 2012:00 pm - 02:00 pm
Listed by: bascom group, maria mitoulis
Office: exp realty llc
MLS#:73577666
Source:MLSPIN
Price summary
- Price:$649,900
- Price per sq. ft.:$264.62
About this home
Welcome to 43 Santee Rd, a spacious 4-bedroom, 2.5-bath Colonial ideally located near the Brockton/Easton line. Set on a little under half an acre, this home offers generous living space, abundant storage, and plenty of potential for its next owner. Conveniently located near major highways, shopping, dining, and everyday amenities, the home offers easy access to everything you need. All four bedrooms feature ample closet space, while the walk-up attic provides convenient additional storage. The expansive full basement offers tremendous possibilities and includes a bonus room that can be used as a home office, hobby room, or other flexible space. Additional highlights include a newer boiler and oil tank. The oversized garage provides even more room for storage, a workshop, or future possibilities. Outside, enjoy a spacious backyard with a charming garden and plenty of room for relaxing or entertaining. Bring your ideas and personal touches to this home and take advantage of the opportunity to make it truly your own. With its versatile layout, impressive storage, desirable location, and room to add value, this property is ready for its next chapter....
Contact an agent
Home facts
- Year built:1989
- Listing ID #:73577666
- Updated:September 17, 2026 at 11:06 AM
Rooms and interior
- Bedrooms:4
- Total bathrooms:3
- Full bathrooms:2
- Half bathrooms:1
- Rooms Total:9
- Flooring:Hardwood, Tile
- Kitchen Description:Dishwasher, Oven, Refrigerator
- Basement Description:Full
- Living area:2,456 sq. ft.
Heating and cooling
- Heating:Baseboard, Oil
Structure and exterior
- Roof:Shingle
- Year built:1989
- Building area:2,456 sq. ft.
- Lot area:0.4 Acres
- Architectural Style:Colonial
- Exterior Features:Deck - Wood, Garden, Storage
- Foundation Description:Concrete Perimeter
Schools
- High school:Bhs
- Middle school:West Jr High
- Elementary school:Hancock
Utilities
- Water:Private, Public
- Sewer:Public Sewer
Finances and disclosures
- Price:$649,900
- Price per sq. ft.:$264.62
- Tax amount:$7,758 (2025)
Features and amenities
- Appliances:Dishwasher, Refrigerator
- Laundry features:Electric Dryer Hookup, Washer Hookup
Parking
- Total parking spaces:6
- Parking description:Attached, Off Street, Paved, Paved Drive
- Garage:Yes
- Garage spaces:2
New listings near 43 Santee Rd
- New
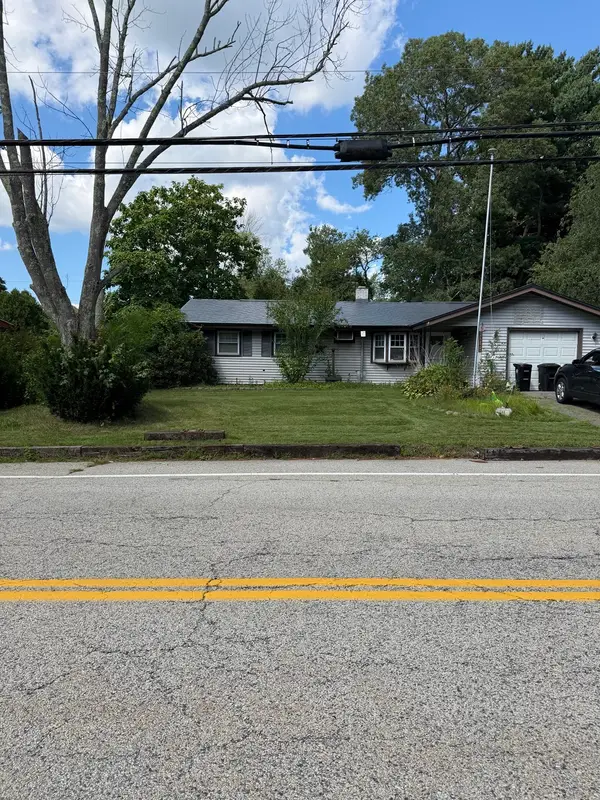 $339,900Active3 beds 1 baths864 sq. ft.
48 Lisa Dr, Brockton, MA 02302
MLS# 73572159Listed by: The Neighborhood Realty Group - Open Sat, 10:30am to 12pmNew
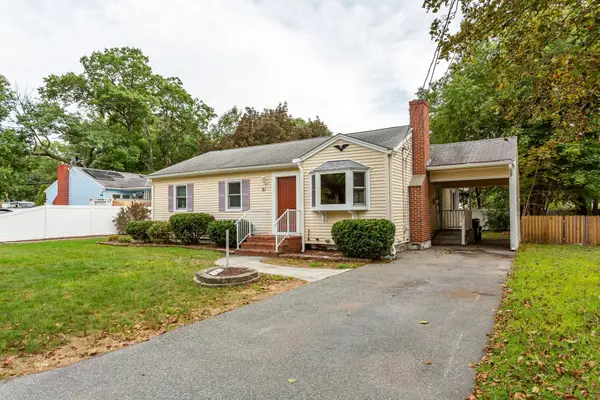 $499,999Active3 beds 1 baths1,177 sq. ft.
91 Breer St, Brockton, MA 02301
MLS# 73576353Listed by: Keller Williams Realty Signature Properties - Open Sat, 10:30am to 12:30pmNew
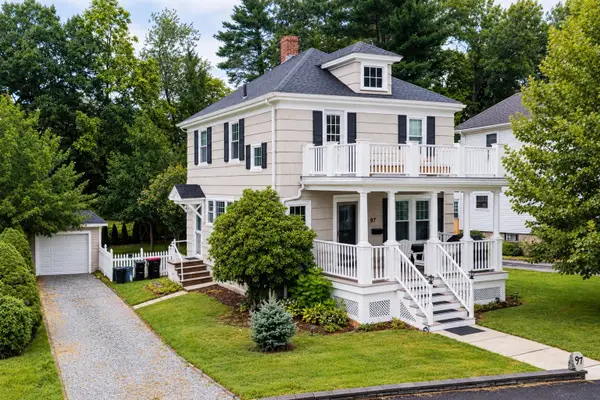 $589,900Active3 beds 2 baths1,400 sq. ft.
97 Burkeside Ave, Brockton, MA 02301
MLS# 73578610Listed by: Pina & Savage Realty Inc. - New
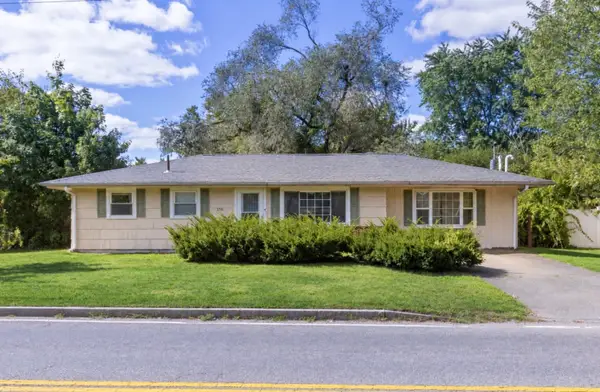 $499,900Active3 beds 1 baths1,172 sq. ft.
156 Boundary St, Brockton, MA 02302
MLS# 73578402Listed by: Berkshire Hathaway HomeServices Commonwealth Real Estate - Open Sun, 11am to 12:30pmNew
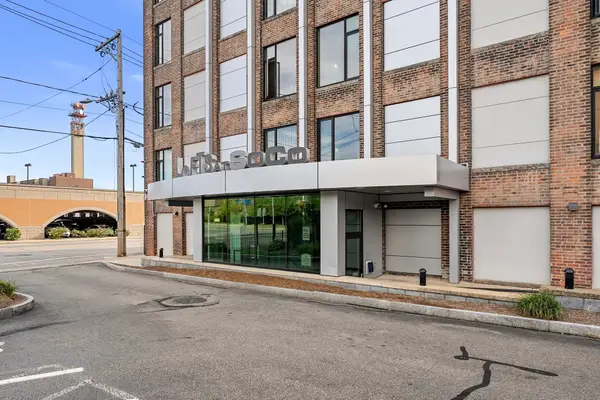 $300,000Active2 beds 2 baths1,086 sq. ft.
147 Centre Street #301, Brockton, MA 02301
MLS# 73577726Listed by: Keller Williams Realty - Open Sat, 12 to 2pmNew
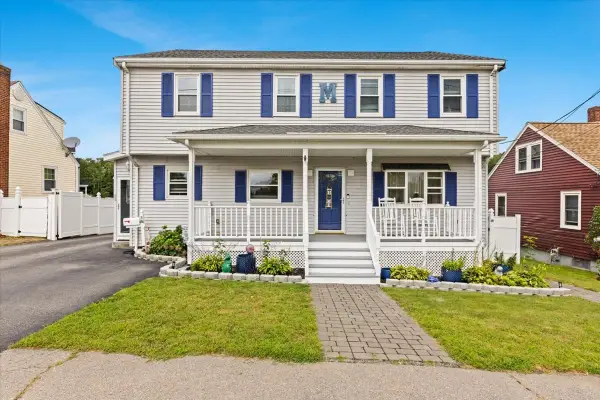 $649,900Active6 beds 2 baths2,604 sq. ft.
88 Quincy St, Brockton, MA 02302
MLS# 73578081Listed by: RE/MAX Synergy - New
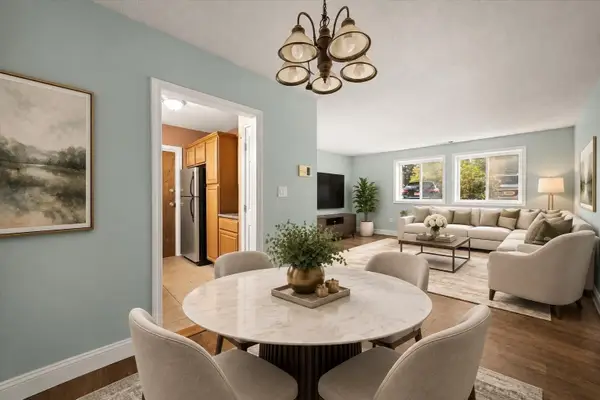 $189,900Active1 beds 1 baths660 sq. ft.
97 Colonel Bell Dr #1, Brockton, MA 02301
MLS# 73577749Listed by: Keller Williams Realty - Open Sat, 11am to 1pmNew
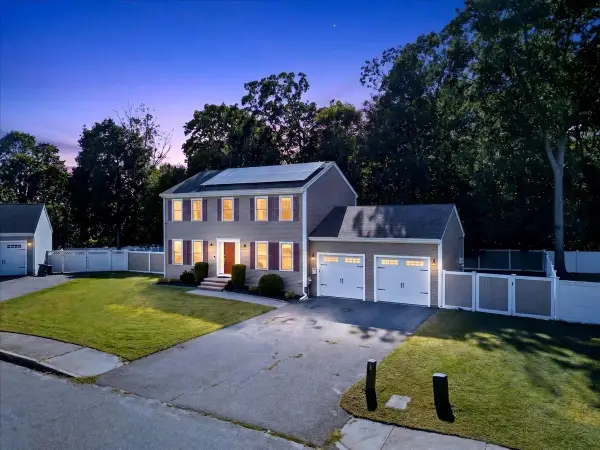 $725,000Active3 beds 3 baths1,872 sq. ft.
95 Prospect Ter, Brockton, MA 02301
MLS# 73577707Listed by: RE/MAX Synergy - Open Sat, 1 to 2:30pmNew
 $699,980Active3 beds 2 baths1,860 sq. ft.
38 Rockland Dr, Brockton, MA 02301
MLS# 73577708Listed by: Rosario Real Estate LLC


Protect your home and budget from life's surprises with an Assurant Home Warranty, backed by a partner that supports you through every step of homeownership. Explore Plans.
©2026 Century 21 Real Estate LLC. All rights reserved. CENTURY 21®, the CENTURY 21 Logo and C21® are service marks owned by Century 21 Real Estate LLC. Century 21 Real Estate LLC fully supports the principles of the Fair Housing Act and the Equal Opportunity Act. Each office is independently owned and operated. Listing information is deemed reliable but not guaranteed accurate.