
116 Fuller St., Brookline, MA 02446
Local realty services provided by:CENTURY 21 AllPoints Realty
Upcoming open houses
- Sat, Oct 1712:00 pm - 01:30 pm
- Sun, Oct 1812:00 pm - 01:30 pm
Listed by: irene kerzner, concierge home sales by the kerzner group
Office: hammond residential real estate
MLS#:73590203
Source:MLSPIN
Price summary
- Price:$2,875,000
- Price per sq. ft.:$991.38
About this home
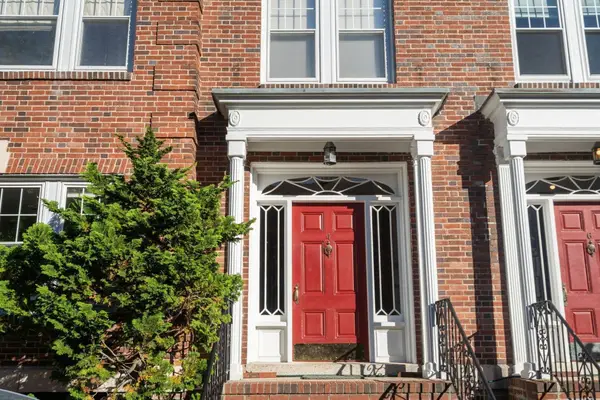
This thoughtfully renovated five-bedroom single family Colonial Revival on beautiful, tree-lined Fuller Street in the heart of Coolidge Corner has it all, indoors and out. A welcoming covered porch leads to a gracious foyer and spacious living room and dining room, with bay windows, original built-ins and a fireplace. A cook's kitchen features wide-plank hardwood floors, custom cabinetry, granite countertops and gas cooking. The inviting family room addition, with its cathedral ceiling, oversized windows, built-ins, and sliding glass doors topped by transom windows, overlooks a bluestone patio and generously sized private backyard and gardens, bringing the outdoors into the home. A half bath completes the first floor. The second floor offers three generous bedrooms, including an oversized primary suite with a walk-in closet and full bath, together with a spacious family bathroom. Two additional bedrooms occupy the third floor, one with a cathedral ceiling, along with ample storage and plumbing in place for another full bathroom. The lower level provides bonus space, including a recreation room, laundry, and access to the yard. The home includes two off-street parking spaces. Recent improvements include a new roof in 2020, a new gas heating system in 2021, exterior painting in 2022, and updated plumbing and electrical systems. The home also features central air conditioning. A complete list of updates is available with the listing. With beautiful parks, easy access to the Green Line's C and B branches, cafés, restaurants, markets, and the Coolidge Corner Theatre, 116 Fuller Street offers a distinctive opportunity to enjoy single-family living with the best of Brookline just beyond your doorstep....
Contact an agent
Home facts
- Year built:1900
- Listing ID #:73590203
- Updated:October 16, 2026 at 11:07 AM
Rooms and interior
- Bedrooms:5
- Total bathrooms:3
- Full bathrooms:2
- Half bathrooms:1
- Rooms Total:10
- Flooring:Hardwood
- Kitchen Description:Dishwasher, Disposal, Range, Refrigerator
- Basement Description:Full
- Living area:2,900 sq. ft.
Heating and cooling
- Cooling:1 Cooling Zone, Central Air
- Heating:Hot Water
- Central air:Yes
Structure and exterior
- Roof:Shingle
- Year built:1900
- Building area:2,900 sq. ft.
- Lot area:0.12 Acres
- Lot Features:Level
- Architectural Style:Colonial Revival
- Construction Materials:Frame
- Exterior Features:Garden, Patio, Porch
- Foundation Description:Concrete Perimeter, Stone
Schools
- High school:Brookline High
- Elementary school:Florida Ruffin Ridley
Utilities
- Water:Public
- Sewer:Public Sewer
Finances and disclosures
- Price:$2,875,000
- Price per sq. ft.:$991.38
- Tax amount:$24,865 (2026)
Features and amenities
- Appliances:Dishwasher, Disposal, Dryer, Range, Refrigerator, Washer
- Laundry features:Dryer, Gas Dryer Hookup, Washer
- Amenities:Gas Water Heater
Parking
- Total parking spaces:2
- Parking description:Off Street, Paved Drive
New listings near 116 Fuller St.
- Open Sat, 12:30 to 2pmNew
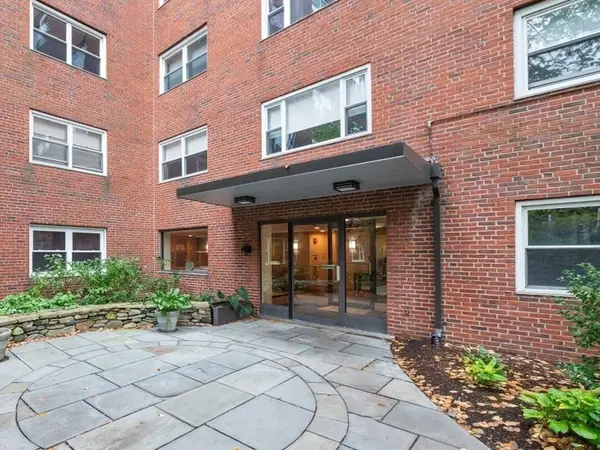 $875,000Active2 beds 1 baths1,225 sq. ft.
131 Sewall Ave #66, Brookline, MA 02446
MLS# 73591617Listed by: Coldwell Banker Realty - Brookline - Open Sat, 1 to 2pmNew
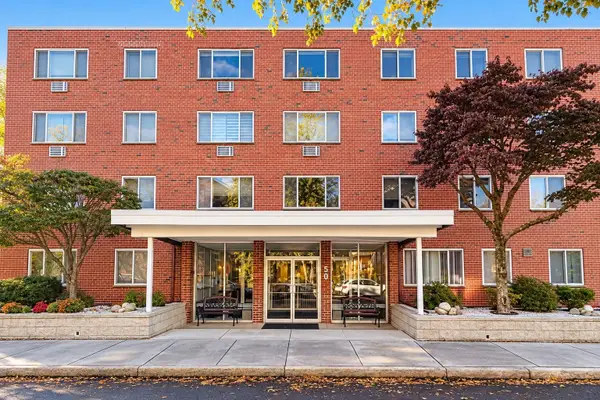 $799,900Active2 beds 2 baths986 sq. ft.
50 Green Street #209, Brookline, MA 02446
MLS# 73591351Listed by: Keller Williams Realty - New
 $2,550,000Active4 beds 4 baths3,498 sq. ft.
91 University Rd #2, Brookline, MA 02445
MLS# 73591365Listed by: Oyama Investments, Ltd. - Open Sat, 11:30am to 1:30pmNew
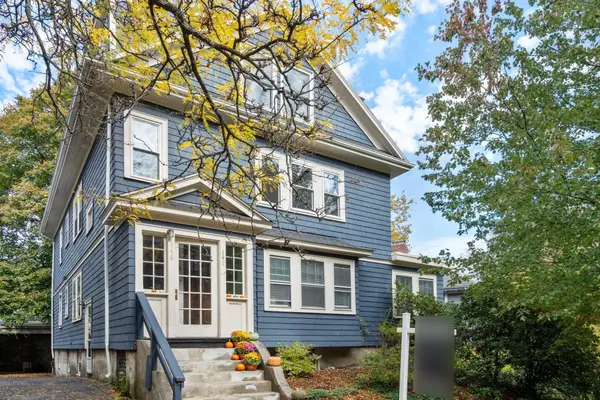 $1,700,000Active4 beds 2 baths2,254 sq. ft.
146 University Rd #146, Brookline, MA 02445
MLS# 73591294Listed by: Hammond Residential Real Estate - Open Sat, 12 to 2pmNew
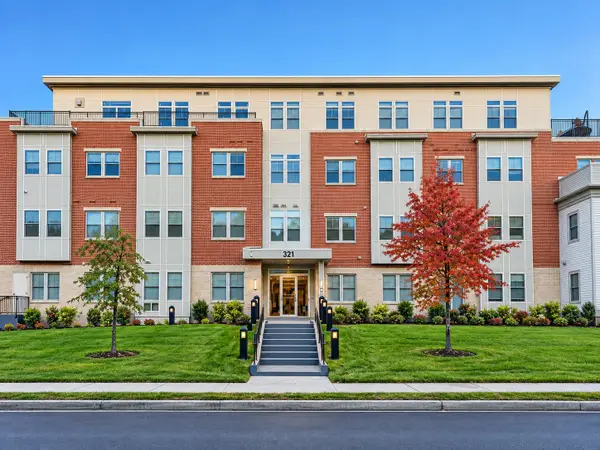 $959,000Active2 beds 2 baths1,350 sq. ft.
321 Hammond Pond Pkwy #103, Brookline, MA 02467
MLS# 73590899Listed by: Keller Williams Realty - New
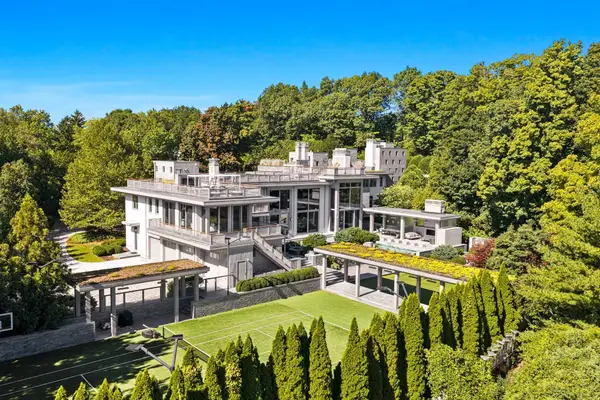 $34,000,000Active7 beds 16 baths19,138 sq. ft.
55 Singletree Rd, Brookline, MA 02467
MLS# 73590483Listed by: Douglas Elliman Real Estate - The Sarkis Team - Open Sat, 1 to 2pmNew
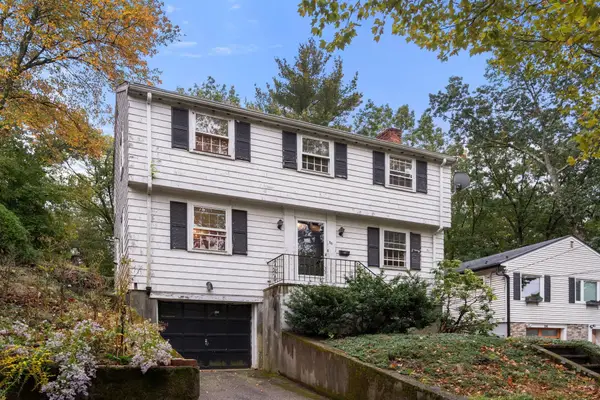 $995,000Active3 beds 2 baths1,350 sq. ft.
30 Hackensack Road, Brookline, MA 02467
MLS# 73590431Listed by: Coldwell Banker Realty - Belmont - Open Sat, 12 to 1:30pmNew
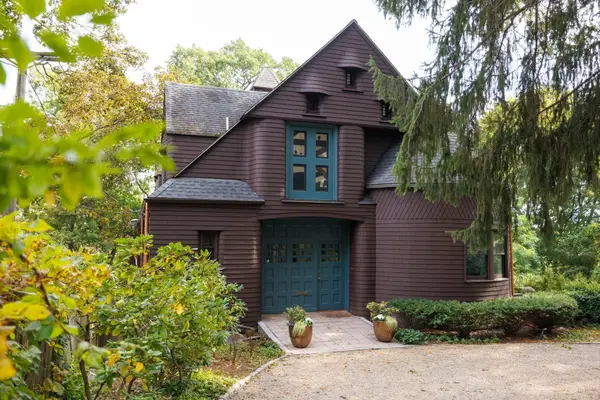 $4,250,000Active5 beds 4 baths6,313 sq. ft.
120 Rawson Rd, Brookline, MA 02445
MLS# 73590255Listed by: Compass - Open Sat, 12 to 1:30pmNew
 $1,695,000Active4 beds 2 baths1,923 sq. ft.
4 Alton Court #3, Brookline, MA 02446
MLS# 73590092Listed by: Hammond Residential Real Estate


Protect your home and budget from life's surprises with an Assurant Home Warranty, backed by a partner that supports you through every step of homeownership. Explore Plans.
©2026 Century 21 Real Estate LLC. All rights reserved. CENTURY 21®, the CENTURY 21 Logo and C21® are service marks owned by Century 21 Real Estate LLC. Century 21 Real Estate LLC fully supports the principles of the Fair Housing Act and the Equal Opportunity Act. Each office is independently owned and operated. Listing information is deemed reliable but not guaranteed accurate.