
4 Alton Court #3, Brookline, MA 02446
Local realty services provided by:CENTURY 21 The Real Estate Group
4 Alton Court #3,Brookline, MA 02446
$1,695,000
- 4 Beds
- 2 Baths
- 1,923 sq. ft.
- Condominium
- Active
Upcoming open houses
- Sat, Oct 1712:00 pm - 01:30 pm
- Sun, Oct 1812:00 pm - 01:30 pm
Listed by: susan and jen rothstein team
Office: hammond residential real estate
MLS#:73590092
Source:MLSPIN
Price summary
- Price:$1,695,000
- Price per sq. ft.:$881.44
- Monthly HOA dues:$601
About this home
Classic Back Bay graciousness in a beautiful courtyard setting. This corner residence offers four exposures and an abundance of natural light, blending timeless architectural charm with spacious, comfortable living. The inviting floor-through layout features four generously sized bedrooms with high ceilings, oak hardwood floors, two renovated baths, and the living room area includes a room for den/family. A delightful dining room with classic wainscoting flows into a bright, welcoming kitchen appointed with custom cabinetry, Corian countertops, and stainless-steel appliances. Additional highlights include newer windows, in-unit laundry, two private storage rooms, and access to a stunning roof deck. Ideally located near the Longwood Medical Area, parks, schools, and public transportation, with convenient access to Boston University, Cambridge, and the vibrant shops, cafés, and restaurants of Coolidge Corner and Beacon Street.
Contact an agent
Home facts
- Year built:1923
- Listing ID #:73590092
- Updated:October 16, 2026 at 11:07 AM
Rooms and interior
- Bedrooms:4
- Total bathrooms:2
- Full bathrooms:2
- Rooms Total:8
- Flooring:Carpet, Flooring - Hardwood, Hardwood, Tile
- Dining Description:Decorative Molding, Hardwood, Pendant, Wainscoting
- Kitchen Description:Dishwasher, Disposal, Flooring - Stone/Ceramic Tile, Microwave, Range, Recessed Lighting, Refrigerator, Stainless Steel Appliances
- Living area:1,923 sq. ft.
Heating and cooling
- Cooling:1 Cooling Zone, Window Unit(s)
- Heating:Baseboard, Radiant
Structure and exterior
- Roof:Rubber
- Year built:1923
- Building area:1,923 sq. ft.
- Construction Materials:Brick
- Exterior Features:Courtyard, Deck - Roof + Access Rights
Schools
- High school:Brookline High
- Elementary school:Pierce/Lawrence
Utilities
- Water:Public
- Sewer:Public Sewer
Finances and disclosures
- Price:$1,695,000
- Price per sq. ft.:$881.44
- Tax amount:$14,793 (2026)
Features and amenities
- Appliances:Dishwasher, Disposal, Dryer, Intercom, Microwave, Range, Refrigerator, Washer
- Laundry features:Dryer, In Unit, Third Floor, Washer
Parking
- Total parking spaces:1
- Parking description:Assigned
New listings near 4 Alton Court #3
- Open Sat, 12:30 to 2pmNew
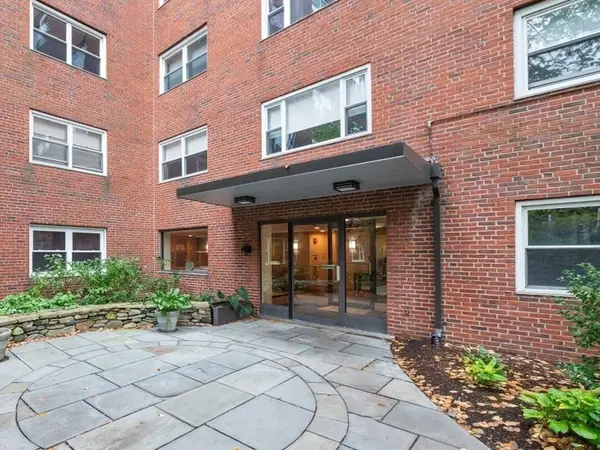 $875,000Active2 beds 1 baths1,225 sq. ft.
131 Sewall Ave #66, Brookline, MA 02446
MLS# 73591617Listed by: Coldwell Banker Realty - Brookline - Open Sat, 1 to 2pmNew
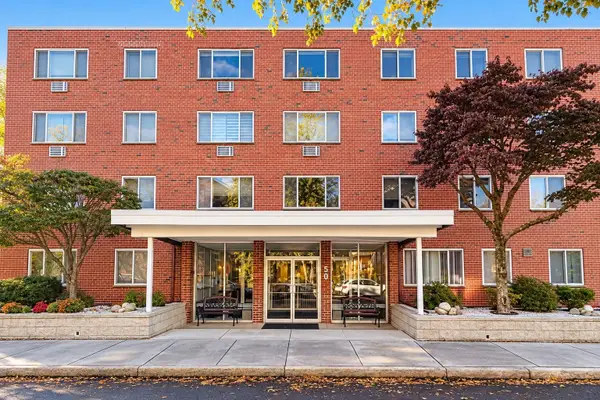 $799,900Active2 beds 2 baths986 sq. ft.
50 Green Street #209, Brookline, MA 02446
MLS# 73591351Listed by: Keller Williams Realty - New
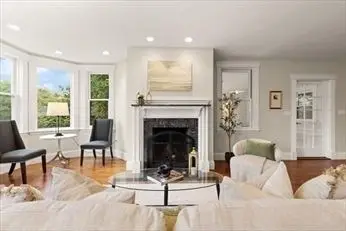 $2,550,000Active4 beds 4 baths3,498 sq. ft.
91 University Rd #2, Brookline, MA 02445
MLS# 73591365Listed by: Oyama Investments, Ltd. - Open Sat, 11:30am to 1:30pmNew
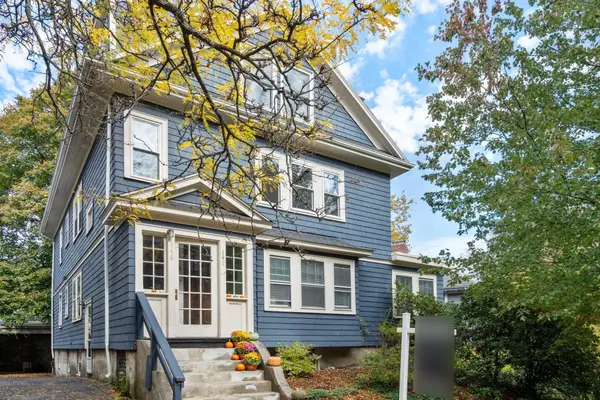 $1,700,000Active4 beds 2 baths2,254 sq. ft.
146 University Rd #146, Brookline, MA 02445
MLS# 73591294Listed by: Hammond Residential Real Estate - Open Sat, 12 to 2pmNew
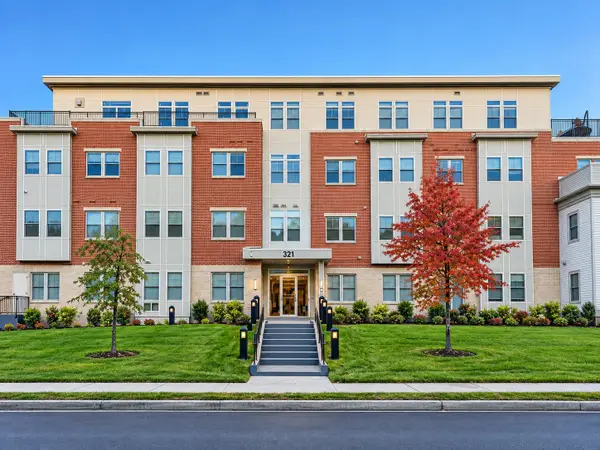 $959,000Active2 beds 2 baths1,350 sq. ft.
321 Hammond Pond Pkwy #103, Brookline, MA 02467
MLS# 73590899Listed by: Keller Williams Realty - New
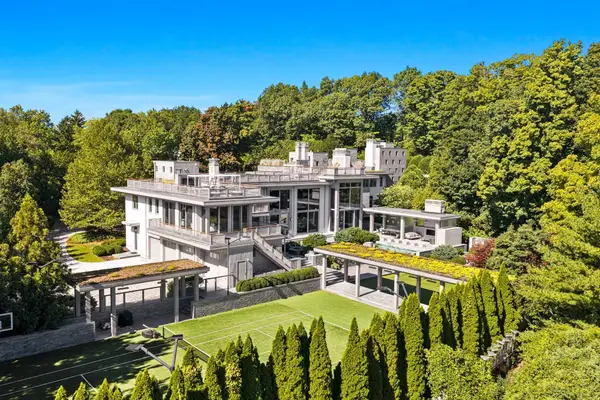 $34,000,000Active7 beds 16 baths19,138 sq. ft.
55 Singletree Rd, Brookline, MA 02467
MLS# 73590483Listed by: Douglas Elliman Real Estate - The Sarkis Team - Open Sat, 1 to 2pmNew
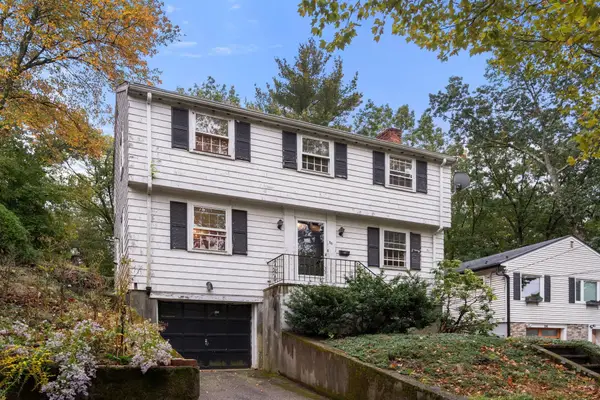 $995,000Active3 beds 2 baths1,350 sq. ft.
30 Hackensack Road, Brookline, MA 02467
MLS# 73590431Listed by: Coldwell Banker Realty - Belmont - Open Sat, 12 to 1:30pmNew
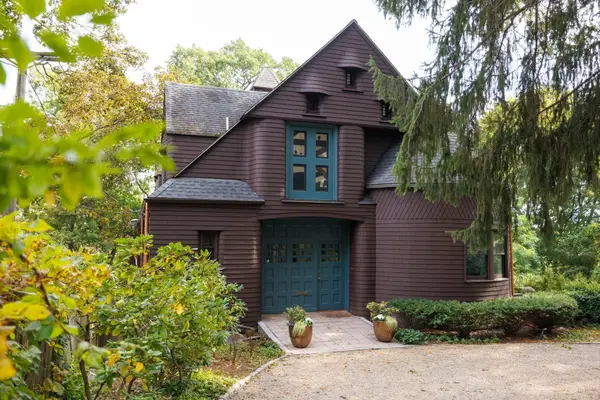 $4,250,000Active5 beds 4 baths6,313 sq. ft.
120 Rawson Rd, Brookline, MA 02445
MLS# 73590255Listed by: Compass - Open Sat, 12 to 1:30pmNew
 $2,875,000Active5 beds 3 baths2,900 sq. ft.
116 Fuller St., Brookline, MA 02446
MLS# 73590203Listed by: Hammond Residential Real Estate


Protect your home and budget from life's surprises with an Assurant Home Warranty, backed by a partner that supports you through every step of homeownership. Explore Plans.
©2026 Century 21 Real Estate LLC. All rights reserved. CENTURY 21®, the CENTURY 21 Logo and C21® are service marks owned by Century 21 Real Estate LLC. Century 21 Real Estate LLC fully supports the principles of the Fair Housing Act and the Equal Opportunity Act. Each office is independently owned and operated. Listing information is deemed reliable but not guaranteed accurate.