
120 Rawson Rd, Brookline, MA 02445
Local realty services provided by:CENTURY 21 AllPoints Realty
120 Rawson Rd,Brookline, MA 02445
$4,250,000
- 5 Beds
- 4 Baths
- 6,313 sq. ft.
- Single family
- Active
Upcoming open houses
- Sat, Oct 1712:00 pm - 01:30 pm
- Sun, Oct 1811:30 am - 01:00 pm
Listed by: elisabeth preis
Office: compass
MLS#:73590255
Source:MLSPIN
Price summary
- Price:$4,250,000
- Price per sq. ft.:$673.21
About this home
Set high atop Aspinwall Hill in close proximity to Washington Square and Brookline Village, this incredible Shingle-style carriage house offers a remarkable confluence of breathtaking historical character and effortless contemporary cool. Designed by prominent Boston architects Hartwell and Richardson in 1888 and spanning over 6300 sf of interior living space, this property preserves striking original architectural features, from original double doors used for horse drawn carriages to a turreted top level living area featuring soaring cathedral ceilings, restored beams, skylights, and sweeping vistas of the lushly landscaped 0.58 acre lot. Modern touches also abound, from the stone-capped kitchen island in the upper-level entertaining space to the two-story fireplace in the voluminous open-plan downstairs living area. An entertainer’s paradise, this property offers two equally stunning living, dining and kitchen spaces, plus a wonderful newly refinished auxiliary lounge on the lower level. In addition to five generous bedrooms and three and a half full baths, the house also offers a brilliant built-in office or library, a second office / workspace in a repurposed carriage stall, and a versatile workshop or art studio. The one-of-a-kind “jockey walk” art gallery off the main foyer offers an inspiring spot to showcase an art collection. The house offers exceptional indoor-outdoor connections including a luminous family room or sun room off the garden, two generous decks, multiple balconies, a stone patio, and an expansive backyard with mature plantings. A graceful circular driveway and two garage bays offer plenty of parking for a crowd. Numerous recent updates, including five-zone 2023 HVAC, five new skylights, many new light fixtures; and new recessed lights, sheet rock and new or newly refinished wood floors in all the bedrooms. Exceptionally well located on a private way yet easily accessible to premier shopping, dining, multiple Green Line stops, downtown Boston, the Longwood Medical area, and renowned public and private schools. This thrilling property is like nothing you’ve ever seen---a serene oasis nestled in one of Brookline's most desirable locations with the best of city living at your doorstep. An incredible opportunity....
Contact an agent
Home facts
- Year built:1888
- Listing ID #:73590255
- Updated:October 16, 2026 at 11:07 AM
Rooms and interior
- Bedrooms:5
- Total bathrooms:4
- Full bathrooms:3
- Half bathrooms:1
- Rooms Total:11
- Flooring:Concrete, Flooring - Stone/Ceramic Tile, Flooring - Vinyl, Flooring - Wood, Tile, Wood
- Dining Description:Beamed Ceilings, Living/Dining Room Combo, Open Floorplan, Pendant, Vaulted Ceiling(s), Wood
- Kitchen Description:Breakfast Bar / Nook, Dishwasher, Flooring - Wood, Kitchen, Open Floorplan, Pantry, Range, Recessed Lighting, Refrigerator, Trash Compactor
- Living area:6,313 sq. ft.
Heating and cooling
- Cooling:4 Cooling Zones, Central Air
- Heating:Fireplace, Forced Air
- Central air:Yes
Structure and exterior
- Roof:Shingle
- Year built:1888
- Building area:6,313 sq. ft.
- Lot area:0.58 Acres
- Lot Features:Easements, Gentle Sloping
- Architectural Style:Shingle
- Exterior Features:Deck - Wood, Garden, Patio, Rain Gutters
- Foundation Description:Stone
Schools
- High school:Brookline High School
- Middle school:Runkle
- Elementary school:Runkle
Utilities
- Water:Public
- Sewer:Public Sewer
Finances and disclosures
- Price:$4,250,000
- Price per sq. ft.:$673.21
- Tax amount:$40,915 (2026)
Features and amenities
- Appliances:Dishwasher, Dryer, Range, Refrigerator, Washer
- Laundry features:Dryer, First Floor, Flooring - Wood, Lighting - Overhead, Washer, Washer Hookup
- Amenities:Closet, Closet/Cabinets - Custom Built, Foyer, Gallery, Library, Lighting - Overhead, Open Floorplan, Recessed Lighting, Wet Bar
Parking
- Total parking spaces:6
- Parking description:Detached, Off Street, Stone/Gravel
- Garage:Yes
- Garage spaces:2
New listings near 120 Rawson Rd
- Open Sat, 12:30 to 2pmNew
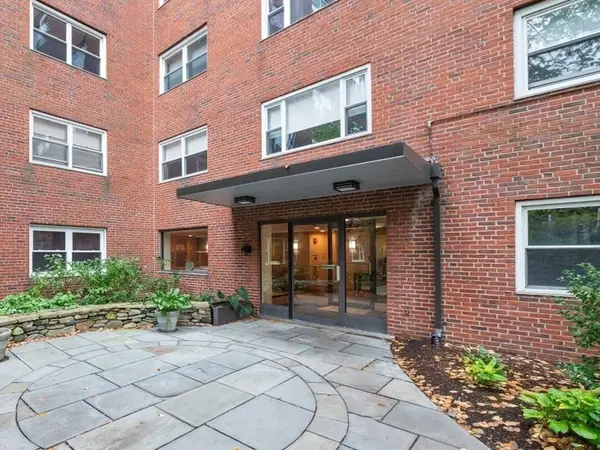 $875,000Active2 beds 1 baths1,225 sq. ft.
131 Sewall Ave #66, Brookline, MA 02446
MLS# 73591617Listed by: Coldwell Banker Realty - Brookline - Open Sat, 1 to 2pmNew
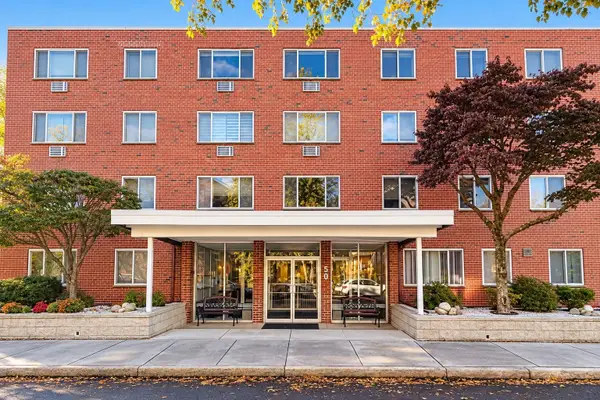 $799,900Active2 beds 2 baths986 sq. ft.
50 Green Street #209, Brookline, MA 02446
MLS# 73591351Listed by: Keller Williams Realty - New
 $2,550,000Active4 beds 4 baths3,498 sq. ft.
91 University Rd #2, Brookline, MA 02445
MLS# 73591365Listed by: Oyama Investments, Ltd. - Open Sat, 11:30am to 1:30pmNew
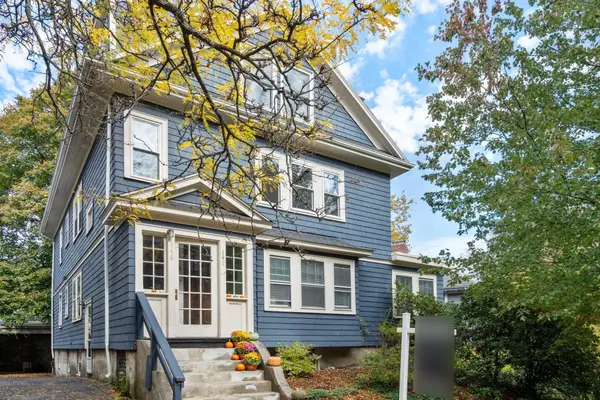 $1,700,000Active4 beds 2 baths2,254 sq. ft.
146 University Rd #146, Brookline, MA 02445
MLS# 73591294Listed by: Hammond Residential Real Estate - Open Sat, 12 to 2pmNew
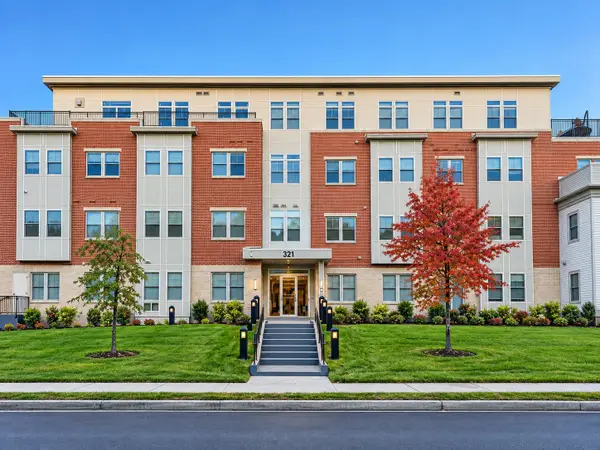 $959,000Active2 beds 2 baths1,350 sq. ft.
321 Hammond Pond Pkwy #103, Brookline, MA 02467
MLS# 73590899Listed by: Keller Williams Realty - New
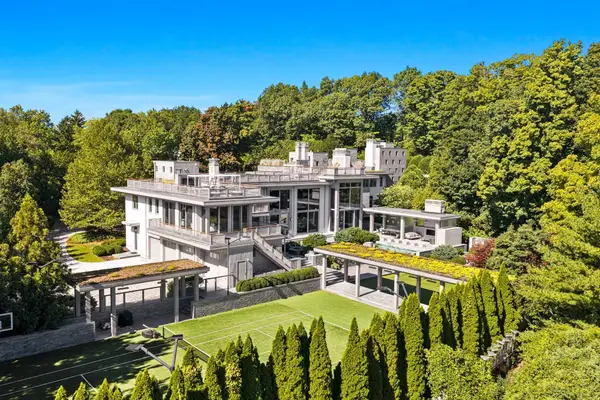 $34,000,000Active7 beds 16 baths19,138 sq. ft.
55 Singletree Rd, Brookline, MA 02467
MLS# 73590483Listed by: Douglas Elliman Real Estate - The Sarkis Team - Open Sat, 1 to 2pmNew
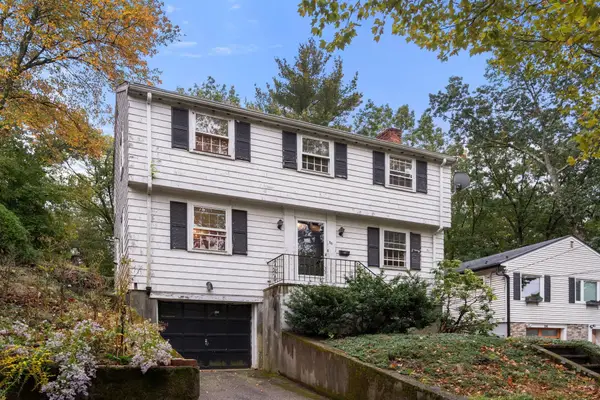 $995,000Active3 beds 2 baths1,350 sq. ft.
30 Hackensack Road, Brookline, MA 02467
MLS# 73590431Listed by: Coldwell Banker Realty - Belmont - Open Sat, 12 to 1:30pmNew
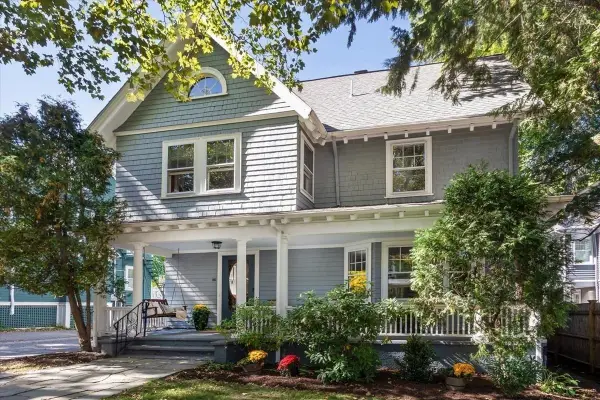 $2,875,000Active5 beds 3 baths2,900 sq. ft.
116 Fuller St., Brookline, MA 02446
MLS# 73590203Listed by: Hammond Residential Real Estate - Open Sat, 12 to 1:30pmNew
 $1,695,000Active4 beds 2 baths1,923 sq. ft.
4 Alton Court #3, Brookline, MA 02446
MLS# 73590092Listed by: Hammond Residential Real Estate


Protect your home and budget from life's surprises with an Assurant Home Warranty, backed by a partner that supports you through every step of homeownership. Explore Plans.
©2026 Century 21 Real Estate LLC. All rights reserved. CENTURY 21®, the CENTURY 21 Logo and C21® are service marks owned by Century 21 Real Estate LLC. Century 21 Real Estate LLC fully supports the principles of the Fair Housing Act and the Equal Opportunity Act. Each office is independently owned and operated. Listing information is deemed reliable but not guaranteed accurate.