
65 Glen Road #H4, Brookline, MA 02445
Local realty services provided by:CENTURY 21 The Real Estate Group
65 Glen Road #H4,Brookline, MA 02445
$799,000
- 2 Beds
- 2 Baths
- 1,213 sq. ft.
- Condominium
- Active
Upcoming open houses
- Sat, Sep 0501:00 pm - 02:30 pm
- Sun, Sep 0601:00 pm - 02:30 pm
Listed by: bell | whitman group
Office: compass
MLS#:73571180
Source:MLSPIN
Price summary
- Price:$799,000
- Price per sq. ft.:$658.7
- Monthly HOA dues:$899
About this home
Welcome to a truly exquisite offering at The Park in Brookline.This elegant and sun-drenched two level corner unit boasts soaring beamed ceilings, a grand fireplace, and oversized windows that flood the space with natural light. Upon entry, you're greeted by a recently renovated kitchen, where sleek design meets functionality, and windows frame serene views of the garden. Spanning 1,213 square feet, this two-bedroom, one and a half bath home includes a primary bedroom featuring an en-suite bath with luxurious radiant heat floors. A second spacious bedroom and a half bath complete the bedroom level. This home is adorned with rich hardwood floors throughout, central air and in-unit laundry, private storage, one parking spot, and ample guest parking. There is also a well-appointed gym and an on-site superintendent. The scenic paths of the Muddy River and Jamaica Pond are just moments away as well as the shops and eateries of Brookline Village, the Green D line and the Longwood Medical.
Contact an agent
Home facts
- Year built:1900
- Listing ID #:73571180
- Updated:September 03, 2026 at 12:07 AM
Rooms and interior
- Bedrooms:2
- Total bathrooms:2
- Full bathrooms:1
- Half bathrooms:1
- Rooms Total:4
- Flooring:Wood
- Living area:1,213 sq. ft.
Heating and cooling
- Cooling:Ductless
- Heating:Ductless
Structure and exterior
- Roof:Rubber, Slate
- Year built:1900
- Building area:1,213 sq. ft.
Schools
- High school:Bhs
- Elementary school:Lincoln
Utilities
- Water:Public
- Sewer:Public Sewer
Finances and disclosures
- Price:$799,000
- Price per sq. ft.:$658.7
- Tax amount:$8,338 (2026)
Features and amenities
- Laundry features:In Unit
Parking
- Total parking spaces:1
- Parking description:Assigned, Off Street
New listings near 65 Glen Road #H4
- New
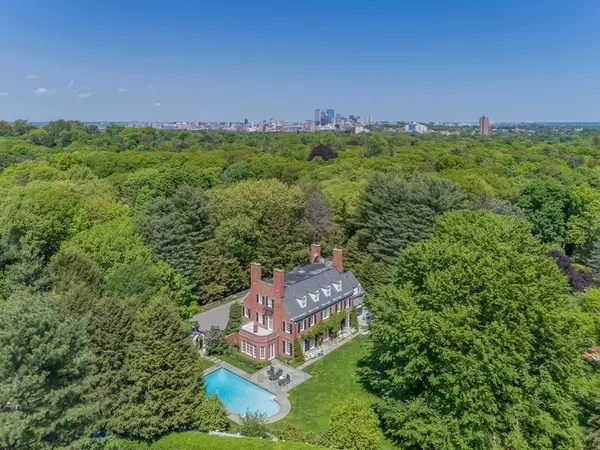 $11,750,000Active6 beds 6 baths7,502 sq. ft.
71 Sears Road, Brookline, MA 02445
MLS# 73570794Listed by: Coldwell Banker Realty - Brookline - Open Sun, 12 to 1pmNew
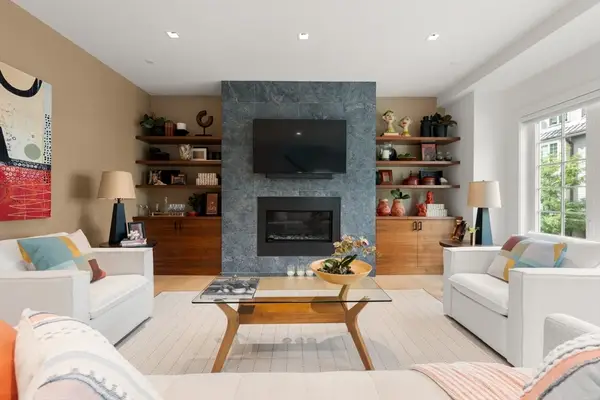 $2,349,000Active4 beds 4 baths1,897 sq. ft.
21 Crowninshield Rd #2-1, Brookline, MA 02446
MLS# 73570781Listed by: Campion & Company Fine Homes Real Estate - New
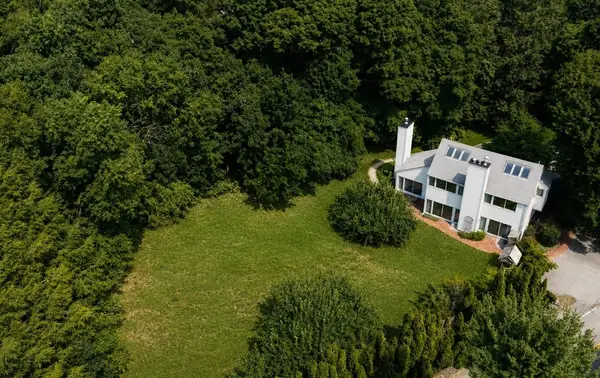 $3,095,000Active5 beds 3 baths2,834 sq. ft.
185 Warren Street, Brookline, MA 02445
MLS# 73570606Listed by: Compass - Open Sat, 1 to 3pmNew
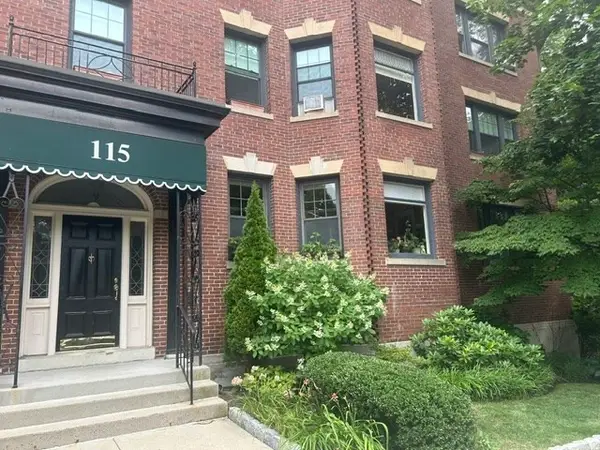 $729,900Active1 beds 1 baths855 sq. ft.
115 Freeman St #1, Brookline, MA 02446
MLS# 73570524Listed by: Primary Homes Realty LLC - Open Fri, 5:30 to 7pmNew
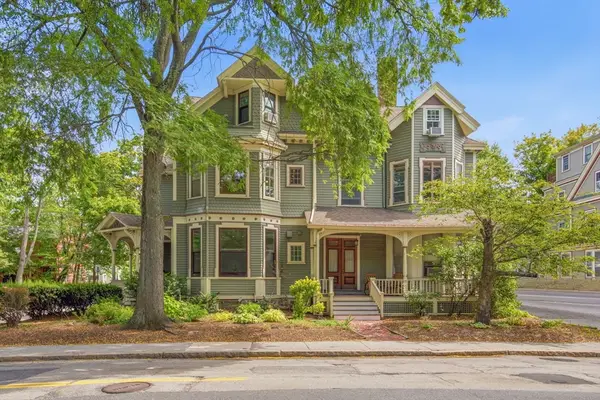 $880,000Active2 beds 2 baths1,135 sq. ft.
62 Cypress #1, Brookline, MA 02445
MLS# 73570551Listed by: 1st Knock Realty - Open Fri, 4:30 to 5:30pmNew
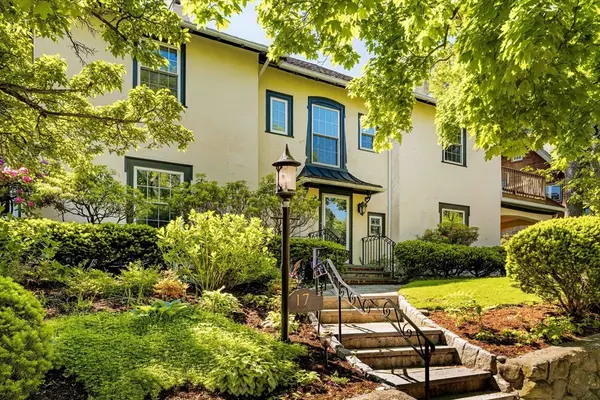 $3,599,000Active6 beds 6 baths5,487 sq. ft.
17 Chesham Road, Brookline, MA 02445
MLS# 73570431Listed by: Compass - New
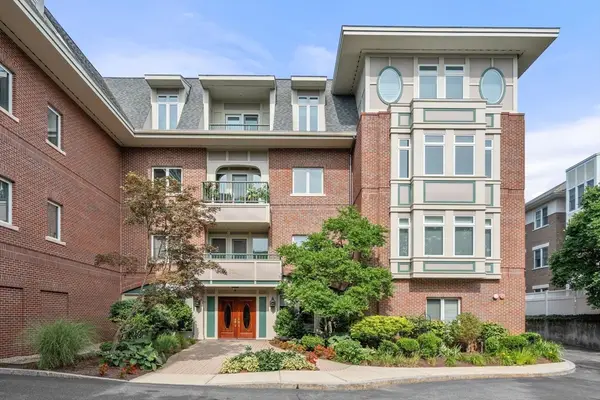 $1,099,000Active2 beds 2 baths1,515 sq. ft.
630 Hammond St #104, Brookline, MA 02467
MLS# 73570258Listed by: Hammond Residential Real Estate - New
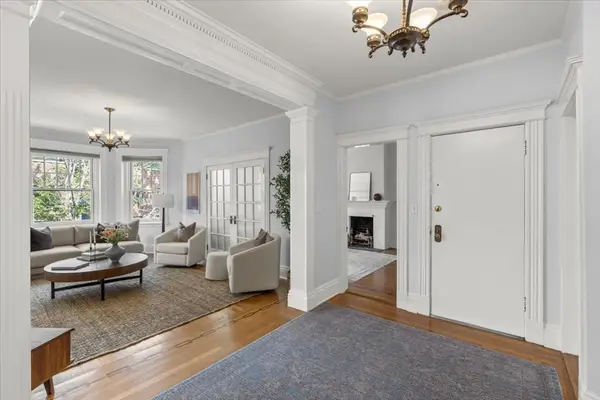 $1,750,000Active3 beds 2 baths2,140 sq. ft.
47 Alton Pl #3, Brookline, MA 02446
MLS# 73569467Listed by: Coldwell Banker Realty - Brookline - New
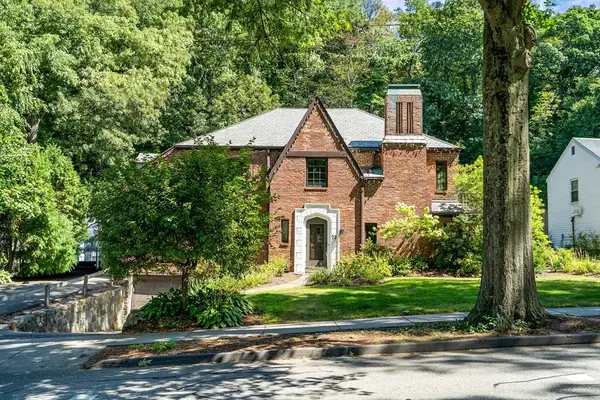 $2,395,000Active4 beds 5 baths4,067 sq. ft.
72 Beverly Rd, Brookline, MA 02467
MLS# 73569446Listed by: Coldwell Banker Realty - Brookline


Protect your home and budget from life's surprises with an Assurant Home Warranty, backed by a partner that supports you through every step of homeownership. Explore Plans.
©2026 Century 21 Real Estate LLC. All rights reserved. CENTURY 21®, the CENTURY 21 Logo and C21® are service marks owned by Century 21 Real Estate LLC. Century 21 Real Estate LLC fully supports the principles of the Fair Housing Act and the Equal Opportunity Act. Each office is independently owned and operated. Listing information is deemed reliable but not guaranteed accurate.