
276 Harvard Street #6, Cambridge, MA 02139
Local realty services provided by:CENTURY 21 Cityside
276 Harvard Street #6,Cambridge, MA 02139
$925,000
- 2 Beds
- 1 Baths
- 951 sq. ft.
- Condominium
- Active
Upcoming open houses
- Fri, May 2905:00 pm - 06:00 pm
- Sat, May 3011:30 am - 01:00 pm
- Sun, May 3111:30 am - 01:00 pm
Listed by: currier, lane & young
Office: compass
MLS#:73525203
Source:MLSPIN
Price summary
- Price:$925,000
- Price per sq. ft.:$972.66
- Monthly HOA dues:$628
About this home
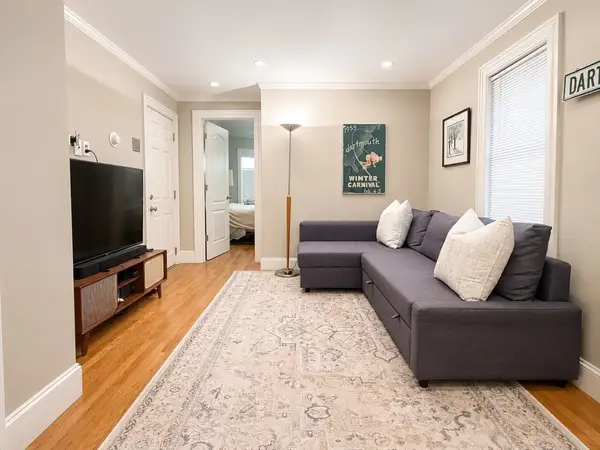
Perched on the 3rd floor of The Elmhurst, a rare Victorian where original architecture still defines the living experience, this unit preserves the scale and craftsmanship of the late 19th century throughout. Marble stairs, mosaic tile floors, and embossed wallpaper set the tone upon entry, while fir floors, original woodwork, and oversized bay windows speak to the home’s Victorian-era origins. The central living and dining room overlooks the shared garden with views toward the Boston skyline. The adjacent kitchen pairs walnut cabinetry, soapstone counters, Bosch range, and an adjoining original Butler’s pantry. The primary bedroom is centered around a bay window and original fireplace with emerald-green tile surround, while the second bed sits opposite. Additional highlights include laundry, storage, shared garden, and rented off-street parking availability. Located within the vibrant triangle of Central, Inman, and Harvard Squares, near Life Alive, Whole Foods & the MBTA Bus/Red Line
Contact an agent
Home facts
- Year built:1900
- Listing ID #:73525203
- Updated:May 28, 2026 at 12:53 AM
Rooms and interior
- Bedrooms:2
- Total bathrooms:1
- Full bathrooms:1
- Rooms Total:4
- Flooring:Hardwood
- Kitchen Description:Dishwasher, Microwave, Range, Refrigerator
- Living area:951 sq. ft.
Heating and cooling
- Heating:Central, Hot Water
Structure and exterior
- Roof:Rubber
- Year built:1900
- Building area:951 sq. ft.
- Construction Materials:Brick
- Exterior Features:Garden
Utilities
- Water:Public
- Sewer:Public Sewer
Finances and disclosures
- Price:$925,000
- Price per sq. ft.:$972.66
- Tax amount:$2,209 (2026)
Features and amenities
- Appliances:Dishwasher, Intercom, Microwave, Range, Refrigerator, Washer/Dryer
- Laundry features:In Unit, Third Floor, Washer/Dryer
Parking
- Total parking spaces:1
- Parking description:Off Street, Rented
New listings near 276 Harvard Street #6
- Open Sat, 12 to 1:30pmNew
 $2,250,000Active3 beds 3 baths1,908 sq. ft.
5 Appleton Road, Cambridge, MA 02138
MLS# 73525111Listed by: Coldwell Banker Realty - Cambridge - Open Sat, 2 to 3:30pmNew
 $6,750,000Active7 beds 7 baths6,960 sq. ft.
175 Coolidge Hill, Cambridge, MA 02138
MLS# 73525128Listed by: Coldwell Banker Realty - Cambridge - Open Sat, 12 to 1:30pmNew
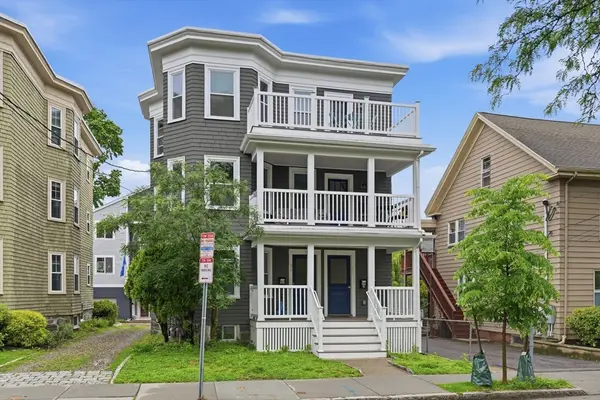 $1,149,000Active3 beds 2 baths1,320 sq. ft.
29-31 Cushing St #3, Cambridge, MA 02138
MLS# 73524902Listed by: Coldwell Banker Realty - Lexington - New
 $997,000Active2 beds 2 baths1,114 sq. ft.
262 Monsignor Obrien Hwy #503, Cambridge, MA 02141
MLS# 73524823Listed by: Compass - Open Sat, 12 to 1pmNew
 $1,850,000Active2 beds 3 baths1,853 sq. ft.
8-12 Museum Way #2003, Cambridge, MA 02141
MLS# 73524738Listed by: Compass - Open Fri, 5 to 6pmNew
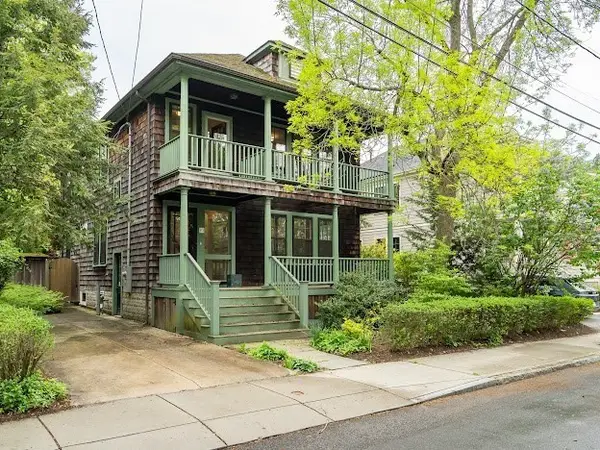 $2,200,000Active4 beds 2 baths2,012 sq. ft.
92 Chilton, Cambridge, MA 02138
MLS# 73524172Listed by: Chauncy Street Real Estate LLC - Open Fri, 4:30 to 6pmNew
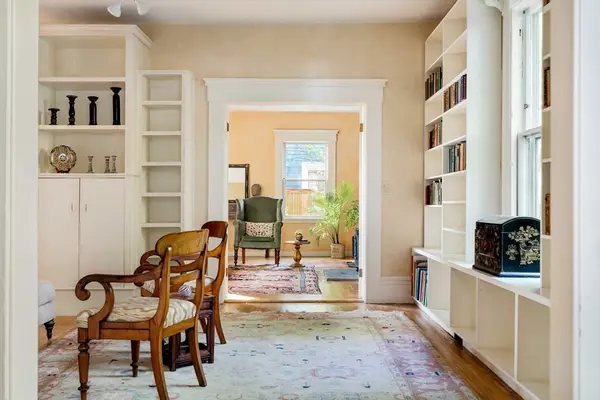 $1,950,000Active5 beds 3 baths2,873 sq. ft.
9 Orchard Street, Cambridge, MA 02140
MLS# 73524233Listed by: Gibson Sotheby's International Realty - Open Sat, 11am to 12:30pmNew
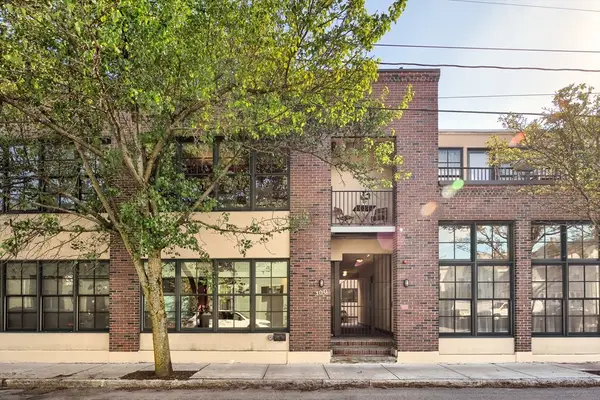 $949,000Active1 beds 1 baths1,002 sq. ft.
100 Erie Street #10, Cambridge, MA 02139
MLS# 73524124Listed by: Compass - New
 $569,000Active1 beds 1 baths531 sq. ft.
6 Bristol St #1, Cambridge, MA 02141
MLS# 73524165Listed by: Compass


Protect your home and budget from life's surprises with an Assurant Home Warranty, backed by a partner that supports you through every step of homeownership. Explore Plans.
©2026 Century 21 Real Estate LLC. All rights reserved. CENTURY 21®, the CENTURY 21 Logo and C21® are service marks owned by Century 21 Real Estate LLC. Century 21 Real Estate LLC fully supports the principles of the Fair Housing Act and the Equal Opportunity Act. Each office is independently owned and operated. Listing information is deemed reliable but not guaranteed accurate.