
5 Appleton Road, Cambridge, MA 02138
Local realty services provided by:CENTURY 21 Cityside
5 Appleton Road,Cambridge, MA 02138
$2,250,000
- 3 Beds
- 3 Baths
- 1,908 sq. ft.
- Single family
- Active
Upcoming open houses
- Sat, May 3012:00 pm - 01:30 pm
- Sun, May 3112:00 pm - 01:30 pm
Listed by: gail roberts, ed feijo & team
Office: coldwell banker realty - cambridge
MLS#:73525111
Source:MLSPIN
Price summary
- Price:$2,250,000
- Price per sq. ft.:$1,179.25
About this home
Tucked on a cul-de-sac just outside Huron Village, this lovely home is set among a canopy of mature trees. The foyer opens to a gracious living room with a bay window flowing seamlessly into the family room with built-ins and a second bay window. The eat-in kitchen features gas cooking & direct access to the screened porch & fenced yard, while the adjacent 17’ dining room is ideal for entertaining. A half bath & walk-in closet complete the main level. Upstairs, the primary suite offers a walk-in closet, en-suite bath with dual vanities, laundry area, and direct access to a 23’ porch. Two additional bedrooms with double closets, a hall bath & a custom office with porch access complete the second floor. The expansive lower level includes a 22’ workshop, 26’ x 22’ storage and utility area, offering excellent expansion potential. Outside, enjoy a landscaped fenced yard, garden & detached garage. Ideally located only one mile to both Harvard Square and Shady Hill School.
Contact an agent
Home facts
- Year built:1929
- Listing ID #:73525111
- Updated:May 28, 2026 at 12:15 AM
Rooms and interior
- Bedrooms:3
- Total bathrooms:3
- Full bathrooms:2
- Half bathrooms:1
- Rooms Total:8
- Basement Description:Full, Walk-Out Access
- Living area:1,908 sq. ft.
Heating and cooling
- Heating:Forced Air, Natural Gas
Structure and exterior
- Roof:Shingle
- Year built:1929
- Building area:1,908 sq. ft.
- Lot area:0.09 Acres
- Lot Features:Gentle Sloping
- Architectural Style:Colonial
- Construction Materials:Frame
- Exterior Features:Garden
- Foundation Description:Concrete Perimeter
Utilities
- Water:Public
- Sewer:Public Sewer
Finances and disclosures
- Price:$2,250,000
- Price per sq. ft.:$1,179.25
- Tax amount:$10,912 (2026)
Features and amenities
- Laundry features:Second Floor
- Amenities:Foyer, Library
Parking
- Total parking spaces:2
- Parking description:Detached, Off Street
- Garage:Yes
- Garage spaces:1
New listings near 5 Appleton Road
- Open Fri, 5 to 6pmNew
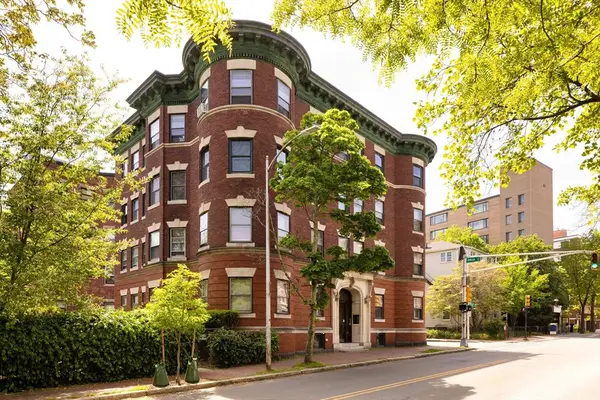 $925,000Active2 beds 1 baths951 sq. ft.
276 Harvard Street #6, Cambridge, MA 02139
MLS# 73525203Listed by: Compass - Open Sat, 2 to 3:30pmNew
 $6,750,000Active7 beds 7 baths6,960 sq. ft.
175 Coolidge Hill, Cambridge, MA 02138
MLS# 73525128Listed by: Coldwell Banker Realty - Cambridge - Open Sat, 12 to 1:30pmNew
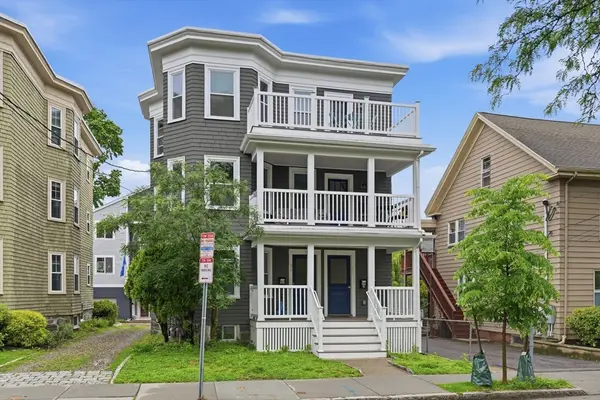 $1,149,000Active3 beds 2 baths1,320 sq. ft.
29-31 Cushing St #3, Cambridge, MA 02138
MLS# 73524902Listed by: Coldwell Banker Realty - Lexington - New
 $997,000Active2 beds 2 baths1,114 sq. ft.
262 Monsignor Obrien Hwy #503, Cambridge, MA 02141
MLS# 73524823Listed by: Compass - Open Sat, 12 to 1pmNew
 $1,850,000Active2 beds 3 baths1,853 sq. ft.
8-12 Museum Way #2003, Cambridge, MA 02141
MLS# 73524738Listed by: Compass - Open Fri, 5 to 6pmNew
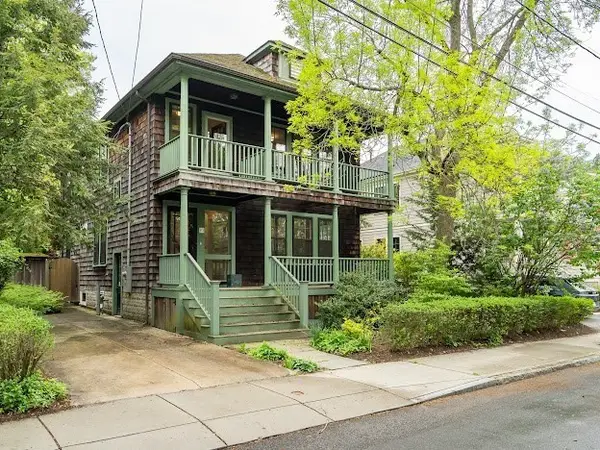 $2,200,000Active4 beds 2 baths2,012 sq. ft.
92 Chilton, Cambridge, MA 02138
MLS# 73524172Listed by: Chauncy Street Real Estate LLC - Open Fri, 4:30 to 6pmNew
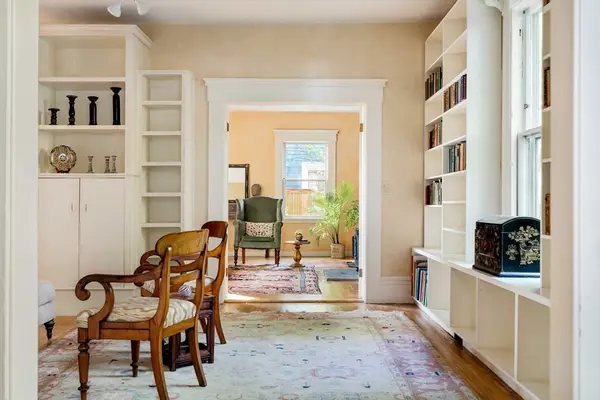 $1,950,000Active5 beds 3 baths2,873 sq. ft.
9 Orchard Street, Cambridge, MA 02140
MLS# 73524233Listed by: Gibson Sotheby's International Realty - Open Sat, 11am to 12:30pmNew
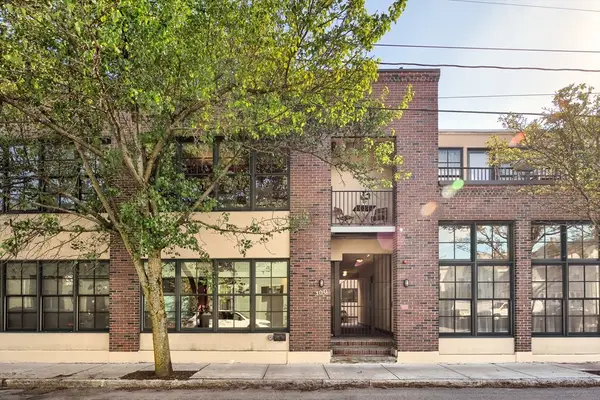 $949,000Active1 beds 1 baths1,002 sq. ft.
100 Erie Street #10, Cambridge, MA 02139
MLS# 73524124Listed by: Compass - New
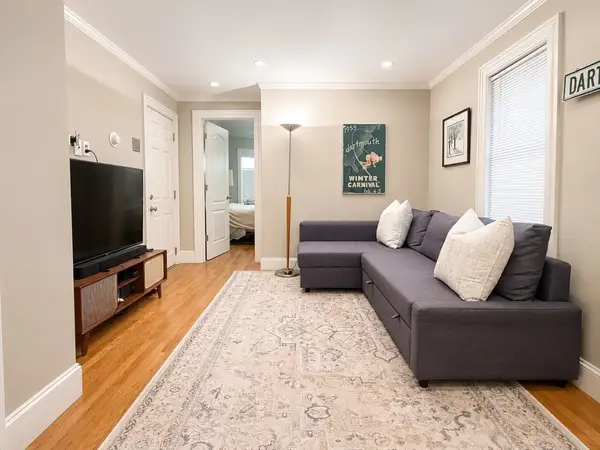 $569,000Active1 beds 1 baths531 sq. ft.
6 Bristol St #1, Cambridge, MA 02141
MLS# 73524165Listed by: Compass


Protect your home and budget from life's surprises with an Assurant Home Warranty, backed by a partner that supports you through every step of homeownership. Explore Plans.
©2026 Century 21 Real Estate LLC. All rights reserved. CENTURY 21®, the CENTURY 21 Logo and C21® are service marks owned by Century 21 Real Estate LLC. Century 21 Real Estate LLC fully supports the principles of the Fair Housing Act and the Equal Opportunity Act. Each office is independently owned and operated. Listing information is deemed reliable but not guaranteed accurate.