
75 Proctor Road, Chelmsford, MA 01824
Local realty services provided by:CENTURY 21 The Real Estate Group
75 Proctor Road,Chelmsford, MA 01824
$595,000
- 3 Beds
- 1 Baths
- 1,437 sq. ft.
- Single family
- Active
Upcoming open houses
- Sat, Sep 1901:00 pm - 03:00 pm
- Sun, Sep 2001:00 pm - 03:00 pm
Listed by: the laura baliestiero team
Office: coldwell banker realty - concord
MLS#:73578325
Source:MLSPIN
Price summary
- Price:$595,000
- Price per sq. ft.:$414.06
About this home
Fabulous South Chelmsford location! This inviting 3-bedroom ranch offers comfortable single-level living with a warm and welcoming feeling throughout. Beautiful hardwood floors add warmth and character, while the spacious kitchen offers plenty of room to cook and gather. The true showstopper is the impressive family room addition (2023), featuring a soaring cathedral ceiling and walls of glass that fill the space with natural light and frame beautiful views of the backyard. Outside, a patio and expansive yard create a wonderful setting for relaxing, gardening, and outdoor entertaining. A full, finishable basement offers excellent storage and exciting potential for additional living space. Perfect spot to add an ADU! Recent updates include an updated bath, new roof (2023), whole-house insulation (2022), and new hot water heater. Located near Heart Pond, Cranberry Bog Conservation, and Great Brook Farm State Park, this is a fantastic opportunity to make this well-loved home your own in a desirable and convenient location!...
Contact an agent
Home facts
- Year built:1955
- Listing ID #:73578325
- Updated:September 18, 2026 at 11:32 AM
Rooms and interior
- Bedrooms:3
- Total bathrooms:1
- Full bathrooms:1
- Rooms Total:7
- Flooring:Hardwood, Tile
- Dining Description:French Doors, Hardwood, Overhead
- Kitchen Description:Dishwasher, Flooring - Stone/Ceramic Tile, Lighting - Overhead, Range, Refrigerator, Stainless Steel Appliances
- Basement Description:Full, Partially Finished, Radon Remediation System
- Living area:1,437 sq. ft.
Heating and cooling
- Heating:Electric, Forced Air, Oil
Structure and exterior
- Roof:Shingle
- Year built:1955
- Building area:1,437 sq. ft.
- Lot area:0.48 Acres
- Lot Features:Cleared, Level
- Architectural Style:Ranch
- Construction Materials:Frame
- Exterior Features:Patio, Porch
- Foundation Description:Concrete Perimeter
Schools
- High school:Chs
- Middle school:Mccarthy
- Elementary school:Byam
Utilities
- Water:Public
- Sewer:Public Sewer
Finances and disclosures
- Price:$595,000
- Price per sq. ft.:$414.06
- Tax amount:$7,271 (2026)
Features and amenities
- Appliances:Dishwasher, Dryer, Range, Refrigerator, Washer
- Laundry features:Dryer, Electric Dryer Hookup, In Basement, Washer, Washer Hookup
Parking
- Total parking spaces:4
- Parking description:Off Street, Paved, Paved Drive, Tandem
New listings near 75 Proctor Road
- Open Sat, 10:30am to 12:30pmNew
 $1,500,000Active6 beds 4 baths3,312 sq. ft.
28-30 Quigley Ave, Chelmsford, MA 01863
MLS# 73579557Listed by: Coldwell Banker Realty - Westford - Open Sat, 11am to 1pmNew
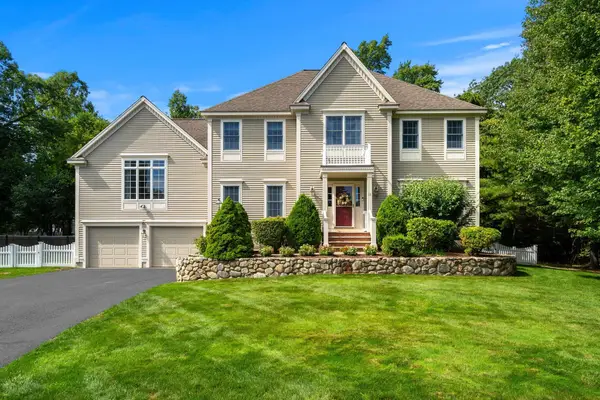 $1,175,000Active4 beds 3 baths3,048 sq. ft.
11 Sanford, Chelmsford, MA 01824
MLS# 73579312Listed by: Coldwell Banker Realty - Westford - New
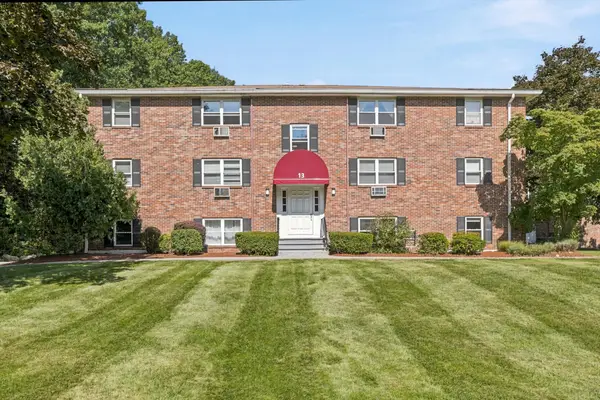 $319,900Active2 beds 1 baths805 sq. ft.
13 Cross Street #11, Chelmsford, MA 01863
MLS# 73579083Listed by: Merrimack Realty Group, Chelmsford - Open Sat, 11am to 1pmNew
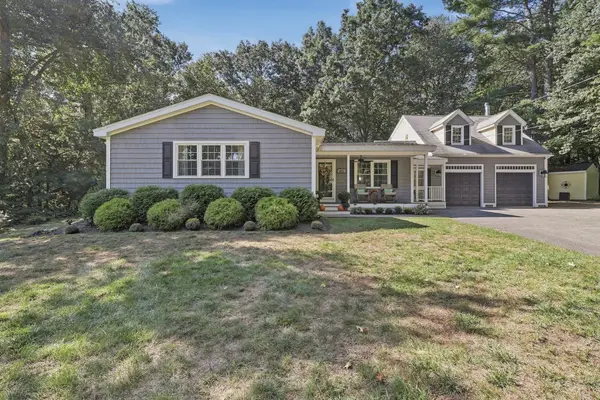 $849,900Active3 beds 2 baths2,137 sq. ft.
117 Hunt Road, Chelmsford, MA 01824
MLS# 73578818Listed by: Lamacchia Realty, Inc. - Open Sat, 11am to 12:30pmNew
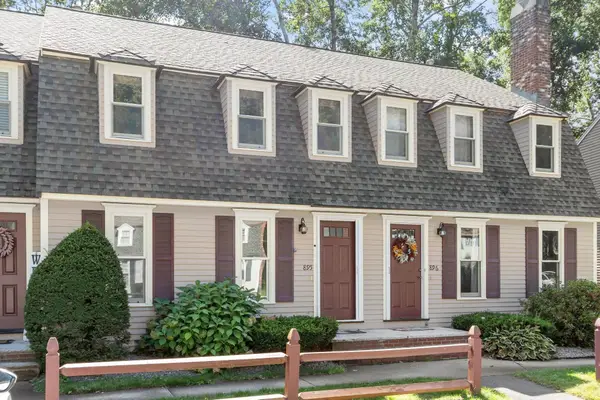 $440,000Active2 beds 2 baths1,240 sq. ft.
895 Wellman Avenue #895, Chelmsford, MA 01863
MLS# 73578830Listed by: LAER Realty Partners - Open Sun, 11am to 1pmNew
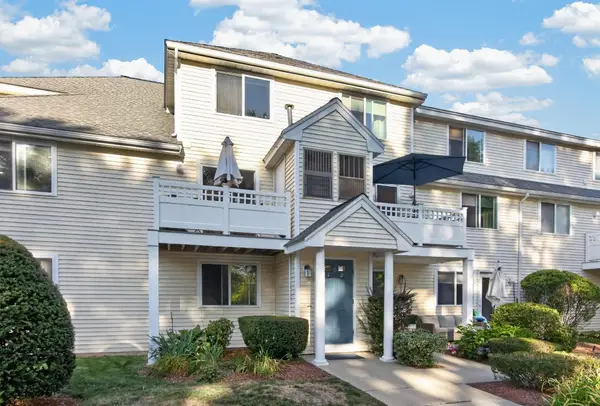 $414,900Active2 beds 2 baths1,026 sq. ft.
360 Littleton Road #C1, Chelmsford, MA 01824
MLS# 73578641Listed by: RE/MAX Encore - Open Sat, 11am to 12:30pmNew
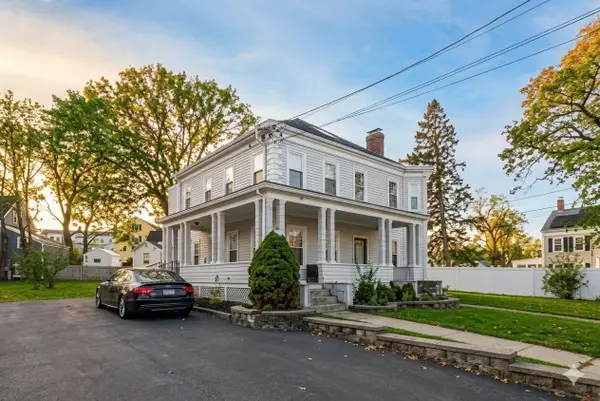 $439,900Active2 beds 2 baths1,163 sq. ft.
29-31 Middlesex St #1, Chelmsford, MA 01863
MLS# 73578526Listed by: Barrett, Chris. J., REALTORS® - Open Sat, 2 to 3:30pmNew
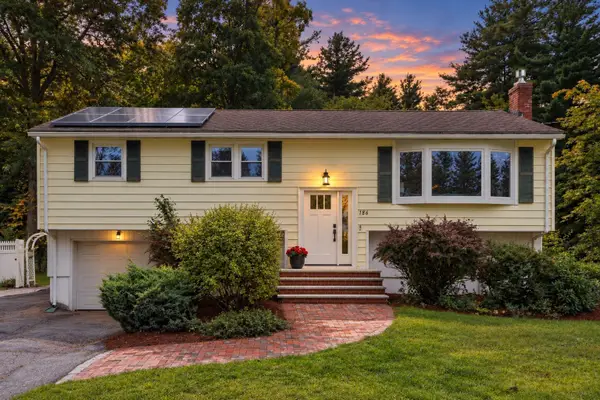 $699,000Active3 beds 2 baths1,382 sq. ft.
186 High St, Chelmsford, MA 01824
MLS# 73578438Listed by: Compass - Open Sat, 10am to 12pmNew
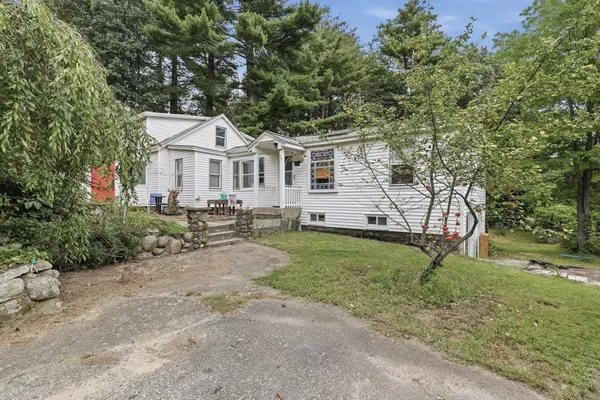 $520,000Active3 beds 2 baths1,676 sq. ft.
15 Putnam Road, Chelmsford, MA 01863
MLS# 73578050Listed by: Lamacchia Realty, Inc.


Protect your home and budget from life's surprises with an Assurant Home Warranty, backed by a partner that supports you through every step of homeownership. Explore Plans.
©2026 Century 21 Real Estate LLC. All rights reserved. CENTURY 21®, the CENTURY 21 Logo and C21® are service marks owned by Century 21 Real Estate LLC. Century 21 Real Estate LLC fully supports the principles of the Fair Housing Act and the Equal Opportunity Act. Each office is independently owned and operated. Listing information is deemed reliable but not guaranteed accurate.