
100 Butternut Circle, Concord, MA 01742
Local realty services provided by:CENTURY 21 Mario Real Estate
100 Butternut Circle,Concord, MA 01742
$995,000
- 3 Beds
- 2 Baths
- 1,438 sq. ft.
- Single family
- Active
Upcoming open houses
- Sun, Sep 1312:00 pm - 02:00 pm
Listed by: evarts + mclean + co.
Office: compass
MLS#:73573489
Source:MLSPIN
Price summary
- Price:$995,000
- Price per sq. ft.:$691.93
About this home
This completely renovated cape is nestled in a beloved and welcoming cul-de-sac neighborhood adjacent to Great Meadows. The new bluestone walkway in front leads you into the home’s thoughtful first floor layout, with a dedicated living room, dining room, and office, plus the kitchen, screened porch, and full bathroom. Off the screened porch you’ll find a new deck and patio area, sizable yard, and storage shed. The second floor of the home was completely gut-renovated in 2022, and features a new staircase, primary bedroom with walk-in closet, two other great bedrooms, and a beautiful full bathroom with radiant heat. Also new in 2022: House roof, heat pump for Central Heat/AC, both full bathrooms, all plumbing, and septic system. The walking/biking trail next to the home takes you into Great Meadows, as well as both Concord and Bedford town centers! You also have easy access to major commuting routes, making your daily travels refreshingly convenient.
Contact an agent
Home facts
- Year built:1956
- Listing ID #:73573489
- Updated:September 13, 2026 at 11:07 AM
Rooms and interior
- Bedrooms:3
- Total bathrooms:2
- Full bathrooms:2
- Rooms Total:8
- Flooring:Carpet, Hardwood, Tile, Wood
- Kitchen Description:Dishwasher, ENERGY STAR Qualified Dishwasher, ENERGY STAR Qualified Refrigerator, Microwave, Oven, Range, Refrigerator
- Basement Description:Bulkhead, Concrete, Full, Interior Entry, Sump Pump, Unfinished
- Living area:1,438 sq. ft.
Heating and cooling
- Cooling:2 Cooling Zones, Central Air
- Heating:Central, Heat Pump
- Central air:Yes
Structure and exterior
- Roof:Shingle
- Year built:1956
- Building area:1,438 sq. ft.
- Lot area:0.46 Acres
- Lot Features:Cul-De-Sac, Easements, Level
- Architectural Style:Cape
- Construction Materials:Frame
- Exterior Features:Deck, Deck - Wood, Patio, Rain Gutters, Screened, Storage
- Foundation Description:Concrete Perimeter
Schools
- High school:Concord-Carlisle High School
- Middle school:Cms
- Elementary school:Alcott
Utilities
- Water:Public
- Sewer:Private Sewer
Finances and disclosures
- Price:$995,000
- Price per sq. ft.:$691.93
- Tax amount:$12,649 (2026)
Features and amenities
- Appliances:Dishwasher, Dryer, ENERGY STAR Qualified Dishwasher, ENERGY STAR Qualified Refrigerator, ENERGY STAR Qualified Washer, Microwave, Range, Refrigerator, Washer
- Laundry features:Dryer, ENERGY STAR Qualified Dryer, ENERGY STAR Qualified Washer, Electric Dryer Hookup, Washer, Washer Hookup
- Amenities:Internet Available - Broadband
Parking
- Total parking spaces:3
- Parking description:Off Street, Paved, Paved Drive
New listings near 100 Butternut Circle
- Open Sun, 11am to 1pmNew
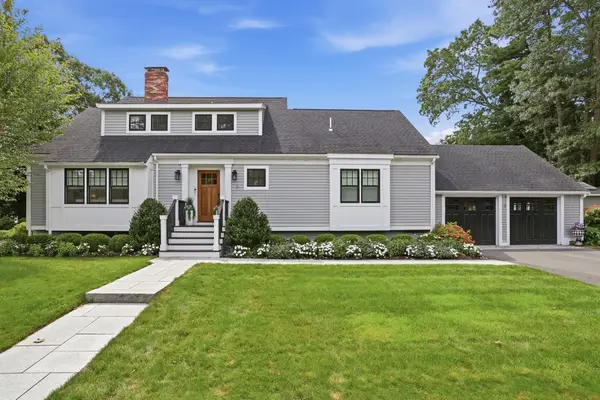 $1,750,000Active4 beds 5 baths3,676 sq. ft.
9 Stacey Circle, Concord, MA 01742
MLS# 73575583Listed by: Coldwell Banker Realty - Concord - Open Sun, 11am to 12pmNew
 $1,595,000Active3 beds 3 baths3,161 sq. ft.
27 Lang Street #27, Concord, MA 01742
MLS# 73575516Listed by: The Attias Group, LLC - Open Sun, 12 to 2pmNew
 $2,499,000Active4 beds 4 baths4,500 sq. ft.
284 Elsinore St, Concord, MA 01742
MLS# 73575213Listed by: William Raveis R.E. & Home Services - Open Sun, 10 to 11amNew
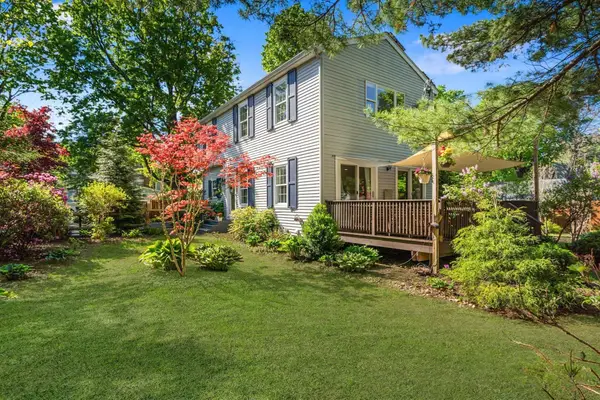 $1,199,000Active3 beds 3 baths2,102 sq. ft.
1814 Main Street, Concord, MA 01742
MLS# 73574580Listed by: Gibson Sotheby's International Realty - Open Sun, 1 to 2:30pmNew
 $1,299,000Active4 beds 2 baths2,048 sq. ft.
102 The Valley Rd, Concord, MA 01742
MLS# 73574526Listed by: Compass - Open Sun, 12 to 1:30pmNew
 $1,395,000Active4 beds 2 baths3,389 sq. ft.
88 Southfield Road, Concord, MA 01742
MLS# 73574491Listed by: Barrett Sotheby's International Realty - Open Sun, 1 to 2:30pmNew
 $1,690,000Active3 beds 3 baths3,331 sq. ft.
116 Martin Road, Concord, MA 01742
MLS# 73574493Listed by: Barrett Sotheby's International Realty - New
 $2,595,000Active4 beds 4 baths3,756 sq. ft.
1319 Monument Street, Concord, MA 01742
MLS# 73574198Listed by: Compass - Open Sun, 11am to 12:30pmNew
 $1,595,000Active4 beds 5 baths4,032 sq. ft.
16 Bartkus Farm, Concord, MA 01742
MLS# 73573983Listed by: Coldwell Banker Realty - Concord - Open Sun, 1:30 to 3pmNew
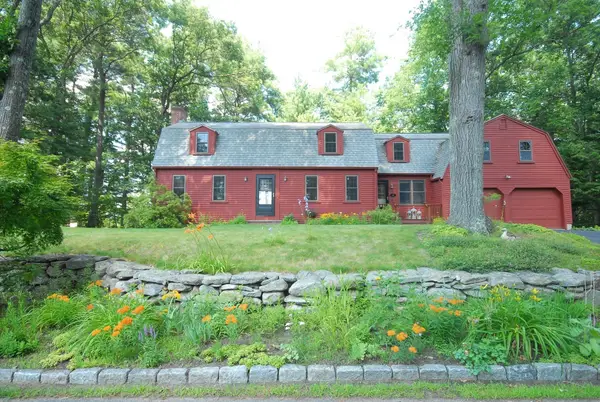 $1,260,000Active4 beds 3 baths2,658 sq. ft.
46 Tarbell Spring, Concord, MA 01742
MLS# 73573633Listed by: Barrett Sotheby's International Realty


Protect your home and budget from life's surprises with an Assurant Home Warranty, backed by a partner that supports you through every step of homeownership. Explore Plans.
©2026 Century 21 Real Estate LLC. All rights reserved. CENTURY 21®, the CENTURY 21 Logo and C21® are service marks owned by Century 21 Real Estate LLC. Century 21 Real Estate LLC fully supports the principles of the Fair Housing Act and the Equal Opportunity Act. Each office is independently owned and operated. Listing information is deemed reliable but not guaranteed accurate.