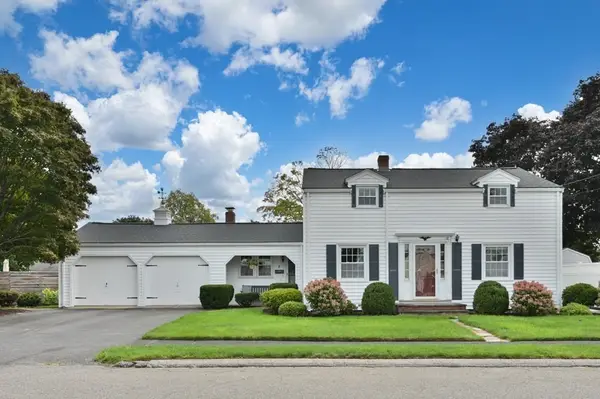
9 Algonquin Road, Danvers, MA 01923
Local realty services provided by:CENTURY 21 Tassinari & Associates, Inc
Upcoming open houses
- Sun, Sep 1311:00 am - 01:00 pm
Listed by: holly baldassare
Office: j. barrett & company
MLS#:73572719
Source:MLSPIN
Price summary
- Price:$949,000
- Price per sq. ft.:$465.42
About this home
Kindly submit any and all of offers on Monday, 9/14 by 5pm.Proud to present 9 Algonquin Road, ideally located in Danvers’ highly desirable St. John’s Prep area, Smith Elementary School district, and just a stone’s throw from the Danvers Reservoir. This beautiful and spacious 4-bedroom, 2.5-bath RANCH offers exceptional living and has been thoughtfully renovated throughout. The open-concept layout is highlighted by a spectacular kitchen overlooking an immaculate, professionally landscaped backyard oasis. TWO impressive primary suites featuring sliders that provide direct access to the your private backyard and serene pool. Both primary suites offer walk-in showers, including one with a newly glass-enclosed steam shower. Additional highlights include a dedicated gym space, separate laundry room, fantastic large lot, new vinyl fencing, and beautiful perennial landscaping front and back. With a new HVAC system installed in 2023, this meticulously maintained home offers the perfect combination of comfort, style, outdoor living, and convenience. One-level living and truly turn-key—simply move in and enjoy!...
Contact an agent
Home facts
- Year built:1964
- Subdivision & Development:St. John's Prep.
- Listing ID #:73572719
- Updated:September 13, 2026 at 11:08 AM
Rooms and interior
- Bedrooms:4
- Total bathrooms:3
- Full bathrooms:2
- Half bathrooms:1
- Rooms Total:9
- Flooring:Carpet, Tile
- Dining Description:Exterior Access, Open Floorplan, Pendant, Slider, Stone/Ceramic Tile
- Kitchen Description:Cabinets - Upgraded, Countertops - Stone/Granite/Solid, Dining Area, Dishwasher, Disposal, Flooring - Stone/Ceramic Tile, Kitchen Island, Lighting - Pendant, Microwave, Open Floorplan, Oven, Range, Recessed Lighting, Refrigerator, Remodeled, Stainless Steel Appliances
- Living area:2,039 sq. ft.
Heating and cooling
- Cooling:1 Cooling Zone, Central Air
- Heating:Central, Forced Air, Natural Gas
- Central air:Yes
Structure and exterior
- Roof:Shingle
- Year built:1964
- Building area:2,039 sq. ft.
- Lot area:0.42 Acres
- Lot Features:Gentle Sloping, Level
- Architectural Style:Ranch
- Construction Materials:Frame
- Exterior Features:Patio, Professional Landscaping, Rain Gutters
- Foundation Description:Slab
Schools
- High school:Sjp/Dhs/Esx
- Middle school:Holten Richmond Middle
- Elementary school:Smith
Utilities
- Water:Public
- Sewer:Public Sewer
Finances and disclosures
- Price:$949,000
- Price per sq. ft.:$465.42
- Tax amount:$8,172 (2026)
Features and amenities
- Appliances:Dishwasher, Disposal, Dryer, Microwave, Range, Refrigerator, Washer
- Laundry features:Attic Access, Dryer, Electric Dryer Hookup, First Floor, Flooring - Vinyl, Main Level, Washer, Washer Hookup
- Amenities:Wired For Sound
- Pool features:In Ground, Private Pool
Parking
- Total parking spaces:5
- Parking description:Driveway, Paved, Paved Drive
New listings near 9 Algonquin Road
- New
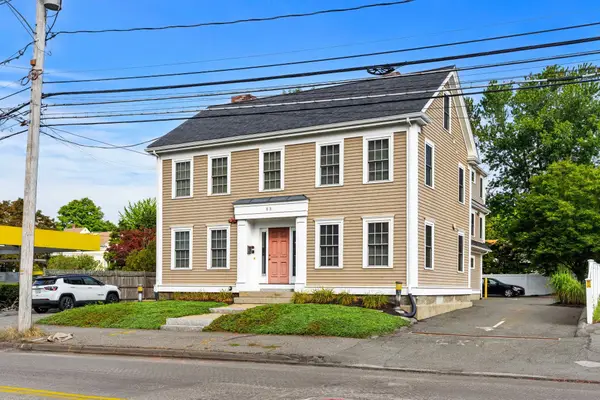 $1,650,000Active5 beds 5 baths3,809 sq. ft.
83 Holten St, Danvers, MA 01923
MLS# 73575552Listed by: Herrick Lutts Realty Partners - New
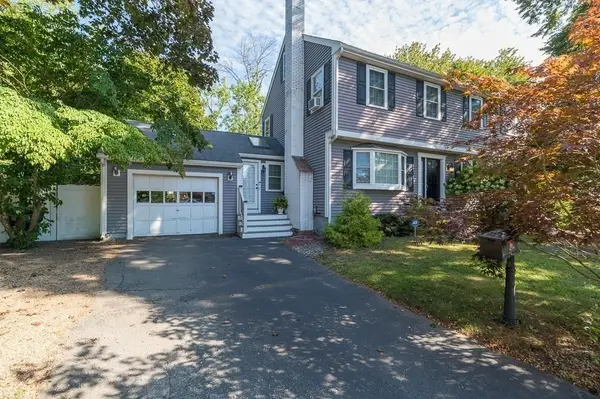 $909,000Active3 beds 3 baths2,104 sq. ft.
10 Donegal Circle, Danvers, MA 01923
MLS# 73575332Listed by: J. Barrett & Company - Open Sun, 11am to 1pmNew
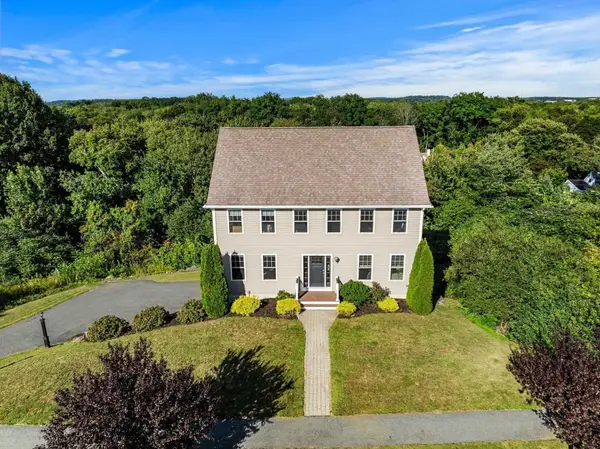 $995,000Active4 beds 3 baths2,456 sq. ft.
22 Overlook Dr, Danvers, MA 01923
MLS# 73573814Listed by: Real Broker MA, LLC - Open Sun, 11am to 1pmNew
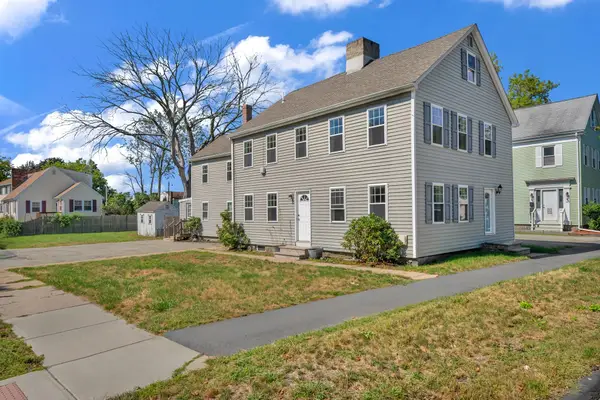 $1,100,000Active6 beds 4 baths3,025 sq. ft.
147 High St, Danvers, MA 01923
MLS# 73573941Listed by: William Raveis R.E. & Home Services - Open Sun, 10:30am to 12pmNew
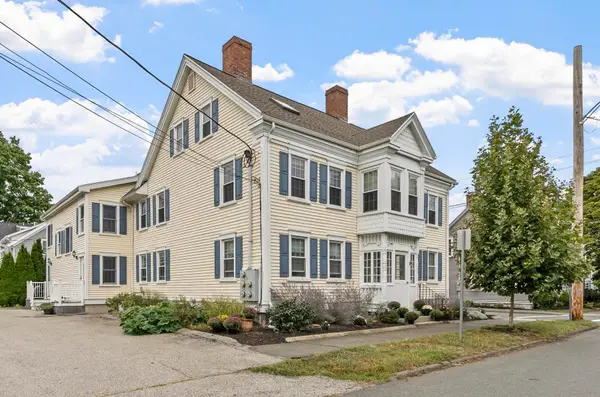 $539,000Active2 beds 2 baths1,563 sq. ft.
11 Cherry St #3, Danvers, MA 01923
MLS# 73574001Listed by: Leading Edge Real Estate - Open Sun, 11am to 12:30pmNew
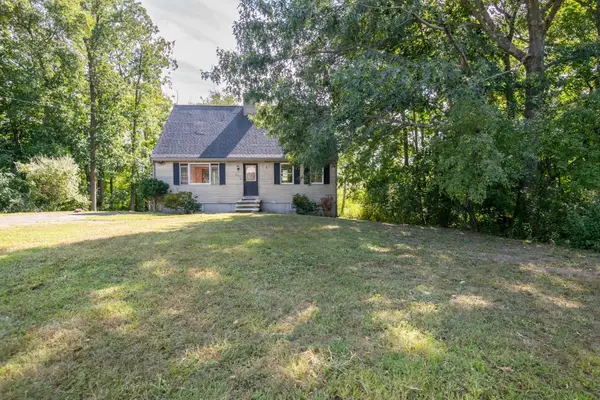 $529,000Active4 beds 2 baths1,638 sq. ft.
136 North St, Danvers, MA 01923
MLS# 73572816Listed by: LAER Realty Partners - New
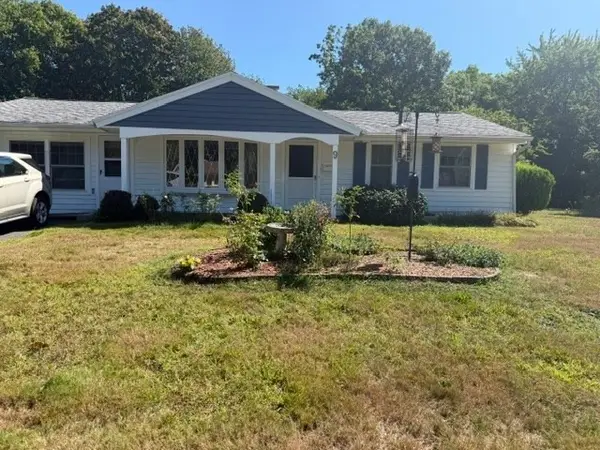 $604,000Active3 beds 1 baths1,356 sq. ft.
9 Colby Road, Danvers, MA 01923
MLS# 73573567Listed by: Keller Williams Realty Evolution - Open Sun, 11am to 12:30pmNew
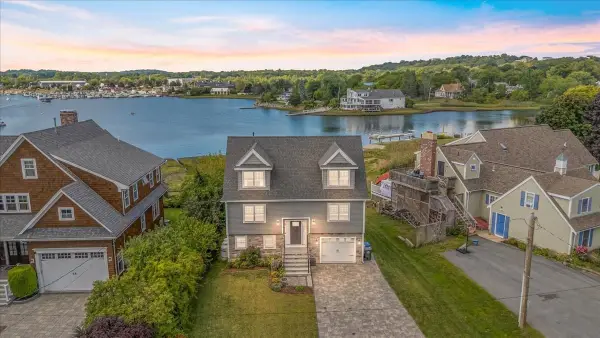 $1,249,900Active3 beds 4 baths2,398 sq. ft.
59 Riverview Ave, Danvers, MA 01923
MLS# 73573065Listed by: Aluxety - Open Sun, 11am to 12:30pmNew
 $735,000Active4 beds 2 baths1,662 sq. ft.
8 Irving St, Danvers, MA 01923
MLS# 73572812Listed by: J. Barrett & Company - Open Sun, 11am to 12:30pmNew

 $929,900Active3 beds 2 baths1,931 sq. ft.
9 Sheffield Road, Danvers, MA 01923
MLS# 73572723Listed by: Century 21 North East


Protect your home and budget from life's surprises with an Assurant Home Warranty, backed by a partner that supports you through every step of homeownership. Explore Plans.
©2026 Century 21 Real Estate LLC. All rights reserved. CENTURY 21®, the CENTURY 21 Logo and C21® are service marks owned by Century 21 Real Estate LLC. Century 21 Real Estate LLC fully supports the principles of the Fair Housing Act and the Equal Opportunity Act. Each office is independently owned and operated. Listing information is deemed reliable but not guaranteed accurate.