
168 Centre St, Dover, MA 02030
Local realty services provided by:CENTURY 21 The Real Estate Group
168 Centre St,Dover, MA 02030
$3,200,000
- 4 Beds
- 4 Baths
- 3,757 sq. ft.
- Single family
- Active
Upcoming open houses
- Sun, Sep 2002:00 pm - 03:30 pm
Listed by: the bohlin team
Office: compass
MLS#:73578734
Source:MLSPIN
Price summary
- Price:$3,200,000
- Price per sq. ft.:$851.74
About this home
Introducing Stonewall Farm! An incredible opportunity to own this often admired equestrian estate in the heart of horse country! Enjoy the long private drive which leads to 8 private acres of beautifully manicured lawns, an abundance of colorful gardens, a wonderful brick patio overlooking the coy pond and for our equine friends, multiple paddocks. Be greeted by the charm and warmth of this classic four bedroom colonial as you enter the gracious foyer. A very thoughtful design blends both elegant and casual light filled living spaces perfect for family and entertaining. Renovations reflect a very high standard of workmanship and quality throughout. Features include a formal living room and dining room with fireplaces, gourmet kitchen with cozy breakfast area, familyrm and sunroom opening to patio, plus a wonderful primary suite and 3 generous bedrooms. Two stall barn with tack room and loft. Fabulous turnout! Direct access to the trail system.
Contact an agent
Home facts
- Year built:1979
- Listing ID #:73578734
- Updated:September 18, 2026 at 11:32 AM
Rooms and interior
- Bedrooms:4
- Total bathrooms:4
- Full bathrooms:3
- Half bathrooms:1
- Rooms Total:11
- Flooring:Carpet, Flooring - Hardwood, Flooring - Stone/Ceramic Tile, Flooring - Wall to Wall Carpet, Hardwood, Tile
- Dining Description:Closet/Cabinets - Custom Built, Dining Area, Exterior Access, French Doors, Hardwood
- Bathrooms Description:Bathroom, Bathroom - Full
- Kitchen Description:Breakfast Bar / Nook, Closet/Cabinets - Custom Built, Countertops - Stone/Granite/Solid, Dining Area, Exterior Access, Flooring - Hardwood
- Basement Description:Crawl Space, Interior Entry
- Living area:3,757 sq. ft.
Heating and cooling
- Cooling:Ductless, Heat Pump
- Heating:Active Solar, Electric, Heat Pump, Radiant
Structure and exterior
- Roof:Rubber, Shingle
- Year built:1979
- Building area:3,757 sq. ft.
- Lot area:8.25 Acres
- Lot Features:Cleared, Farm, Level, Wooded
- Architectural Style:Colonial
- Construction Materials:Frame
- Exterior Features:Garden, Horses Permitted, Patio, Porch, Professional Landscaping, Rain Gutters, Sprinkler System, Stone Wall
- Foundation Description:Concrete Perimeter
Schools
- High school:Dover Sherborn
- Middle school:Dover Sherborn
- Elementary school:Chickering
Utilities
- Water:Private
- Sewer:Private Sewer
Finances and disclosures
- Price:$3,200,000
- Price per sq. ft.:$851.74
- Tax amount:$23,562 (2026)
Features and amenities
- Laundry features:Second Floor
- Amenities:Ceiling Fan(s), Closet/Cabinets - Custom Built
Parking
- Total parking spaces:6
- Parking description:Detached, Garage Door Opener, Garage Faces Side, Off Street, Stone/Gravel, Storage
- Garage:Yes
- Garage spaces:2
New listings near 168 Centre St
- Open Sat, 11:30am to 1pmNew
 $2,295,000Active4 beds 4 baths4,918 sq. ft.
6 Tower Dr, Dover, MA 02030
MLS# 73578919Listed by: Dover Country Properties Inc. - Open Sat, 11:30am to 1:30pmNew
 $1,600,000Active4 beds 3 baths3,507 sq. ft.
9 Raleigh Rd, Dover, MA 02030
MLS# 73578328Listed by: Dover Country Properties Inc. - Open Sun, 1 to 3pmNew
 $2,099,999Active3 beds 4 baths4,680 sq. ft.
60 Claybrook Road, Dover, MA 02030
MLS# 73578156Listed by: Offices of Martin J. Keogh - Open Sat, 11am to 1pmNew
 $2,175,000Active5 beds 5 baths5,500 sq. ft.
2 Sanger Cir, Dover, MA 02030
MLS# 73577168Listed by: Dover Country Properties Inc. - Open Sun, 1 to 3pmNew
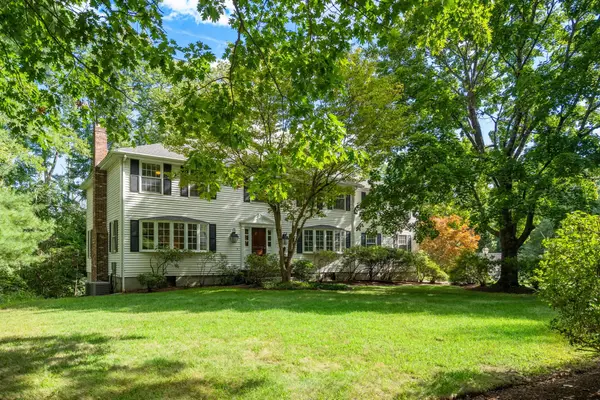 $1,750,000Active5 beds 4 baths3,674 sq. ft.
10 Circle Dr, Dover, MA 02030
MLS# 73576496Listed by: Compass - Open Sat, 12:30 to 2:30pmNew
 $3,195,000Active5 beds 6 baths7,678 sq. ft.
159 Walpole Street, Dover, MA 02030
MLS# 73575550Listed by: Serhant - New
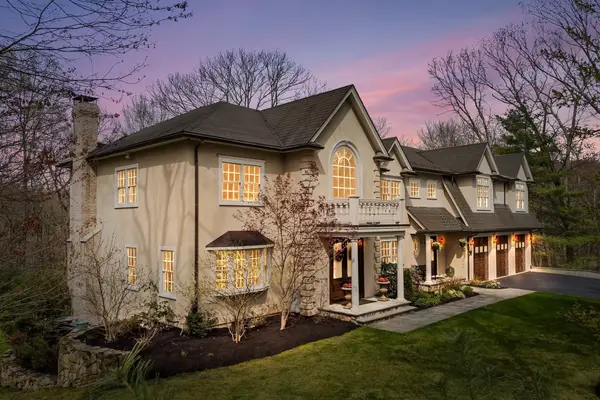 $3,095,000Active5 beds 7 baths7,305 sq. ft.
38 Wilsondale St, Dover, MA 02030
MLS# 73575055Listed by: Redfin Corp. - New
 $4,999,500Active6 beds 9 baths10,327 sq. ft.
5 Hamlins Crossing, Dover, MA 02030
MLS# 73573665Listed by: Gibson Sotheby's International Realty - New
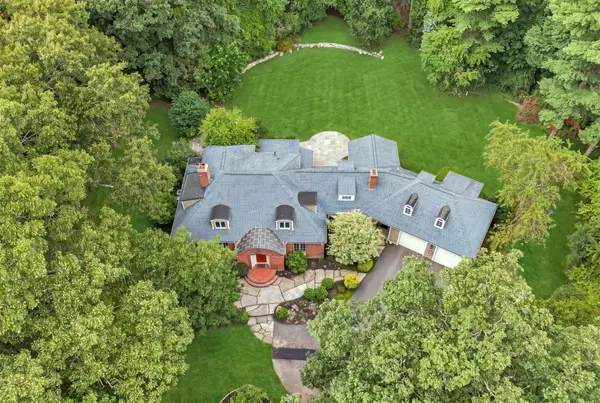 $2,399,000Active4 beds 5 baths6,056 sq. ft.
8 Buttercup Ln, Dover, MA 02030
MLS# 73573228Listed by: Compass


Protect your home and budget from life's surprises with an Assurant Home Warranty, backed by a partner that supports you through every step of homeownership. Explore Plans.
©2026 Century 21 Real Estate LLC. All rights reserved. CENTURY 21®, the CENTURY 21 Logo and C21® are service marks owned by Century 21 Real Estate LLC. Century 21 Real Estate LLC fully supports the principles of the Fair Housing Act and the Equal Opportunity Act. Each office is independently owned and operated. Listing information is deemed reliable but not guaranteed accurate.