
6 Tower Dr, Dover, MA 02030
Local realty services provided by:CENTURY 21 Elite Realty, Inc.
6 Tower Dr,Dover, MA 02030
$2,295,000
- 4 Beds
- 4 Baths
- 4,918 sq. ft.
- Single family
- Active
Upcoming open houses
- Sat, Sep 1911:30 am - 01:00 pm
Listed by: the atwood scannell team, nicole scannell
Office: dover country properties inc.
MLS#:73578919
Source:MLSPIN
Price summary
- Price:$2,295,000
- Price per sq. ft.:$466.65
About this home
Perfection inside and out! This stunning four-bedroom 4,900+ sq. ft. home is pristinely situated on 1.55 acres, with magnificient picturesque views of Blue Hills and the Boston skyline. Designed for both comfortable everyday living and effortless entertaining the thoughtful floor plan flows seamlessly from room to room taking advantage of spectacular sunrise and moonrise views. Beautifully renovated throughout, this light-filled home features a spacious mudroom, an expansive fireplaced dining room, a beautiful kitchen adjoining a warm and inviting living room, lovely sitting room, and a large family room with a cozy outdoor deck. Upstairs, the serene updated primary retreat offers generous custom closet space, while three additional spacious bedrooms and two newly renovated full baths complete the second floor. The walkout lower level provides incredible flexibility, with space for a potential in-law suite, home office, playroom, media room, and more. Brand new landscaping, deck, and patio enhance the home’s exceptional curb appeal and outdoor living spaces. A truly special property and an absolute must-see!...
Contact an agent
Home facts
- Year built:1966
- Listing ID #:73578919
- Updated:September 18, 2026 at 11:33 AM
Rooms and interior
- Bedrooms:4
- Total bathrooms:4
- Full bathrooms:3
- Half bathrooms:1
- Rooms Total:12
- Flooring:Carpet, Flooring - Hardwood, Flooring - Stone/Ceramic Tile, Flooring - Wall to Wall Carpet, Hardwood, Marble, Tile
- Dining Description:Crown Molding, Hardwood, Overhead, Recessed Lighting, Wainscoting, Window(s) - Picture
- Bathrooms Description:Bathroom - Full, Bathroom - With Shower Stall
- Kitchen Description:Breakfast Bar / Nook, Cathedral Ceiling(s), Countertops - Stone/Granite/Solid, Dishwasher, Flooring - Hardwood, Freezer, Kitchen Island, Microwave, Open Floorplan, Pantry, Peninsula, Plumbed For Ice Maker, Range, Range Hood, Recessed Lighting, Refrigerator, Stainless Steel Appliances, Trash Compactor, Water Softner, Window(s) - Picture, Wine Chiller, Wine Refrigerator
- Basement Description:Full, Partially Finished, Radon Remediation System, Walk-Out Access
- Living area:4,918 sq. ft.
Heating and cooling
- Cooling:2 Cooling Zones, Central Air
- Heating:Baseboard, Fireplace, Oil
- Central air:Yes
Structure and exterior
- Roof:Shingle
- Year built:1966
- Building area:4,918 sq. ft.
- Lot area:1.55 Acres
- Lot Features:Cul-De-Sac, Gentle Sloping
- Architectural Style:Colonial
- Construction Materials:Frame
- Exterior Features:Deck, Deck - Composite, Deck - Exterior, Decorative Lighting, Patio, Porch, Professional Landscaping, Rain Gutters, Sprinkler System, Stone Wall
- Foundation Description:Concrete Perimeter
Schools
- High school:Dover Sherborn
- Middle school:Dover Sherborn
- Elementary school:Chickering
Utilities
- Water:Public
- Sewer:Private Sewer
Finances and disclosures
- Price:$2,295,000
- Price per sq. ft.:$466.65
- Tax amount:$17,315 (2026)
Features and amenities
- Appliances:Dishwasher, Dryer, Freezer, Microwave, Range, Range Hood, Refrigerator, Washer, Wine Cooler, Wine Refrigerator
- Laundry features:Closet/Cabinets - Custom Built, Countertops - Stone/Granite/Solid, Countertops - Upgraded, Dryer, Dryer Hookup - Electric, Electric Dryer Hookup, First Floor, Flooring - Hardwood, Lighting - Overhead, Main Level, Recessed Lighting, Remodeled, Washer, Washer Hookup
- Amenities:Cabinets - Upgraded, Cable Hookup, Closet/Cabinets - Custom Built, Lighting - Overhead, Open Floorplan, Recessed Lighting, Slider, Wet Bar
Parking
- Total parking spaces:8
- Parking description:Attached, Garage Door Opener, Garage Faces Side, Off Street, Paved Drive, Storage, Workshop in Garage
- Garage:Yes
- Garage spaces:3
New listings near 6 Tower Dr
- Open Sun, 2 to 3:30pmNew
 $3,200,000Active4 beds 4 baths3,757 sq. ft.
168 Centre St, Dover, MA 02030
MLS# 73578734Listed by: Compass - Open Sat, 11:30am to 1:30pmNew
 $1,600,000Active4 beds 3 baths3,507 sq. ft.
9 Raleigh Rd, Dover, MA 02030
MLS# 73578328Listed by: Dover Country Properties Inc. - Open Sun, 1 to 3pmNew
 $2,099,999Active3 beds 4 baths4,680 sq. ft.
60 Claybrook Road, Dover, MA 02030
MLS# 73578156Listed by: Offices of Martin J. Keogh - Open Sat, 11am to 1pmNew
 $2,175,000Active5 beds 5 baths5,500 sq. ft.
2 Sanger Cir, Dover, MA 02030
MLS# 73577168Listed by: Dover Country Properties Inc. - Open Sun, 1 to 3pmNew
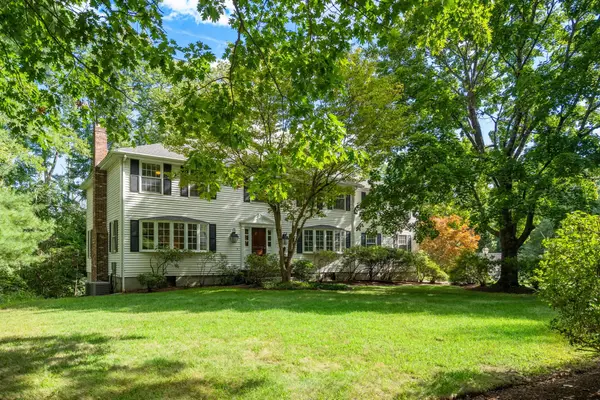 $1,750,000Active5 beds 4 baths3,674 sq. ft.
10 Circle Dr, Dover, MA 02030
MLS# 73576496Listed by: Compass - Open Sat, 12:30 to 2:30pmNew
 $3,195,000Active5 beds 6 baths7,678 sq. ft.
159 Walpole Street, Dover, MA 02030
MLS# 73575550Listed by: Serhant - New
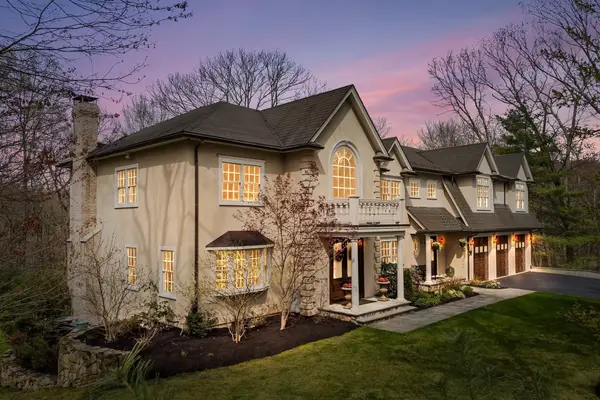 $3,095,000Active5 beds 7 baths7,305 sq. ft.
38 Wilsondale St, Dover, MA 02030
MLS# 73575055Listed by: Redfin Corp. - New
 $4,999,500Active6 beds 9 baths10,327 sq. ft.
5 Hamlins Crossing, Dover, MA 02030
MLS# 73573665Listed by: Gibson Sotheby's International Realty - New
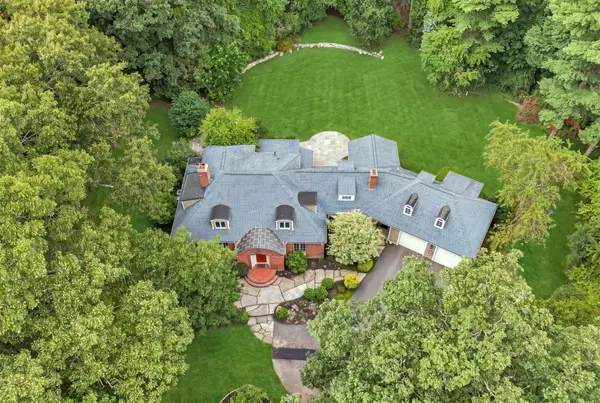 $2,399,000Active4 beds 5 baths6,056 sq. ft.
8 Buttercup Ln, Dover, MA 02030
MLS# 73573228Listed by: Compass


Protect your home and budget from life's surprises with an Assurant Home Warranty, backed by a partner that supports you through every step of homeownership. Explore Plans.
©2026 Century 21 Real Estate LLC. All rights reserved. CENTURY 21®, the CENTURY 21 Logo and C21® are service marks owned by Century 21 Real Estate LLC. Century 21 Real Estate LLC fully supports the principles of the Fair Housing Act and the Equal Opportunity Act. Each office is independently owned and operated. Listing information is deemed reliable but not guaranteed accurate.