
115 Northridge Dr, East Bridgewater, MA 02333
Local realty services provided by:CENTURY 21 North East
115 Northridge Dr,East Bridgewater, MA 02333
$859,900
- 4 Beds
- 3 Baths
- 2,620 sq. ft.
- Single family
- Active
Upcoming open houses
- Sun, Oct 2511:00 am - 01:00 pm
Listed by: team reis
Office: reis real estate & company inc.
MLS#:73592295
Source:MLSPIN
Price summary
- Price:$859,900
- Price per sq. ft.:$328.21
About this home
Welcome to 115 Northridge Drive, located in a desirable subdivision in East Bridgewater! Built in 2010, this spacious 4-bedroom Colonial offers a wonderful floor plan with plenty of room for everyday living and entertaining. The large tiled kitchen features a center island, stainless steel appliances, and a generous dining area with sliders leading to the back deck overlooking the beautiful, level backyard. A formal dining room and living room, both with hardwood flooring, provide additional gathering spaces. The impressive 18' x 24' family room features a gas fireplace and plenty of room to relax or entertain. A convenient first-floor half bath with laundry completes the main level. Upstairs, the primary suite offers a walk-in closet and private bath with double sinks, tiled flooring, and a shower. Three additional bedrooms, including one with access to the walk-up attic, complete the second floor. Additional features include an unfinished basement offering plenty of storage, vinyl siding, and a two-car garage. Enjoy the setting of this established neighborhood with a spacious, level backyard perfect for outdoor activities!...
Contact an agent
Home facts
- Year built:2010
- Listing ID #:73592295
- Updated:October 25, 2026 at 10:54 AM
Rooms and interior
- Bedrooms:4
- Total bathrooms:3
- Full bathrooms:2
- Half bathrooms:1
- Rooms Total:9
- Flooring:Carpet, Tile, Wood
- Kitchen Description:Range
- Basement Description:Full, Unfinished
- Living area:2,620 sq. ft.
Heating and cooling
- Cooling:Central Air
- Heating:Baseboard, Oil
- Central air:Yes
Structure and exterior
- Roof:Shingle
- Year built:2010
- Building area:2,620 sq. ft.
- Lot area:0.81 Acres
- Lot Features:Wooded
- Architectural Style:Colonial
- Construction Materials:Frame
- Exterior Features:Deck, Sprinkler System
- Foundation Description:Concrete Perimeter
Utilities
- Water:Public
- Sewer:Private Sewer
Finances and disclosures
- Price:$859,900
- Price per sq. ft.:$328.21
- Tax amount:$10,233 (2025)
Features and amenities
- Appliances:Range
- Laundry features:First Floor
Parking
- Total parking spaces:6
- Parking description:Attached, Off Street, Paved, Paved Drive
- Garage:Yes
- Garage spaces:2
New listings near 115 Northridge Dr
- New
 $589,900Active3 beds 2 baths1,538 sq. ft.
1290 Washington Street, East Bridgewater, MA 02333
MLS# 73592814Listed by: Keller Williams Realty Signature Properties - New
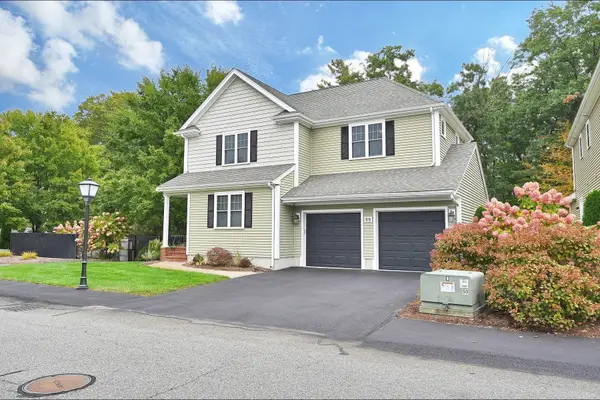 $719,900Active3 beds 4 baths3,116 sq. ft.
55 Surrey Ln #55, East Bridgewater, MA 02333
MLS# 73592355Listed by: Berry Real Estate - Open Sun, 12 to 2pmNew
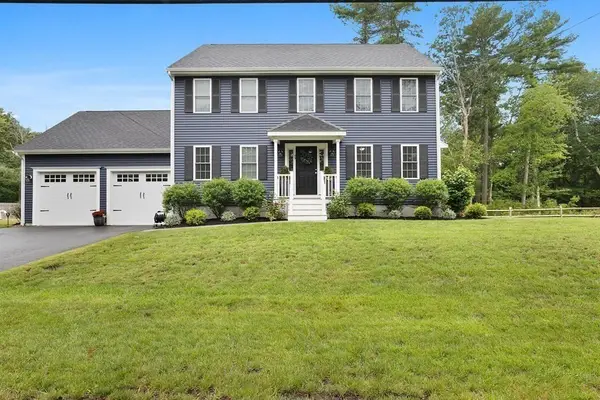 $799,900Active4 beds 3 baths2,016 sq. ft.
75 Old Oak St, East Bridgewater, MA 02333
MLS# 73591391Listed by: LAER Realty Partners - New
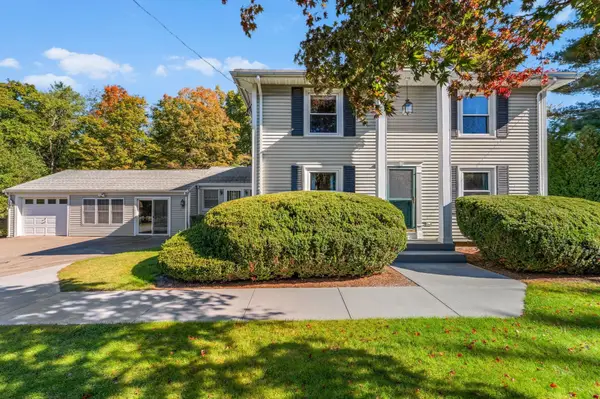 $750,000Active4 beds 3 baths2,400 sq. ft.
548 Plymouth St, East Bridgewater, MA 02333
MLS# 73591067Listed by: The Firm - Open Sun, 12 to 2pmNew
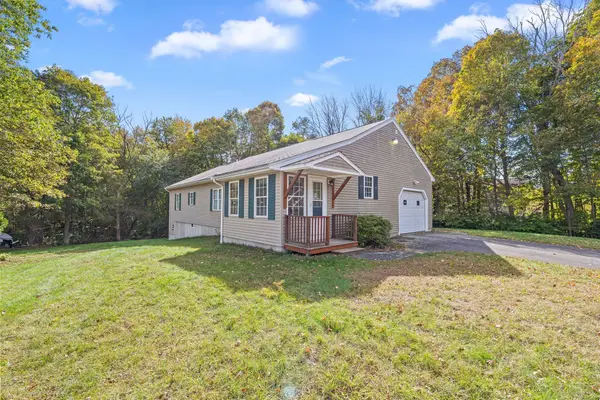 $600,000Active3 beds 2 baths1,949 sq. ft.
2 Tick Tock Way, East Bridgewater, MA 02333
MLS# 73590847Listed by: Milestones Realty 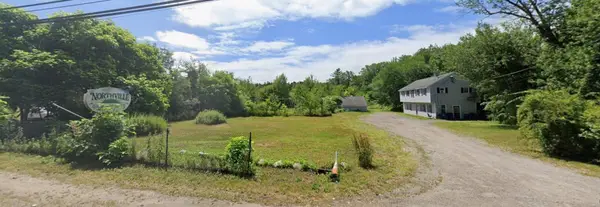 $1,195,000Active6 beds -- baths3,800 sq. ft.
37 Oak St, East Bridgewater, MA 02333
MLS# 73589420Listed by: Conway - Bridgewater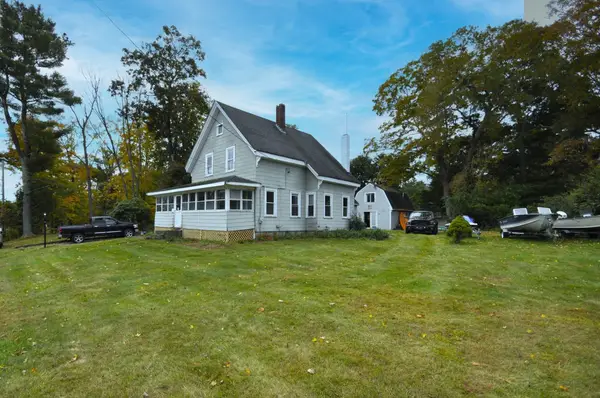 $439,900Active3 beds 4 baths2,100 sq. ft.
723 Plymouth St, East Bridgewater, MA 02333
MLS# 73588718Listed by: Kim West Real Estate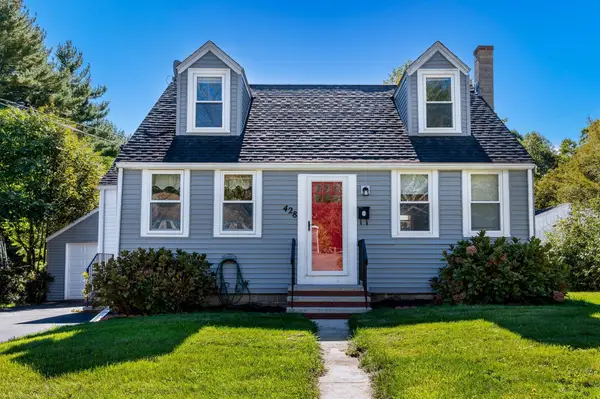 $499,999Active3 beds 2 baths1,274 sq. ft.
428 W Union St, East Bridgewater, MA 02333
MLS# 73588310Listed by: Morris Real Estate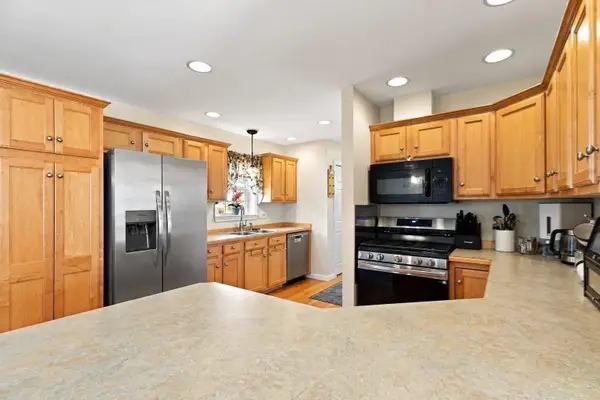 $478,000Active2 beds 2 baths1,344 sq. ft.
21 Hemlock Dr #21, East Bridgewater, MA 02333
MLS# 73588361Listed by: Coldwell Banker Realty - Easton


Protect your home and budget from life's surprises with an Assurant Home Warranty, backed by a partner that supports you through every step of homeownership. Explore Plans.
©2026 Century 21 Real Estate LLC. All rights reserved. CENTURY 21®, the CENTURY 21 Logo and C21® are service marks owned by Century 21 Real Estate LLC. Century 21 Real Estate LLC fully supports the principles of the Fair Housing Act and the Equal Opportunity Act. Each office is independently owned and operated. Listing information is deemed reliable but not guaranteed accurate.