
1290 Washington Street, East Bridgewater, MA 02333
Local realty services provided by:CENTURY 21 Mario Real Estate
1290 Washington Street,East Bridgewater, MA 02333
$589,900
- 3 Beds
- 2 Baths
- 1,538 sq. ft.
- Single family
- Active
Upcoming open houses
- Sat, Oct 2411:00 am - 01:00 pm
Listed by: melissa garlisi
Office: keller williams realty signature properties
MLS#:73592814
Source:MLSPIN
Price summary
- Price:$589,900
- Price per sq. ft.:$383.55
About this home
Prepare to fall in love with this move-in-ready, beautifully appointed, meticulous and sparkling clean Garrison Colonial in a sought-after East Bridgewater neighborhood! A welcoming farmer's porch introduces the recently updated interior, featuring a sun-filled open floor plan, fresh and mindfully selected serene paint colors, seamless recessed lighting, and hardwood flooring throughout. The beautiful kitchen boasts many updates including painted white cabinetry, quartz countertops, subway tile backsplash, stainless steel appliances and a dedicated coffee bar. From the kitchen, a sliding door opens onto the 16x12 rear deck, expanding the living space into the outdoors. The newly renovated tucked-away first floor full bath features a walk-in shower, dreamy vanity cabinet and white quartz counter top. The second story boasts an unexpected front-to-back central hall, offering access to the renovated second full bath and all three bedrooms. The tranquil and spacious front-to-back primary suite feels like a private getaway, featuring a custom walk-in closet and direct access to the full bath. The third bedroom is currently used as an art studio. Outside you’ll find the rear deck overlooking an expansive, country-feel private backyard, while exterior updates like new select windows, trim, and fascia boards, deliver exceptional curb appeal. The unfinished lower level houses the laundry, utilities, workshop and additional recreation or, “hang out,” space with bulkhead access to the backyard. You’ll find plenty of off-street parking for at least 4 vehicles in the newly paved driveway that even includes a turnaround area. Enjoy further convenience of a detached garage, and central air conditioning for those hot New England summer days. This turn-key residence offers a serene lifestyle with convenient access to desirable East Bridgewater Schools, Bridgewater University, MBTA Commuter Rail access and many more local amenities. Yes, this home has photographed beautifully…you’ll find it to impress even more when you visit in-person. Hurry, or you’ll miss it!...
Contact an agent
Home facts
- Year built:1951
- Listing ID #:73592814
- Updated:October 24, 2026 at 12:10 PM
Rooms and interior
- Bedrooms:3
- Total bathrooms:2
- Full bathrooms:2
- Rooms Total:7
- Flooring:Flooring - Hardwood, Hardwood, Tile, Vinyl
- Dining Description:Exterior Access, Hardwood, Open Floorplan, Overhead, Recessed Lighting
- Bathrooms Description:Bathroom - 3/4, Bathroom - Full
- Kitchen Description:Cabinets - Upgraded, Countertops - Stone/Granite/Solid, Countertops - Upgraded, Deck - Exterior, Dishwasher, Exterior Access, Flooring - Stone/Ceramic Tile, Lighting - Overhead, Microwave, Range, Recessed Lighting, Remodeled, Stainless Steel Appliances
- Basement Description:Bulkhead, Concrete, Full, Interior Entry, Unfinished
- Living area:1,538 sq. ft.
Heating and cooling
- Cooling:Central Air
- Heating:Forced Air, Oil
- Central air:Yes
Structure and exterior
- Roof:Shingle
- Year built:1951
- Building area:1,538 sq. ft.
- Lot area:0.6 Acres
- Lot Features:Cleared, Wooded
- Architectural Style:Colonial
- Construction Materials:Frame
- Exterior Features:Deck, Porch, Rain Gutters
- Foundation Description:Concrete Perimeter
Utilities
- Water:Public
- Sewer:Private Sewer
Finances and disclosures
- Price:$589,900
- Price per sq. ft.:$383.55
- Tax amount:$6,451 (2025)
Features and amenities
- Appliances:Dishwasher, Microwave, Range
- Laundry features:In Basement
- Amenities:Center Hall
Parking
- Total parking spaces:5
- Parking description:Detached, Off Street, Paved
- Garage:Yes
- Garage spaces:1
New listings near 1290 Washington Street
- Open Sun, 11am to 1pmNew
 $859,900Active4 beds 3 baths2,620 sq. ft.
115 Northridge Dr, East Bridgewater, MA 02333
MLS# 73592295Listed by: Reis Real Estate & Company Inc. - New
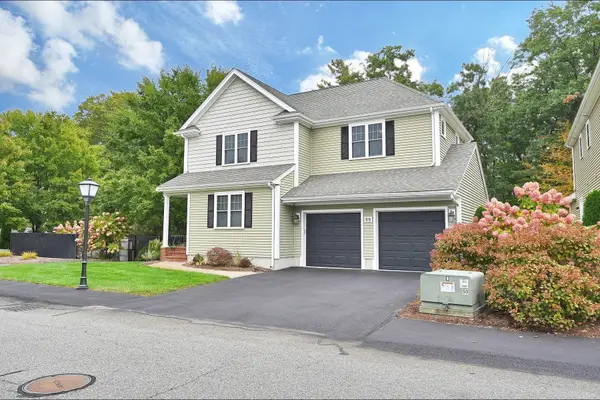 $719,900Active3 beds 4 baths3,116 sq. ft.
55 Surrey Ln #55, East Bridgewater, MA 02333
MLS# 73591766Listed by: Berry Real Estate - Open Sun, 12 to 2pmNew
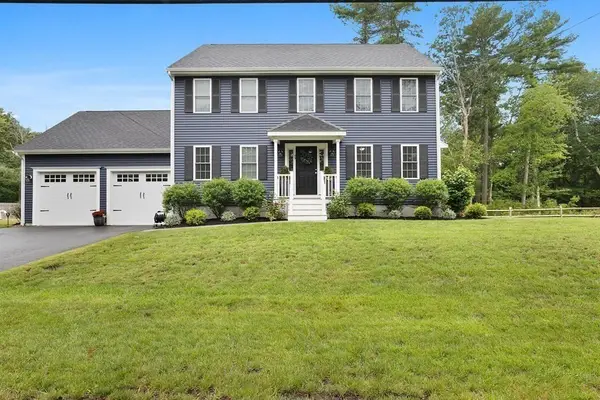 $799,900Active4 beds 3 baths2,016 sq. ft.
75 Old Oak St, East Bridgewater, MA 02333
MLS# 73591391Listed by: LAER Realty Partners - Open Sat, 11am to 12:30pmNew
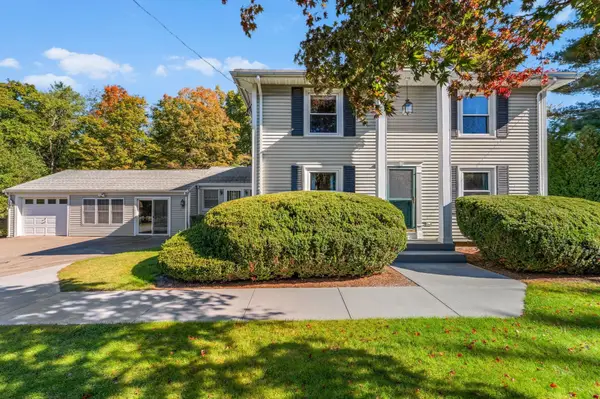 $750,000Active4 beds 3 baths2,400 sq. ft.
548 Plymouth St, East Bridgewater, MA 02333
MLS# 73591067Listed by: The Firm - Open Sun, 12 to 2pmNew
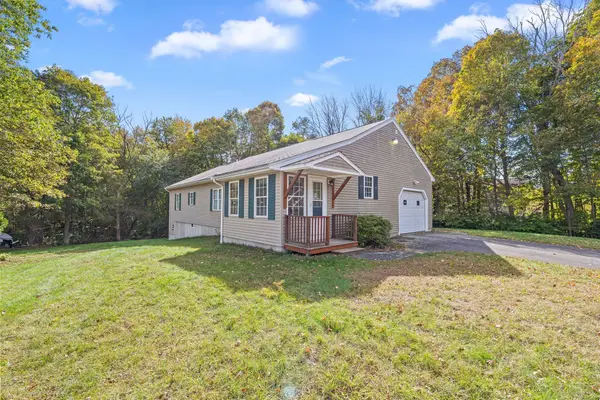 $600,000Active3 beds 2 baths1,949 sq. ft.
2 Tick Tock Way, East Bridgewater, MA 02333
MLS# 73590847Listed by: Milestones Realty 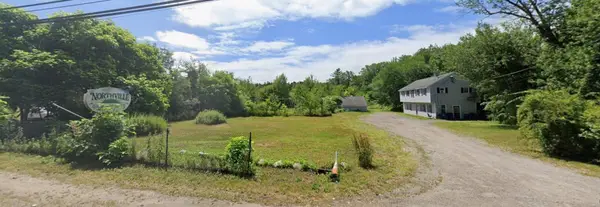 $1,195,000Active5.31 Acres
37 Oak St, East Bridgewater, MA 02333
MLS# 73589414Listed by: Conway - Bridgewater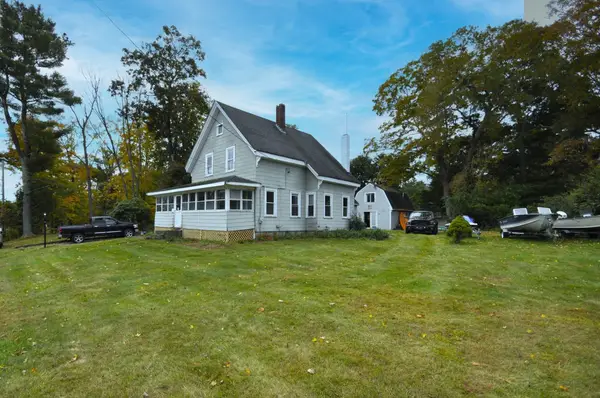 $439,900Active3 beds 4 baths2,100 sq. ft.
723 Plymouth St, East Bridgewater, MA 02333
MLS# 73588718Listed by: Kim West Real Estate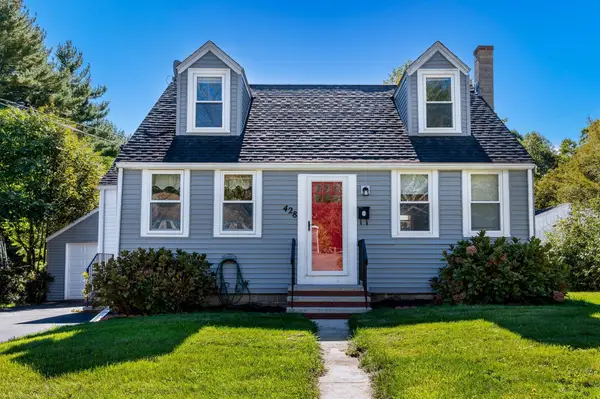 $499,999Active3 beds 2 baths1,274 sq. ft.
428 W Union St, East Bridgewater, MA 02333
MLS# 73588310Listed by: Morris Real Estate- Open Sat, 11am to 12:30pm
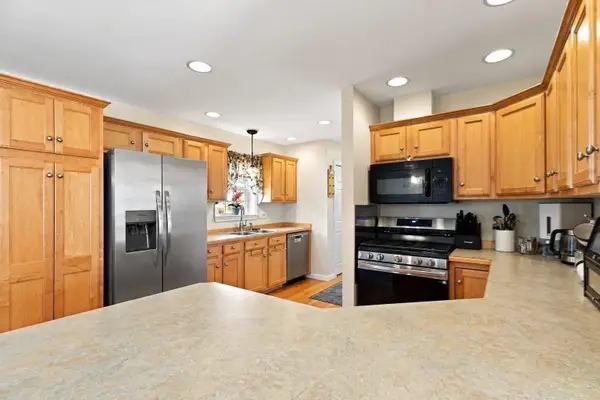 $478,000Active2 beds 2 baths1,344 sq. ft.
21 Hemlock Dr #21, East Bridgewater, MA 02333
MLS# 73588361Listed by: Coldwell Banker Realty - Easton


Protect your home and budget from life's surprises with an Assurant Home Warranty, backed by a partner that supports you through every step of homeownership. Explore Plans.
©2026 Century 21 Real Estate LLC. All rights reserved. CENTURY 21®, the CENTURY 21 Logo and C21® are service marks owned by Century 21 Real Estate LLC. Century 21 Real Estate LLC fully supports the principles of the Fair Housing Act and the Equal Opportunity Act. Each office is independently owned and operated. Listing information is deemed reliable but not guaranteed accurate.