
152 Washington St, East Bridgewater, MA 02333
Local realty services provided by:CENTURY 21 Elite Realty, Inc.
152 Washington St,East Bridgewater, MA 02333
$559,900
- 3 Beds
- 1 Baths
- 1,714 sq. ft.
- Single family
- Active
Upcoming open houses
- Sat, Nov 0711:30 am - 01:30 pm
Listed by: michelle yackley
Office: c.d. danksewicz realty
MLS#:73598514
Source:MLSPIN
Price summary
- Price:$559,900
- Price per sq. ft.:$326.66
About this home
Welcome home to this beautifully maintained 3-bedroom ranch, offering comfortable and versatile living space throughout. Nestled on an expansive, tree-lined lot that offers incredible seasonal privacy. Just minutes away from the T-station. Step inside to a light-filled main level featuring a spacious living room centered around a cozy gas fireplace and a classic bay window. The open-concept layout flows effortlessly into the dining area and an updated kitchen, which shines with white cabinetry, sleek stainless steel appliances, and a dedicated coffee bar station. Down the hall, you will find three generously sized bedrooms and a bright, refreshed full bathroom. Need more space? The finished lower level is perfect for a family room, home gym, or office, while the garage and huge utility room handle all your storage needs. Outside, a picturesque stone walkway leads to your front door, while the massive yard offers endless potential for outdoor living, gardening, or entertaining. Schedule a showing or stop by the open house from 11:30-1:30 11/7!...
Contact an agent
Home facts
- Year built:1993
- Listing ID #:73598514
- Updated:November 07, 2026 at 12:19 PM
Rooms and interior
- Bedrooms:3
- Total bathrooms:1
- Full bathrooms:1
- Rooms Total:8
- Flooring:Carpet, Flooring - Vinyl, Laminate, Tile
- Dining Description:Deck - Exterior, Laminate, Open Floorplan, Window(s) - Picture
- Kitchen Description:Breakfast Bar / Nook, Deck - Exterior, Dining Area, Dishwasher, Exterior Access, Flooring - Laminate, Microwave, Open Floorplan, Plumbed For Ice Maker, Range, Refrigerator
- Basement Description:Concrete, Finished, Garage Access, Interior Entry, Partial, Slab, Sump Pump, Walk-Out Access
- Living area:1,714 sq. ft.
Heating and cooling
- Cooling:1 Cooling Zone, Central Air
- Heating:Forced Air, Natural Gas
- Central air:Yes
Structure and exterior
- Roof:Shingle
- Year built:1993
- Building area:1,714 sq. ft.
- Lot area:0.7 Acres
- Lot Features:Cleared, Level, Wooded
- Architectural Style:Ranch
- Construction Materials:Frame
- Exterior Features:Deck - Composite, Rain Gutters, Stone Wall
- Foundation Description:Concrete Perimeter
Schools
- High school:East Bridgewater Jr./Sr. High
- Middle school:Gordon W. Mitchell School
- Elementary school:Central Elementary School
Utilities
- Water:Public
- Sewer:Private Sewer
Finances and disclosures
- Price:$559,900
- Price per sq. ft.:$326.66
- Tax amount:$6,282 (2026)
Features and amenities
- Appliances:Dishwasher, Dryer, Microwave, Range, Refrigerator, Washer
- Laundry features:Dryer, Gas Dryer Hookup, In Basement, Washer, Washer Hookup
- Amenities:Gas Water Heater
Parking
- Total parking spaces:7
- Parking description:Garage Faces Side, Off Street, Paved, Paved Drive, Under
- Garage:Yes
- Garage spaces:1
New listings near 152 Washington St
- New
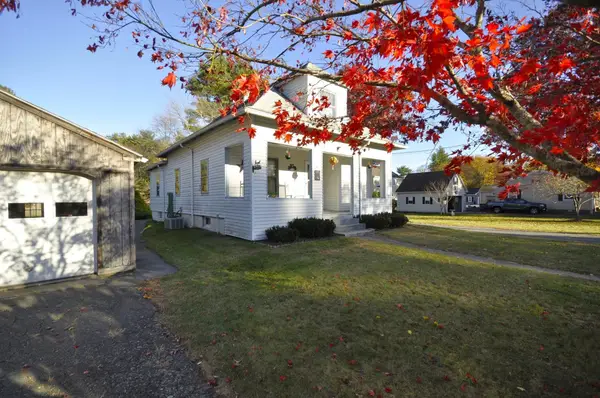 $549,900Active3 beds 2 baths1,500 sq. ft.
19 Mccordick Ave, East Bridgewater, MA 02333
MLS# 73599216Listed by: Kim West Real Estate - Open Sat, 11am to 1pmNew
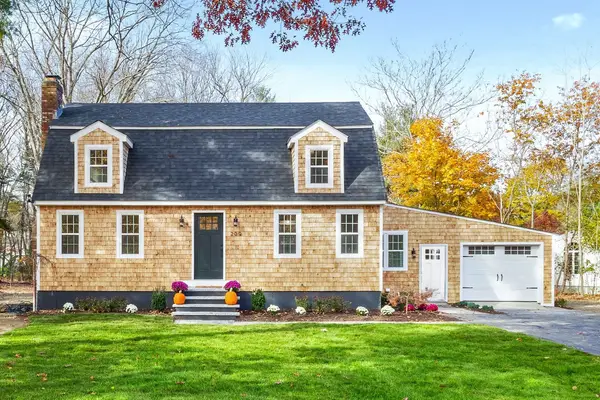 $699,900Active4 beds 2 baths1,753 sq. ft.
209 Broadmeadow Drive, East Bridgewater, MA 02333
MLS# 73598627Listed by: Real Broker MA, LLC - Open Sun, 11am to 12:30pmNew
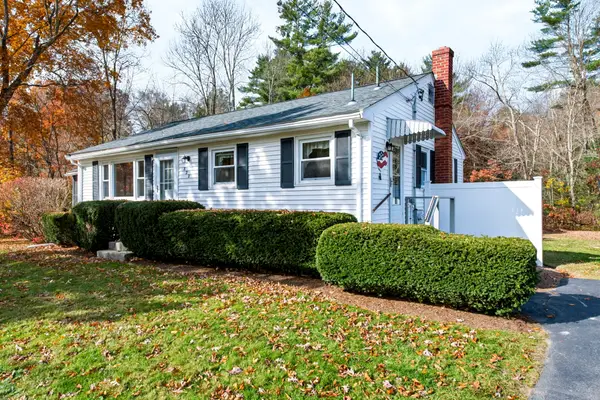 $400,000Active3 beds 1 baths936 sq. ft.
822 Central St, East Bridgewater, MA 02333
MLS# 73598010Listed by: Keller Williams Elite - Open Sun, 11am to 1pmNew
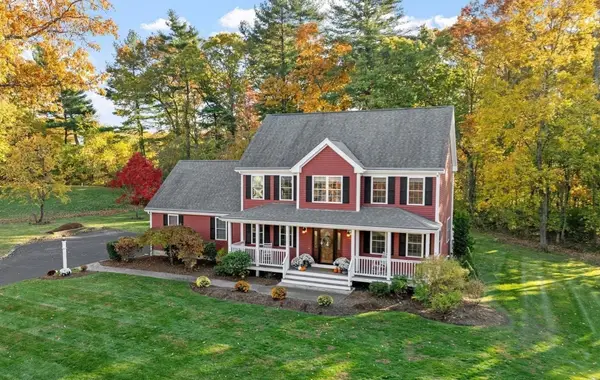 $845,000Active4 beds 4 baths2,868 sq. ft.
107 Summit Dr, East Bridgewater, MA 02333
MLS# 73597393Listed by: RE/MAX Platinum - New
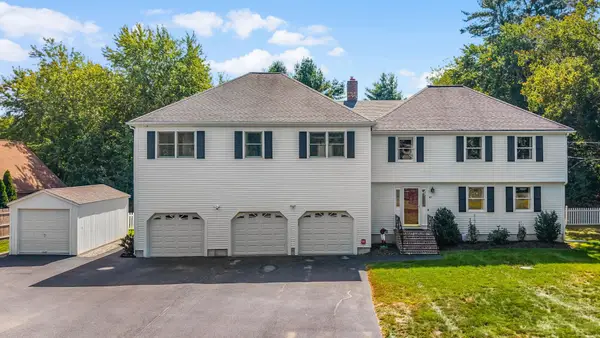 $1,000,000Active5 beds 4 baths3,812 sq. ft.
43 Fieldcrest Drive, East Bridgewater, MA 02333
MLS# 73596219Listed by: eXp Realty LLC - Corporate Office - Open Sun, 10 to 11:45amNew
 $690,000Active5 beds 2 baths1,184 sq. ft.
513 Harvard St, East Bridgewater, MA 02333
MLS# 73595694Listed by: Five Stars Realty LLC  $589,900Active3 beds 2 baths1,538 sq. ft.
1290 Washington Street, East Bridgewater, MA 02333
MLS# 73592814Listed by: Keller Williams Realty Signature Properties $859,900Active4 beds 3 baths2,620 sq. ft.
115 Northridge Dr, East Bridgewater, MA 02333
MLS# 73592295Listed by: Reis Real Estate & Company Inc.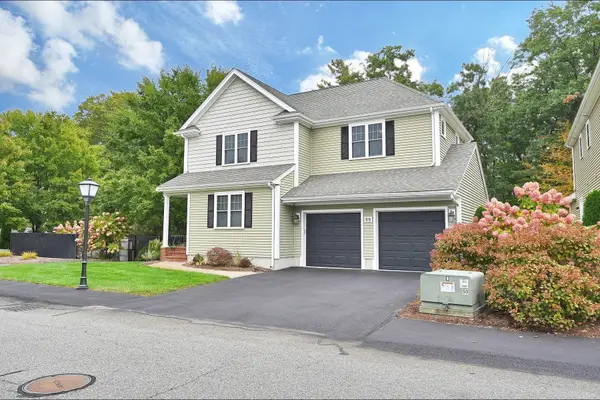 $689,900Active3 beds 4 baths3,116 sq. ft.
55 Surrey Ln #55, East Bridgewater, MA 02333
MLS# 73592355Listed by: Berry Real Estate


Protect your home and budget from life's surprises with an Assurant Home Warranty, backed by a partner that supports you through every step of homeownership. Explore Plans.
©2026 Century 21 Real Estate LLC. All rights reserved. CENTURY 21®, the CENTURY 21 Logo and C21® are service marks owned by Century 21 Real Estate LLC. Century 21 Real Estate LLC fully supports the principles of the Fair Housing Act and the Equal Opportunity Act. Each office is independently owned and operated. Listing information is deemed reliable but not guaranteed accurate.