
822 Central St, East Bridgewater, MA 02333
Local realty services provided by:CENTURY 21 Signature Properties
822 Central St,East Bridgewater, MA 02333
$400,000
- 3 Beds
- 1 Baths
- 936 sq. ft.
- Single family
- Active
Upcoming open houses
- Sun, Nov 0811:00 am - 12:30 pm
Listed by: sheryl orcutt
Office: keller williams elite
MLS#:73598010
Source:MLSPIN
Price summary
- Price:$400,000
- Price per sq. ft.:$427.35
About this home
Charming Ranch with Endless Potential – A Perfect Place to Call Home! Welcome to this inviting 1963 ranch, where opportunity awaits. Offering 3 bedrooms, beautiful hardwood floors, and a partially finished basement, this home has the space and flexibility to fit a variety of lifestyles.Enjoy your morning coffee, unwind with a good book, or simply take in the seasons from the lovely three-season porch. The home retains its original kitchen and bathroom, offering a wonderful opportunity for the next owner to bring their own style, updates, and personal touches while making the home truly their own. Whether you're a first-time homebuyer looking for an affordable place to put down roots or someone searching for a great alternative to condo living, this home is full of possibilities. Enjoy the benefits of a single-family home, room to grow, and the freedom to make it your own! A little vintage charm, a little vision, and a whole lot of potential – this could be the perfect place to start your next chapter! Come take a tour at the open house on Sunday 11/8 from 11-12:30...
Contact an agent
Home facts
- Year built:1963
- Listing ID #:73598010
- Updated:November 03, 2026 at 09:12 PM
Rooms and interior
- Bedrooms:3
- Total bathrooms:1
- Full bathrooms:1
- Rooms Total:5
- Flooring:Hardwood, Vinyl
- Kitchen Description:Dining Area, Dishwasher, Exterior Access, Flooring - Laminate, Range, Refrigerator
- Basement Description:Full, Interior Entry, Sump Pump, Walk-Out Access
- Living area:936 sq. ft.
Heating and cooling
- Cooling:1 Cooling Zone, Central Air
- Heating:Baseboard, Natural Gas
- Central air:Yes
Structure and exterior
- Roof:Shingle
- Year built:1963
- Building area:936 sq. ft.
- Lot area:0.47 Acres
- Lot Features:Cleared, Level
- Architectural Style:Ranch
- Construction Materials:Frame
- Exterior Features:Porch - Enclosed, Rain Gutters
- Foundation Description:Concrete Perimeter
Schools
- High school:E. Bridgewater High School
- Middle school:Gordon W Mitchell
- Elementary school:Central School
Utilities
- Water:Public
- Sewer:Private Sewer
Finances and disclosures
- Price:$400,000
- Price per sq. ft.:$427.35
- Tax amount:$5,731 (2026)
Features and amenities
- Appliances:Dishwasher, Dryer, Range, Refrigerator, Washer
- Laundry features:Dryer, Electric Dryer Hookup, In Basement, Washer, Washer Hookup
Parking
- Total parking spaces:4
- Parking description:Off Street, Paved Drive
New listings near 822 Central St
- Open Fri, 4 to 6pmNew
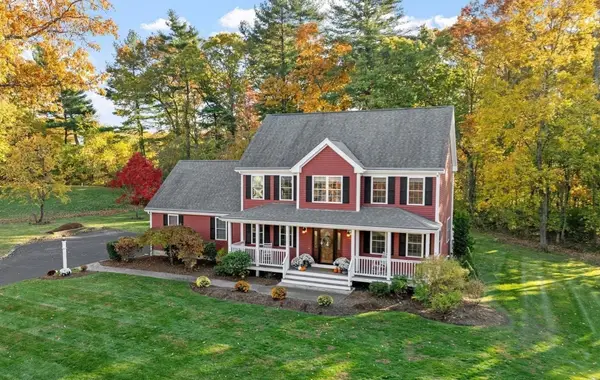 $845,000Active4 beds 4 baths2,868 sq. ft.
107 Summit Dr, East Bridgewater, MA 02333
MLS# 73597393Listed by: RE/MAX Platinum - New
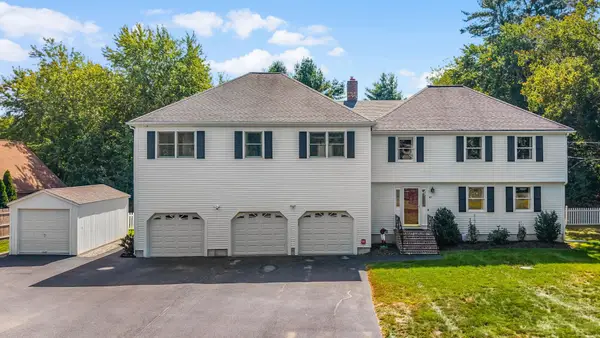 $1,000,000Active5 beds 4 baths3,812 sq. ft.
43 Fieldcrest Drive, East Bridgewater, MA 02333
MLS# 73596219Listed by: eXp Realty LLC - Corporate Office - New
 $690,000Active5 beds 2 baths1,184 sq. ft.
513 Harvard St, East Bridgewater, MA 02333
MLS# 73595694Listed by: Five Stars Realty LLC  $579,900Active2 beds 2 baths1,512 sq. ft.
22 Bell Drive, East Bridgewater, MA 02333
MLS# 73593497Listed by: Coldwell Banker Realty - Easton $589,900Active3 beds 2 baths1,538 sq. ft.
1290 Washington Street, East Bridgewater, MA 02333
MLS# 73592814Listed by: Keller Williams Realty Signature Properties $859,900Active4 beds 3 baths2,620 sq. ft.
115 Northridge Dr, East Bridgewater, MA 02333
MLS# 73592295Listed by: Reis Real Estate & Company Inc.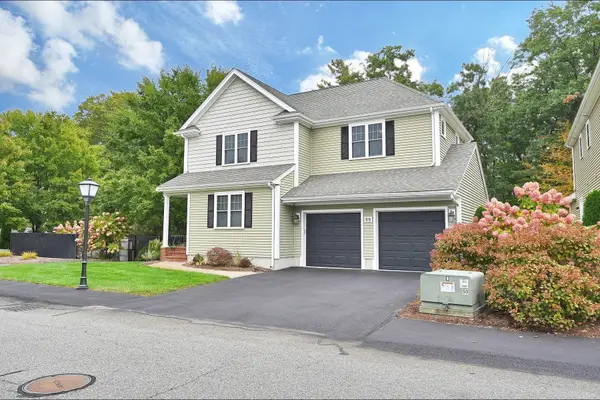 $689,900Active3 beds 4 baths3,116 sq. ft.
55 Surrey Ln #55, East Bridgewater, MA 02333
MLS# 73592355Listed by: Berry Real Estate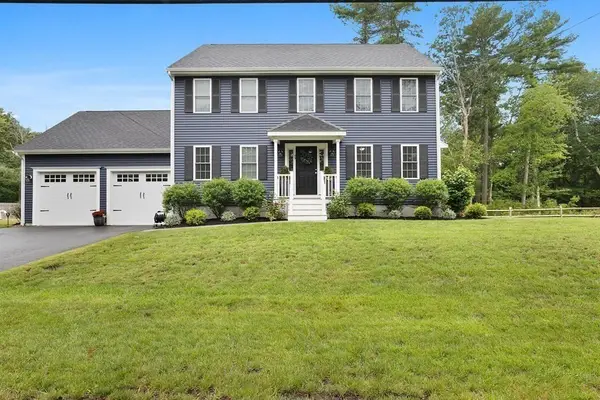 $789,000Active4 beds 3 baths2,016 sq. ft.
75 Old Oak St, East Bridgewater, MA 02333
MLS# 73591391Listed by: LAER Realty Partners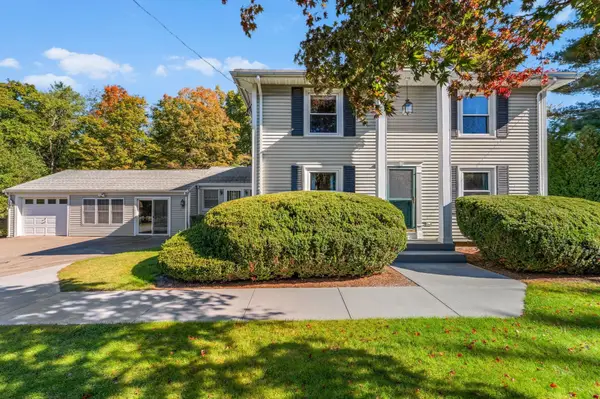 $750,000Active4 beds 3 baths2,400 sq. ft.
548 Plymouth St, East Bridgewater, MA 02333
MLS# 73591067Listed by: The Firm


Protect your home and budget from life's surprises with an Assurant Home Warranty, backed by a partner that supports you through every step of homeownership. Explore Plans.
©2026 Century 21 Real Estate LLC. All rights reserved. CENTURY 21®, the CENTURY 21 Logo and C21® are service marks owned by Century 21 Real Estate LLC. Century 21 Real Estate LLC fully supports the principles of the Fair Housing Act and the Equal Opportunity Act. Each office is independently owned and operated. Listing information is deemed reliable but not guaranteed accurate.