15-1 Jewett St, Georgetown, MA 01833
Local realty services provided by:CENTURY 21 North East
15-1 Jewett St,Georgetown, MA 01833
$1,189,000
- 4 Beds
- 3 Baths
- 3,381 sq. ft.
- Single family
- Active
Listed by: the cronin team, shevaun bayley
Office: gibson sotheby's international realty
MLS#:73579465
Source:MLSPIN
Price summary
- Price:$1,189,000
- Price per sq. ft.:$351.67
About this home
A NEW HOME IS TAKING SHAPE! Be among the first to experience this exciting new construction opportunity in desirable Georgetown. Currently well underway and progressing toward an estimated completion in December just in time for “ New Year, New Home”. This thoughtfully designed home offers the opportunity to be part of the process in owning something brand new from the ground up. The finished home will feature thoughtful & timeless quality finishes featuring 4 bedrooms 3 baths and a modern layout designed for today's lifestyle. A walk out finished basement expands your living footprint along with 5 acres of wooded land. Beyond the home, enjoy all that Georgetown has to offer— a highly regarded school system with a thriving walkable town center, welcoming family-friendly atmosphere, parks, recreation, and a local golf course, all contributing to the community's exceptional quality of life. The wooded 5 acre lot offers space and privacy. Commuting is a breeze heading both North & South with I95 only minute's away. An exterior rendering offers a glimpse of what is to come. Secure your place now and watch your new home come to life!...
Contact an agent
Home facts
- Year built:2026
- Listing ID #:73579465
- Updated:September 19, 2026 at 11:00 AM
Rooms and interior
- Bedrooms:4
- Total bathrooms:3
- Full bathrooms:2
- Half bathrooms:1
- Rooms Total:12
- Flooring:Flooring - Hardwood, Flooring - Stone/Ceramic Tile, Hardwood, Tile
- Dining Description:Hardwood
- Bathrooms Description:Bathroom, Bathroom - 3/4, Bathroom - Double Vanity/Sink, Bathroom - Half, Bathroom - With Tub & Shower
- Kitchen Description:Dishwasher, Flooring - Hardwood, Microwave, Plumbed For Ice Maker, Range, Refrigerator
- Basement Description:Full, Partially Finished, Walk-Out Access
- Living area:3,381 sq. ft.
Heating and cooling
- Cooling:Central Air
- Heating:Heat Pump
- Central air:Yes
Structure and exterior
- Roof:Metal, Shingle
- Year built:2026
- Building area:3,381 sq. ft.
- Lot area:5.04 Acres
- Lot Features:Wooded
- Architectural Style:Bungalow
- Construction Materials:Frame
- Exterior Features:Deck, Patio, Porch
- Foundation Description:Concrete Perimeter
Schools
- High school:Georgetown
- Middle school:Georgetown
- Elementary school:Penn
Utilities
- Water:Public
- Sewer:Private Sewer
Finances and disclosures
- Price:$1,189,000
- Price per sq. ft.:$351.67
- Tax amount:$4,571 (2026)
Features and amenities
- Appliances:Dishwasher, Dryer, Microwave, Range, Refrigerator, Washer
- Laundry features:Dryer, Electric Dryer Hookup, First Floor, Flooring - Hardwood, Washer, Washer Hookup
- Amenities:Closet - Linen
Parking
- Total parking spaces:6
- Parking description:Paved, Under
- Garage:Yes
- Garage spaces:2
New listings near 15-1 Jewett St
- Open Sun, 11am to 12:30pmNew
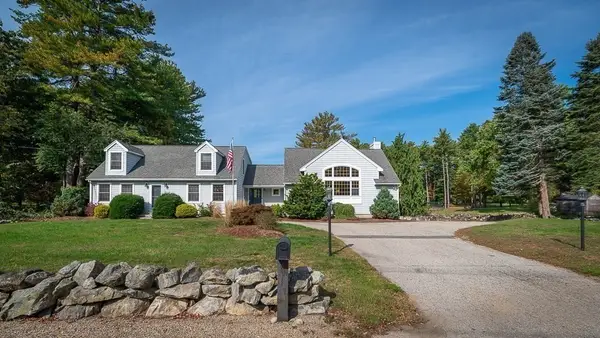 $995,000Active4 beds 2 baths2,915 sq. ft.
44 Warren St, Georgetown, MA 01833
MLS# 73578745Listed by: J. Barrett & Company - Open Sun, 12 to 2pmNew
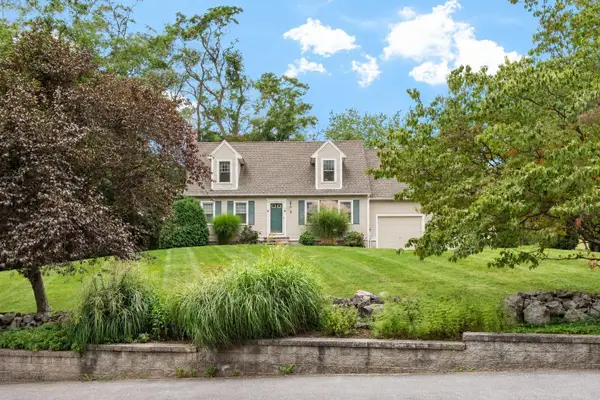 $799,000Active3 beds 2 baths1,904 sq. ft.
4 Pillsbury Lane, Georgetown, MA 01833
MLS# 73577865Listed by: Gibson Sotheby's International Realty - New
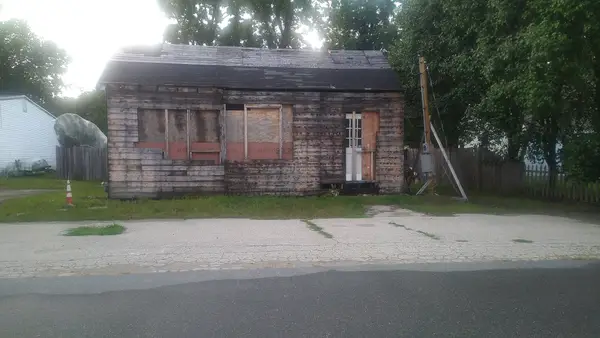 $325,000Active-- beds -- baths720 sq. ft.
4 Park St, Georgetown, MA 01833
MLS# 73577408Listed by: Real Estate by Hughes & Assoc. Inc. - New
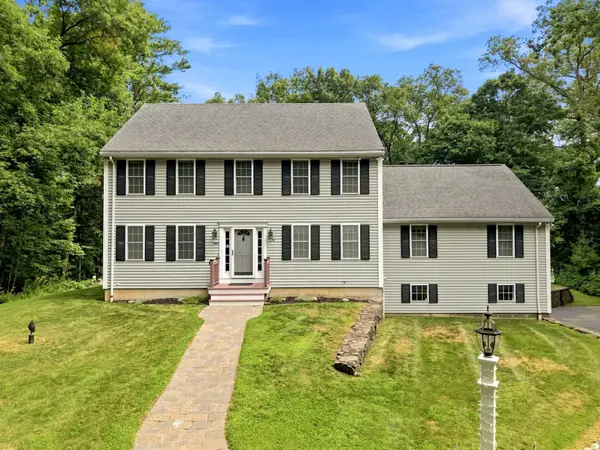
 $859,900Active4 beds 3 baths2,647 sq. ft.
169R Nelson, Georgetown, MA 01833
MLS# 73575326Listed by: Century 21 North East - Open Sun, 11am to 1pmNew
 $849,900Active3 beds 3 baths1,900 sq. ft.
7B Lakeshore Dr, Georgetown, MA 01833
MLS# 73574932Listed by: People's Choice Realty - New
 $865,000Active2 beds 3 baths2,914 sq. ft.
2 Pimpernel Cir #25, Georgetown, MA 01833
MLS# 73574789Listed by: Gibson Sotheby's International Realty 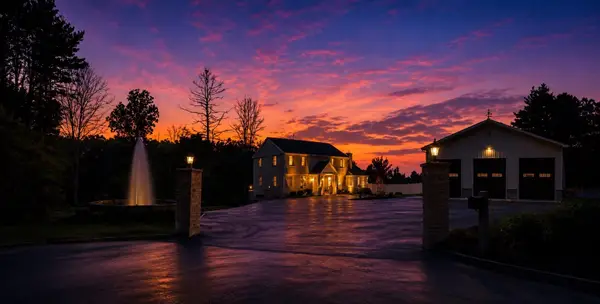 $1,649,999Active4 beds 6 baths5,189 sq. ft.
41 East St, Georgetown, MA 01833
MLS# 73568083Listed by: RE/MAX Innovative Properties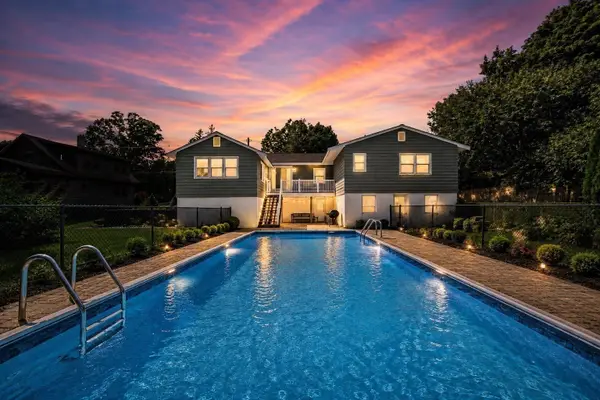 $599,999Active4 beds 2 baths1,828 sq. ft.
76 Central St, Georgetown, MA 01833
MLS# 73567714Listed by: Lyv Realty- Open Sun, 10:30am to 12pm
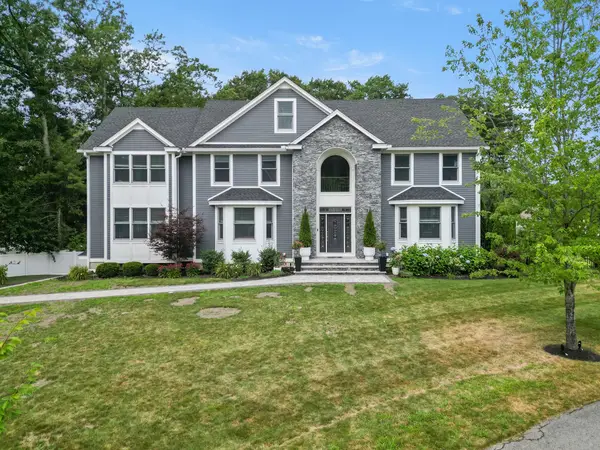 $2,000,000Active6 beds 5 baths5,854 sq. ft.
20 Lisa Ln, Georgetown, MA 01833
MLS# 73565525Listed by: Keller Williams Realty Evolution


Protect your home and budget from life's surprises with an Assurant Home Warranty, backed by a partner that supports you through every step of homeownership. Explore Plans.
©2026 Century 21 Real Estate LLC. All rights reserved. CENTURY 21®, the CENTURY 21 Logo and C21® are service marks owned by Century 21 Real Estate LLC. Century 21 Real Estate LLC fully supports the principles of the Fair Housing Act and the Equal Opportunity Act. Each office is independently owned and operated. Listing information is deemed reliable but not guaranteed accurate.